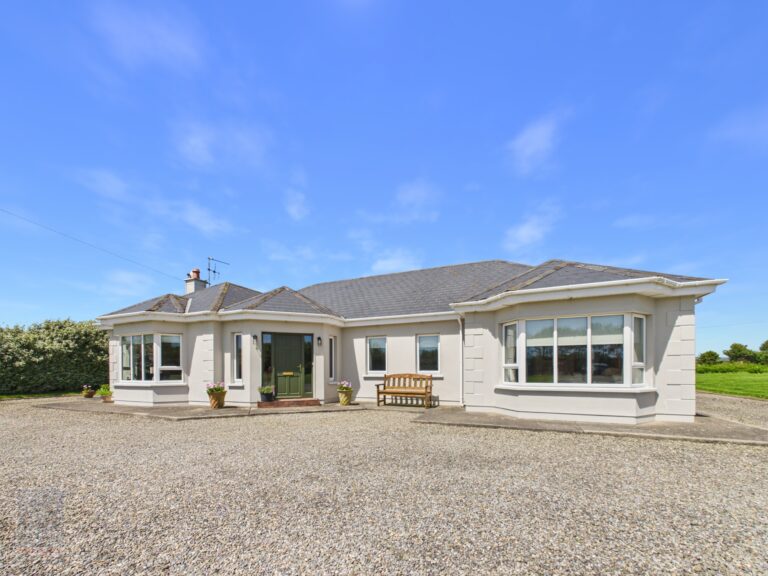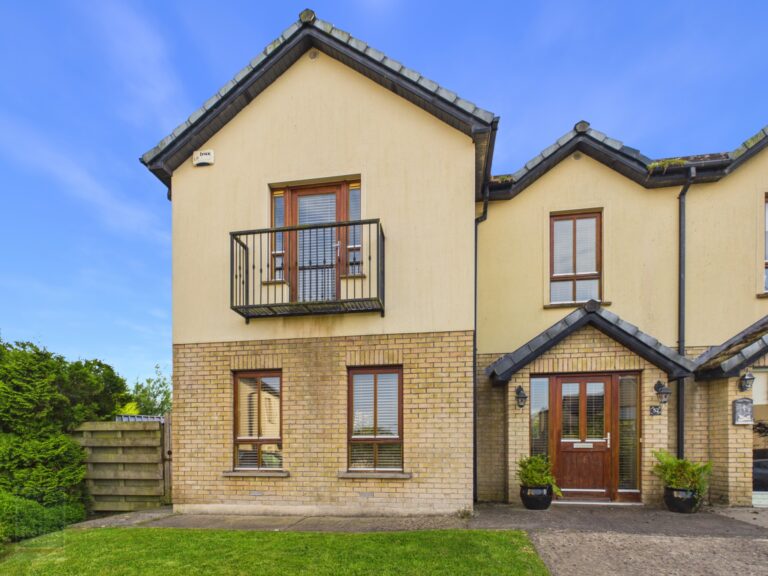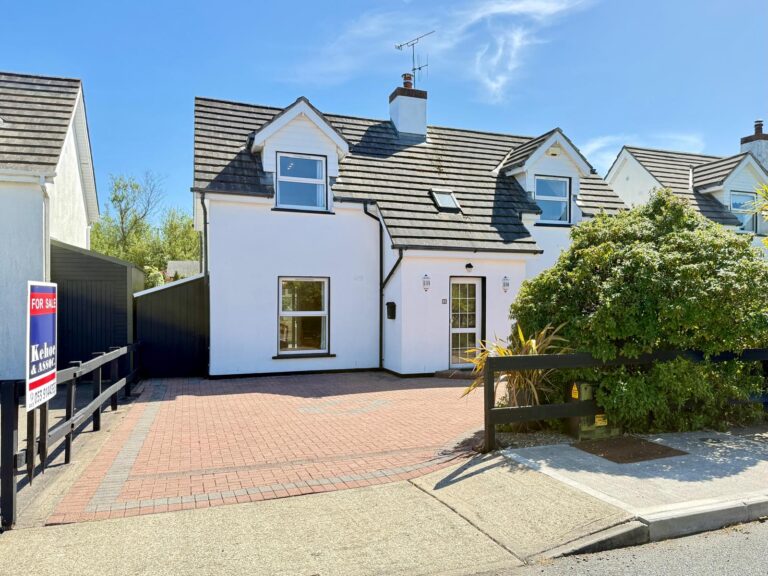
3 Grange Meadows, Rosslare Strand, Co. Wexford

  • The perfect blend of seaside charm and modern living located in a small, well-cared-for development walking distance to Rosslare’s stunning beach, shops, cafés, and leisure amenities.
  • Beautiful, detached dormer bungalow built in 1997 with 3-bedroom, 3-bathrooms extending to c. 131 sq.m. / 1,410 sq.ft.
  • Fully furnished and ready for immediate occupation.
  • Landscaped garden with directly south facing patio and access to a peaceful resident-owned green space at the front.
  • The accommodation in brief comprises of an entrance hall, sitting room, large sunroom, kitchen, guest wc, bedroom on the ground floor. Upstairs master bedroom ensuite, bedroom 3, shower room and hot-press.


Nestled in the heart of the ever-popular Rosslare Strand, 3 Grange Meadows is a beautiful, detached dormer bungalow offering stylish, modern living within a peaceful coastal community. Built in 1997 and meticulously maintained this impressive home extends to approximately 131 sq.m /1,410 sq.ft and combines comfort, practicality, and offers a directly south facing garden.

The property is presented in pristine condition, a freshly painted exterior. The green area to the front is owned collectively by the 24 property owners of which is 19 full-time residents, creating a welcoming and well-maintained community environment.

Externally, the garden is a standout feature—directly south facing rear garden with a patio, steps rising to a raised patio area and secure pet-friendly fencing on all sides. Both side entrances have been fitted with secure storage areas ideal for garden furniture and beach lifestyle storage.

Every detail has been considered to ensure modern comfort and convenience. This exceptional home is being sold with all contents included, such as the garden furniture, all beds, sofa, and all appliances—making it truly turnkey and ready for immediate occupation.

Whether you’re seeking year-round living in a peaceful setting or a perfect holiday sanctuary, 3 Grange Meadows delivers in every aspect. Overall, this beachside home isn’t just a property—it’s a gateway to an unparalleled lifestyle. With its superb location, convenient amenities, and endless recreational opportunities, it’s an ideal choice for those seeking both a tranquil retreat and vibrant community life. Don’t miss the chance to become part of this exceptional development. Arrange your viewing today and embark on your new coastal journey.

Early viewing of this property comes highly recommended. For further details and appointment to view contact Wexford Auctioneers; Kehoe & Associates on 053 9144393.


CLICK HERE FOR VIDEO


Accommodation
Entrance Hallway 2.48m x 2.29m Tiled flooring, built in display cabinetry with storage and recess lights, Velux overhead.
Open Plan Living/Dining Area 5.39m x 4.47m Carpeted flooring throughout, dual aspect with large window overlooking cobble lock driveway to the front, feature fireplace with electric insert fire, built in console table with display cabinetry overhead. and sliding doors leading through to Sunroom
Door leading through to:
Kitchen 3.47m x 3.19m Tiled flooring, fully fitted with floor and eye level cabinetry, Belling electric oven with four ring hob and extractor fan overhead, Zanussi dishwasher, free standing Zanussi fridge freezer, open shelves with further storage and press to storage under staircase, double drainers sink with two windows overlooking south facing rear garden.
Utility Room 1.68m x 1.58m Tiled flooring, floor and eye level cabinetry with stainless steel sink and drainer, Indesit washing machine, tiled splashback and counter space, timber panelling surround, composite pedestrian double glazed door leading to south facing rear garden.
Guest Bathroom 1.58m x 1.12m Tiled flooring, corner w.h.b. and w.c. with hall wall timber panelling.
Off Living/Dining room Central Hallway:
Sunroom 4.01m x 3.59m Timber laminate flooring, sliding doors leading to cobble lock patio area.
From the Entrance Hallway:
Ground Floor Bedroom 1  3.68m x 3.43m Carpeted flooring, large window overlooking front cobble lock driveway, built in treble bay wardrobes throughout, built in vanity station desk with drawer and open shelves.
From the entrance hall, carpeted timber staircase with mahogany post and rails leading to:
First Floor
Landing Area 2.56m x 1.08m Carpeted flooring, hatch to attic overhead, hot-press with insulated tank and ample storage space.
Master Bedroom 4.50m x 4.01m Timber laminate flooring, large window overlooking front driveway and gardens, built in treble bay wardrobe with ample storage space, separate vanity station with further tall and drawer storage space and built in mirror, recess lights overhead.
Door leading through to:
Ensuite 1.82m x 1.63m Tiled flooring, half wall timber panelling surround, enclosed shower with Triton T90 si with tiled floor to ceiling surround, w.h.b and w.c..
Family Bathroom 1.81m x 1.83m Tiled flooring, bath with tiled surround and wall mounted shower head, Bi-folding shower door, w.h.b and w.c with half wall timber panelling surround.
Bedroom 3 4.53m x 3.45m Timber laminate flooring throughout, built in treble bay wardrobes, large window overlooking front garden and driveway.


Total Floor Area: c. 131 sq.m / 1,410  sq.ft.


Outside

Directly South facing garden & patios

Enclosed storage space on each side

No grass to maintain

Private Driveway with ample overflow parking

Services

Mains water

Mains drainage

OFCH

Fibre Broadband


Newtown Big, Baldwinstown, Co. Wexford

  • Peacefully situated in a picturesque rural setting near the charming village of Baldwinstown, offering the perfect blend of countryside tranquillity and everyday convenience.
  • Ideally located within easy reach of an excellent range of amenities, including shops, primary and secondary schools, childcare facilities and sports clubs.
  • Just 20 minutes from Wexford Town and less than 10 minuts from the renowned coastal village of Kilmore Quay, with its fishing harbour, marina and beautiful sandy beach.
  • Spacious and well-designed family home featuring bright reception rooms and generously proportioned accommodation throughout.
  • Early viewing comes highly recommended contact Wexford Auctioneers Kehoe & Associates 053-9144393.


Charming detached bungalow in a peaceful rural setting beside the quiet country village of Baldwinstown, this attractive detached bungalow offers the perfect balance of rural serenity and everyday convenience. Situated less than a 20-minute drive from Wexford Town, the property also enjoys easy access to the picturesque coastal village of Kilmore Quay, renowned for its fishing harbour, marina and sandy beach, just 10 minutes away – ideal for seaside walks, water activities and relaxed weekend outings.

The property is conveniently located just 1.9km from Baldwinstown with its local shop, pub and community hall and 4km from Bridgetown, a vibrant village offering a wide range of services including shops, a medical centre, pharmacy, post office, pubs, takeaway, hair salons, fish shop, garage and filling station. Families are particularly well catered for, with Rathangan National School, Child Care Facility, Sports Club and Community Centre only 4.5km away and secondary school facilities available in Bridgetown.

Constructed in 2007 and enjoying a lovely sunny aspect, this beautifully maintained bungalow is presented in excellent condition throughout. Tastefully decorated in a fresh, neutral palette and featuring easy-care timber flooring, the home offers bright, spacious accommodation designed for comfortable modern living.

The accommodation briefly comprises an entrance hallway, a welcoming siting room with double doors opening into the kitchen/dining area, an open plan sunroom, utility room, four generous bedrooms (including a master bedroom with ensuite) and a family bathroom.

Occupying a substantial site extending to approximately 0.52 hectares/1.28 acres, the property is approached by a gravelled driveway and forecourt providing ample parking. The mature gardens are laid mainly in lawn and are bordered by a delightful mix of ornamental, trees, flowering shrubs and native hedging, creating a private and attractive setting. A paved patio area is perfectly positioned to enjoy the sunshine throughout the day, while an additional tiled patio and decking area off the sunroom provide an ideal space for outdoor dining, entertaining and family gatherings.

Combining the peace and privacy of country living with the convenience of nearby village amenities, this exceptional home presents a wonderful opportunity for families or anyone seeking a relaxed rural lifestyle in a highly desirable location.


CLICK HERE FOR VIRTUAL TOUR


Accommodation
 

Entrance Hallway


6.83m x 1.97m


With timber floor, cloaks closet and walk-in hotpress.

Sitting Room 5.84m x 5.06m With feature elevated brick fireplace, bay window, timber floor and double doors to:
Kitchen / Dining Room 6.34m x 4.57m With excellent range of built-in units, granite worktop and upstand, hob, extractor, oven, dishwasher, fridge freezer, timber floor, French doors to outside and arch into:
Sunroom 3.00m x 3.00m With timber floor and French doors to outside.
Utility Room 2.58m x 1.80m With built-in storage presses, sink unit, plumbing for washing machine, tiled floor and door to outside.
Inner Hallway 6.63m x 1.18m With timber floor.
Bedroom 1 4.59m x 3.95m With feature bay window and shower room ensuite.
Ensuite 2.28m x  1.17m Tiled shower stall with electric shower, w.c., w.h.b. and timber floor.
Bedroom 2 3.29m x 3.29m With timber floor and dual aspect windows.
Bedroom 3 4.15m x 2.84m With timber floor and storage closet.
Bedroom 4 3.27m x 2.43m With timber floor.
Bathroom 3.25m x 3.29m Tiled shower stall with power shower, bath with mixer taps, w.c., w.h.b., wainscotting and timber floor.


Total Floor Area: c. 158.48 sq. m. ( c. 1,705 sq. ft.)


Outside

Large 0.52 hectare/1.28 acre site

Gravelled drive/forecourt

Paved patio area

Tiled patio and decking area


Services

Mains electricity

Private water supply

Septic tank drainage

OFCH


52 Chapelwood, Kilmuckridge, Co. Wexford

  • Beautiful four-bedroom detached family home built in 2006 within a quiet cul-de-sac in Kilmuckridge, Co. Wexford.
  • All village amenities and schools are within easy walking distance, with continuous footpaths providing safe and convenient access door to door.
  • Features an expansive south-facing rear garden and excellent coastal location close to Morriscastle Beach and easy access to Gorey and the M11.
  • Entrance hallway, sitting room with open fireplace, kitchen/ dining room, utility, guest w.c. Upstairs Master-bedroom with balcony & ensuite, three further double bedrooms and family bathroom.


52 Chapelwood, Kilmuckridge, is a beautifully designed four-bedroom family home that seamlessly blends coastal charm with everyday suburban convenience. Built in 2006, the property offers generous, well-balanced accommodation extending to c. 125 sq.m. and is set within a quiet cul-de-sac on the edge of the vibrant coastal village of Kilmuckridge. The home is ideally positioned within walking distance of all local amenities, making it perfectly suited to family living or those seeking a relaxed coastal lifestyle without sacrificing convenience.

The accommodation is thoughtfully laid out to maximise light and space, beginning with a welcoming entrance hallway leading to a spacious sitting room featuring an open fireplace, creating a warm and inviting focal point. The kitchen/dining room is well proportioned and ideal for modern family living, complemented by a separate utility room and guest WC. Upstairs, the property comprises a master bedroom with private balcony and ensuite, along with three further double bedrooms and a family bathroom, offering excellent space for growing families or visiting guests.

Externally, the property continues to impress with an expansive rear garden laid in lawn, a large south-facing corner patio accessed from the kitchen/dining area, and a garden shed for additional storage. A private driveway with surrounding footpaths provides ample off-street parking and ease of access, all within a peaceful residential setting.

The location is a standout feature, with Morriscastle Beach just a short drive away, offering one of Ireland’s most scenic stretches of Blue Flag coastline. The area is well served by excellent local amenities including primary and secondary schools, creches, supermarkets, cafés, pharmacy, post office, hotels, and traditional pubs, all contributing to the strong sense of community for which the village is known. The nearby town of Gorey is a 20-minute drive, with easy access to the M11 corridor providing a comfortable commute to South Dublin. This is a rare opportunity to acquire a substantial family home in a highly sought-after coastal setting, offering the perfect balance of lifestyle, convenience, and connectivity.

It is highly recommended, to arrange a suitable viewing time, please contact the sole selling agents, Kehoe & Assoc., at 053 9144393.


CLICK HERE FOR VIDEO


Accommodation
Entrance Hallway 3.66m x 3.11m Tiled flooring, hatch for storage under staircase, alarm, plug points.
Door leading through to:
Family Lounge 4.68m x 4.58m Semi solid timber flooring throughout, two window overlooking front gardens and common green areas, open fireplace with granite stone surround and timber mantelpiece, tv points and electrical points.
From Entrance Hall, door leading through to:
Kitchen/Dining Room 5.84m x 3.82m Tiled flooring throughout, fully fitted kitchen with floor and eye level cabinetry, Zanussi dishwasher, Whirlpool oven with Zanussi four ring hob and extractor fan overhead, free standing Zanussi fridge freezer, sliding door to large patio area which is directly south facing with extended side garden and extended side entrance.
Doors leading through to:
Utility Room 2.37m x 1.95m Tiled flooring, floor and eye level cabinetry and tall presses, Zanussi washing machine, stainless steel sink and drainer, worktop space and tiled splashback, space for dryer, pedestrian door leading to garden.
Large Guest Bathroom 1.96m x 1.47m Ample space to refurbished with ground floor shower if required. Tiled flooring, w.h.b with tiled splashback and w.c.
From the entrance carpeted timber staircase leading to:
First Floor
Landing Area 3.77m x 1.11m Semi solid timber flooring, hatch to attic, hot-press with insulated tank and open shelves and immersion switch.
Master Bedroom 4.55m x 4.21m Timber flooring, door leading out to steel balcony with views of the common green areas.
Door leading through to:
Ensuite 2.46m x 1.33m Tiled flooring, enclosed shower with tile surround, Triton T90 sr electric shower, w.h.b with tiled splashback and w.c.
Bedroom 2 3.82mx 2.82m Semi solid timber floors, large window overlooking rear garden with horizon views.
Family Bathroom 2.58mx 1.67m Tiled flooring, bath with shower head and part tiled surround, w.h.b with tile, mirror and lighting overhead and w.c.
Bedroom 3 2.79m x 2.60m Semi solid flooring and window overlooking rear garden.
Bedroom 4 3.58m x 3.10m Semi sold timber flooring, large window overlooking front garden and common green area.


Total Floor Area: c. 125  sq.m / 1,345  sq.ft.


Outside

Expansive rear garden.

Large corner south facing patio off the kitchen.

Garden shed.

Driveway & footpath surround.

Garden in lawn.

Situated in a cul de sac.

Services

Mains water.

Mains Drainage.

OFCH.

Fibre Broadband available.

Alarm.