Reddina, Killurin, Co. Wexford

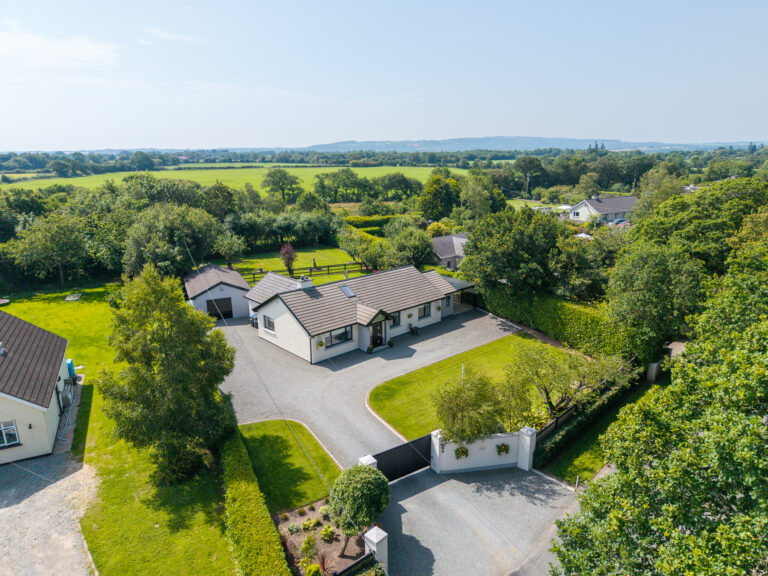
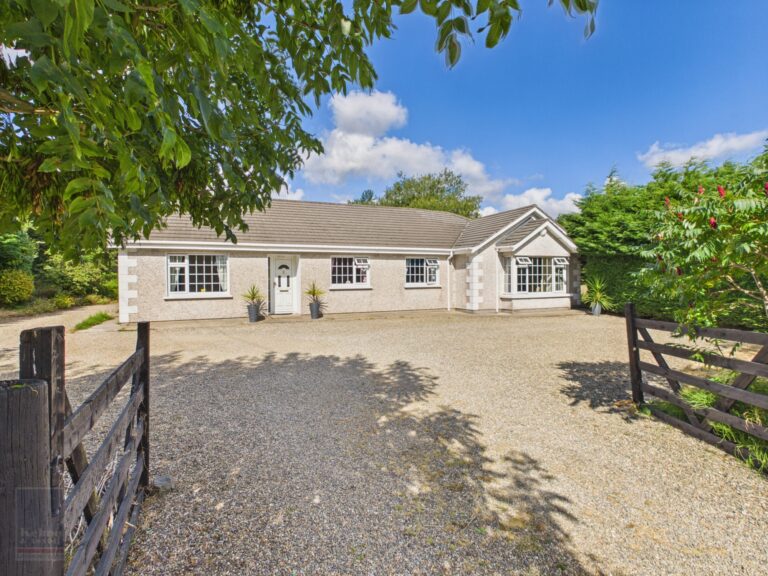
  • Exceptional detached family residence extending to approximately 145 sq.m. (1,560 sq.ft.), occupying a beautifully landscaped 0.51-acre site in the peaceful countryside of Reddina, Killurin.
  • Originally built in 1999 and thoughtfully extended in 2005, the home offers four spacious bedrooms, two bathrooms, a home office and bright, well-proportioned living accommodation designed for modern family life.
  • Mature south-westerly gardens feature a private enclosed patio, elegant sun terrace, apple trees and landscaped grounds, complemented by fibre broadband, oil-fired central heating, a private well with new filtration system (2026) and BioCrete treatment plant.
  • Ideally positioned just 10 minutes from Wexford Town, with easy access to the M11, Curracloe and Rosslare beaches, while enjoying the excellent amenities of nearby Glynn and Killurin, including schools, churches, traditional pubs, Glynn-Barntown GAA Club and Killurin Rowing Club.


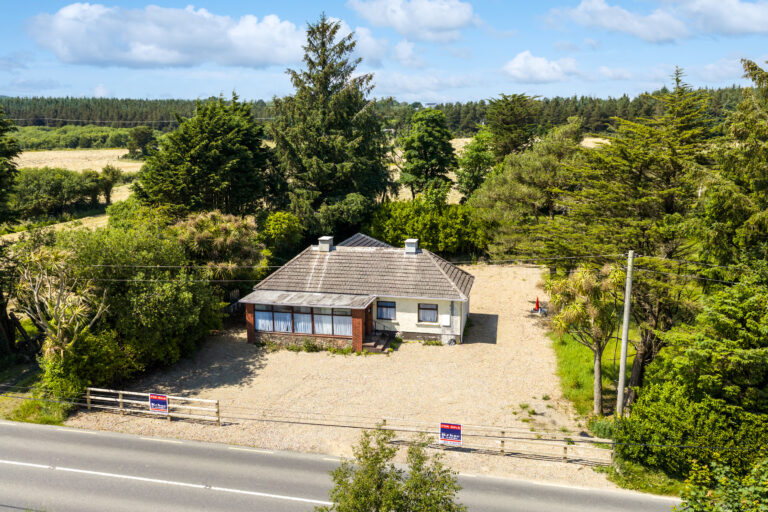
Set amidst the unspoilt countryside of Reddina, Killurin, this exceptional detached residence offers an enviable blend of timeless rural charm, generous family accommodation, and outstanding convenience. Occupying a beautifully mature site of c. 0.51 acres, this impressive home enjoys a tranquil setting while remaining just minutes from Wexford Town and the M11, making it an ideal choice for those seeking a peaceful lifestyle without compromising on accessibility.

Originally constructed in 1999 and thoughtfully extended in 2005, the property extends to approximately 145 sq.m. (1,560 sq.ft.) and has been meticulously maintained throughout. The light-filled interior has been designed with modern family living in mind, offering an effortless flow between living and sleeping accommodation. A welcoming entrance hall leads to a beautifully proportioned sitting room centred around an attractive electric fireplace and a feature bay window. The well-appointed kitchen provides the heart of the home leads to the rear garden enclosed patio. The accommodation comprises four spacious bedrooms, including a generous principal suite, a large newly renovated bathroom, a dedicated home office ideal for remote working, a practical utility area within the shower room and excellent storage throughout. Character features have been thoughtfully retained, with bespoke fitted wardrobes in one bedroom seamlessly incorporating the original chimney breast.

The gardens are a true highlight of this wonderful property. Surrounded by mature planting and enjoying a prized south-westerly orientation, the enclosed patio and separate elegant sun terrace framed by a classic box hedge provide an idyllic setting for outdoor entertaining or quiet relaxation from morning through to evening. Finally, the gardens are complemented by mature apple trees, offer exceptional privacy and a wonderful sense of tranquillity, while a garden shed provides practical outdoor storage.

The home is further enhanced by a range of quality services, including a private well with a newly installed filtration system (2026), BioCrete wastewater treatment system with a service history, oil-fired central heating and high-speed fibre broadband, ensuring every modern convenience is catered for.

The location is equally impressive. Nestled with the charming village of Glynn / Killurin, the property enjoys access to a thriving local community renowned for its welcoming atmosphere and excellent amenities. Nearby is a highly regarded primary school, local churches, The Sycamore House, a traditional village pub within walking distance, while sporting enthusiasts will appreciate the outstanding facilities provided by Glynn-Barntown GAA Club and the historic Killurin Rowing Club on the banks of the River Slaney.

Despite its peaceful setting, every convenience is within easy reach. Wexford Town is approximately 10 minutes away, offering an excellent selection of boutique shopping, cafés, award-winning restaurants, supermarkets, secondary schools, healthcare facilities and leisure amenities. The nearby M11 provides seamless connectivity to Dublin and the wider southeast, while some of Ireland’s most celebrated Blue Flag beaches are only a short drive away. The sweeping golden sands of Curracloe and the renowned coastline of Rosslare Strand offer endless opportunities for coastal walks, swimming, sailing and outdoor recreation throughout the year.

Combining elegant accommodation, beautifully landscaped gardens and an exceptional location in one of County Wexford’s most desirable residential settings, this is family home of remarkable quality. Offering the perfect balance of countryside serenity and modern convenience, it presents a rare opportunity to acquire a residence that is as practical as it is beautiful.

It is highly recommended, to arrange a suitable viewing time, please contact the sole selling agents, Kehoe & Assoc., at 053 9144393.


Accommodation    
     
Storm Porch 1.09m x 0.69m Concrete step to front entrance hall.
Entrance Hallway 3.24m x 1.53m Solid timber floors, coving, electric fuse board and Bio Crete system.
Door leading to:
Bedroom 2 3.62m x 3.27m Timber laminate flooring double bay wardrobe with ample storage space, large window overlooking front garden and driveway, featuring acoustic panelling.
Corridor leading through to accommodation quarters:
Corridor 9.52m x 0.98m Solid timber floors throughout, hatch to attic overhead, coving, door to hot-press with insulated cylinder and storage space.
End of hallway, door leading to:
Large Sitting Room 5.80m x 5.07m Solid timber floors throughout, Dimplex electric fire, featuring large bay window overlooking front garden and driveway, ample electrical points.
Doors adjacent to:    
Home Office 3.56m x 2.08m Timber laminate flooring, privacy glass overlooking side passageway and ample space for gym/office.
Master Bedroom 5.07m x 3.57m Timber laminate flooring throughout, feature corner window overlooking rear garden and enclosed seating areas.
Bedroom 3 3.01m x 2.71m Timber laminate flooring, large window overlooking front garden and driveway.
Bedroom 4 3.04m x 2.70m Timber laminate flooring with window overlooking front driveway and gardens.
Family Bathroom 3.04m x 3.01m Newly renovated with tiled flooring and floor to ceiling tiled feature wall with free standing bath on chrome legs, mosaic tile half wall surrounds with newly installed vanity w.h.b with drawers underneath, w.c and privacy window overlooking rear garden.
Utility/Shower Room 3.06m x 1.84m Lino flooring, enclosed Triton T90 electric shower, w.h.b with storage cabinetry underneath and w.c., space for washing machine.
Kitchen 6.51m x 3.05m Timber laminate flooring, fully fitted kitchen with floor and eye level cabinets, ample worktop space, double drainer sink under large window overlooking side garden, free standing Zanussi electric oven with four ring hob and extractor fan overhead, space for dishwasher or washing machine, ample space for American style fridge freezer (Please note the Whirlpool fridge freezer is not included in the sale), sliding patio doors leading to rear garden with enclosed area.


Total Floor Area: c. 145 sq.m / 1,560 sq.ft.


Outside

Site extends to c. 0.51 acres

South westerly enclosed patio area

Sun terrace with box tree boarder

Apple trees

Garden shed

Services

Private well (filtration system newly installed in 2026)

Bio Crete Treatment Plant

OFCH

Fibre Broadband

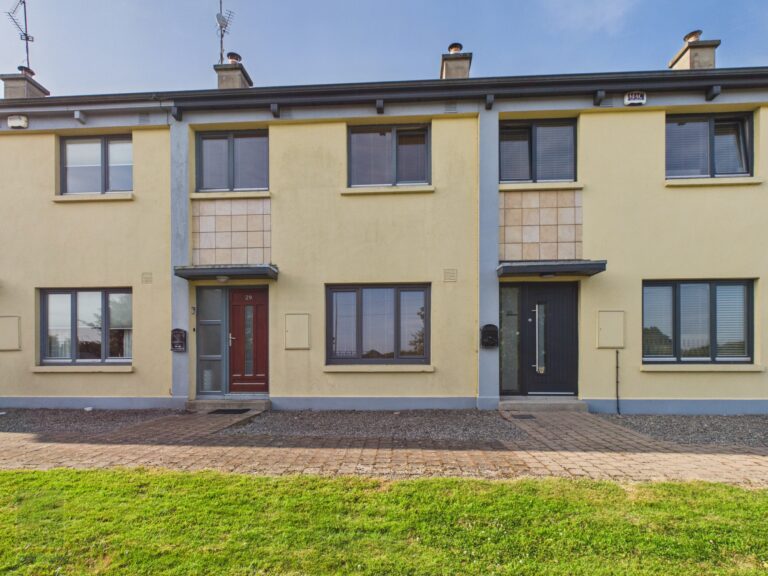
29 Glór na Mar, Rosslare Strand, Co. Wexford

Viewing Saturday Afternoon 8th August 

Call 053-9144393 to book an appointment time.


  • Superb Coastal Location: Ideally situated in the heart of Rosslare Strand. Pleasantly tucked away from the bustle of the village centre, yet within walking distance of the Blue Flag beach and a host of local amenities including golf, tennis, watersports and community centre offering a range of activities.
  • Bright Spacious Accommodation: Charming two-storey home with spacious interlinking and almost open-plan living room/kitchen/sunroom, utility room and guest toilet on the ground floor and three bedrooms, one ensuite and shower room upstairs.
  • Excellent Outdoor Space: Fabulous, enclosed south-facing rear garden with convenient rear access, ideal for storing bikes and beach toys. The sunny patio perfect for outdoor dining, entertaining, or simply relaxing in the sunshine
  • Viewing Highly Recommended: Contact Wexford Auctioneers Kehoe & Associates on 053-9144393

A charming 3 bedroomed, two storey home ideally situated in the much sought-after setting of Rosslare Strand. Perfectly positioned within easy walking distance of the renowned Blue Flag beach, local shops, hotels, restaurants, public transport links, and a host of other amenities, 29 Glor na Mara offers an exceptional opportunity to acquire a low-maintenance home in one of Wexford’s most popular seaside locations. Set within the peaceful enclave of Glor na Mara, the property is pleasantly tucked away from the bustle of the village centre, yet remains just a short stroll from all that Rosslare Strand has to offer.

The bright spacious accommodation is thoughtfully laid out, with an appealimg open-plan feel throughout the ground floor. The sitting room flows seamlessly into the kitchen and onward to a delightful sunroom, which in turn opens directly onto the fabulous south-facing rear garden.

The staircase is beautifully illuminated by a stunning atrium roof light and leads to three generously proportioned bedrooms, all fitted with black-out blinds to ensure a restful nights sleep. The master bedroom benefits from a stylish ensuite and walk-in wardrobe, while a smart, newly fitted shower room with walk-in shower completes the first -floor accommodation.

The property has been exceptionally well maintained over the years and is presented to the market in excellent condition throughout. Tastefully decorated in an inviting seaside-inspired theme, the home offers a wonderful blend of comfort, style and practicality, with ample space to accommodate family and friends.

Externally, the property benefits from a dedicated communal parking area. The enclosed rear garden is a wonderful extension to the living space, providing an ideal setting for outdoor dining, summer barbeques, entertaining family and friends or simply relaxing in the sunshine with a favourite book. A useful rear access provides convenient storage and easy access for bikes and beach toys.

Whether you are seeking a holiday home, weekend retreat, investment opportunity, or permanent residence, 29 Glor na Mara represents an excellent opportunity to secure a delightful home in this superb coastal setting, within walking distance of the beautiful beach, burrow and the wide range of amenities Rosslare Strand has to offer.


CLICK HERE FOR VIRTUAL TOUR 


Accommodation  


Ground Floor
Entrance Hallway 1.47m x 1.37m With tiled floor.
Sitting Room 5.26m x 3.80m (max) Elevated open fireplace and tiled floor.
Inner Hallway 2.30m x 1.04m With tiled floor and understairs storage press.
Utility Room 1.08m x 1.49m Built-in storage press, worktop and plumbing for washing machine
W.C. 1.35m x 1.48m With w.c., w.h.b. and tiled floor
Kitchen 5.23m x 3.79m Built in floor and eye level units, extractor, gas hob, oven, fridge freezer, dishwasher, tiled floor and open plan to:
Sunroom 5.20m x 3.43m With vaulted ceiling, tiled floor French doors to garden and concealed blinds.
First Floor
Bedroom 1 3.92m x 3.78m With shower room ensuite and walk-in wardrobe.
Shower Room Ensuite 2.05m x 1.10m With tiled shower stall w.h.b. and tiled floor.
Walk-in Wardrobe 1.10m x 1.46m With fitted shelving and hanging space.
Hotpress With dual immersion.
Shower Room 2.35m x 1.54 Fully tiled, walk-in shower stall with electric shower, vanity w.h.b. and w.c.
Bedroom 2 3.80m x 2.43k With built-in wardrobes.
Bedroom 3 2.59mx 2.84m With built-in wardrobes.


Total Floor Area: c. 120.83 sq. m. (c. 1,300 sq. ft.)


Outside

  • Enclosed south facing rear garden
  • Paved patio area
  • Rear access
  • Dedicated communal parking

Services

  • Mains electricity
  • Mains water
  • Mains drainage
  • Gas Fired Central Heating

NOTE: 

  • Service Charge €600per annum.
  • All carpets, curtains, blinds, light fittings, hob, oven and extractor are included in the sale.

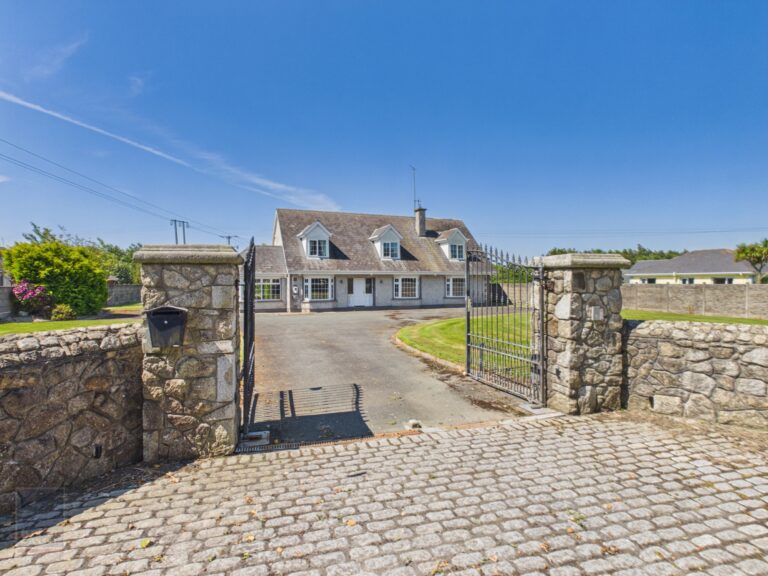
Rosebury Lodge, Ballykilliane, Drinagh, Co. Wexford

  • Exceptional six-bedroom detached two-storey on c. 0.93 acres.
  • Beautifully positioned between Wexford Town and Rosslare Strand.
  • Located behind secure entrance gates offering privacy and security.
  • Sapcious family home with generous and flexible accommodation with beautifully maintained gardens in one of Wexford’s most desirable locations.
  • To arrange a suitable viewing time, please contact the sole selling agents, Wexford Auctioneers Kehoe & Assoc. by email sales@kehoeproperty.com or phone on 053 9144393.


Prime Location

Rosebury Lodge benefits from excellent connectivity  with easy access to the main road network linking Rosslare Europort , Wexford Town and major routes to Dublin, Waterford and Cork, making Rosebury Lodge a superb choice for commuters and growing families.

Families are particulary well served by a range of educational facilities, including the highly regarded primary school in Piercestown and several excellent secondary schools located within a short drive of Rosebury Lodge.

A wealth of amenities can be found nearby, including the picturesque Johnstown Castle Estate, offering scenic woodland walks, beautifully landscaped gardens and a popular café. Golf lovers will also appreciate Rosebury Lodge’s close proximity to Wexford Golf Course and Rosslare Golf Club.

Just minutes from Rosslare Strand, Rosebury Lodge enjoys easy access to it’s renowned Blue Flag Beach, Championship Golf Courses, cafes and vibrant seaside atmosphere.


Description 

Offering space, privacy convenience and excellent accessibility, this superb detached residence presents an outstanding opportunity for families seeking a comfortable home in a prime location, close to coatal beaches, countryside, school and town amenities.

Rosebury Lodge benefits double glazed windows, oil fired central heating. Spacious and well appointed accommodation, designed with comfortable family living in mind. Rosebury Lodge offers spaciouse and versatile accommodation and briefly comprises:

  • Comfortable dining room with French doors leading to a bright and spacious sunroom and French doors leading to the kitchen.
  • Comfortable sitting room / snug area with solid fuel stove.
  • Seven spacious bedrooms
  • Lasrge master bedroom complete with an ensuite and walk-in wardrobe.
  • Bright family bathroom featuring both bath and separate shower stall.
  • Spacious fitted kitchen with applinaces included.


CLICK HERE FOR VIRTUAL TOUR


Accommodation    
     
Ground Floor    
Entrance Hallway 2.45m x 5.07m With timber laminate flooring.
Dining Room 5.12m x 3.39m (max) With timber laminate flooring, tv points, bay window, French doors to sunroom and French doors leading to kitchen.
Sunroom 3.97m x 3.56m With timber laminate flooring, timber ceiling and French doors to rear paved patio area.
Kitchen 4.09m x 4.59m Fully fitted kitchen, island unit with sink and water filter tap, Belling Cook Centre dual fuel cooker, extractor and American style Samsung fridge freezer.
Utility Room 2.21m  x 3.77m With tiled flooring, fitted floor to ceiling storage units,  stainless steel sink, Zanussi dishwasher, Beko dryer, Zanussi washing machine and door leading rear paved patio area.
Storage Room 0.87m x 2.29m  
Play Room / Home Office 3.62m x 3.77m With timber laminate floor.
Inner Hallway 1.37m x 7.69m With timber laminate floor.
W.C. 0.88m x 1.37m With tiled floor, w.c. and w.h.b.
Bedroom 6 4.16m x 3.77m (max) With carpet flooring and ensuite.
Ensuite 0.88m x 3.38m With tiled flooring, w.h.b., w.c. and walk-in shower stall with Triton electric shower.
Bedroom 5 3.25m x 4.41m  (max) With carpet flooring, bay window and ensuite.
Ensuite 0.86m x 3.77m With tiled flooring, part tiled walls, w.h.b., w.c., vanity mirror and  shower stall with  Gainsborough electric shower.
Sitting Room 5.08m x 3.79m With timber laminate flooring, fuel stove with tiled hearth, bay window and TV point.
Carpeted staircase to First Floor.
Landing 2.00m x 3.79m (max) With carpet flooring.
Master Bedroom 3.33m x 5.72m (max) With walk-in wardrobe and ensuite.
Walk-in Wardrobe 1.63m x 1.25m (ave) With built-in units.
Ensuite 1.46m x 2.54m Fully tiled, w.h.b., w.c., walk-in shower stall and Velux window.
Bedroom 4 5.70m x 3.83m (max) With carpet flooring, built-in wardrobes with desk space and bay window with views over front garden
Hotpress 1.85m  x2.68m With timber flooring and Velux window.
Hallway 096m x 6.27m  
Family Bathroom 2.82m x 2.67m Fully tiled, w.c., w.h.b., vanity storage mirror, bath, walk-in shower stall and Velux window.
Bedroom 3 4.82m x 3.80m (max) With timber flooring, bay window, built-in wardrobes and desk space.
Bedroom 2 4.07m x 3.77m (max) With carpet flooring, built-in wardrobes with desk space and ensuite.
Ensuite 2.68m x 1.17m (max) Fully tiled, w.h.b., w.c. and walk-in shower stall.
 

Total Floor Area: c. 265 sq. m. (c. 2,852 sq. ft.)


External Accommodation


Room 1 5.32m x 4.85m  
Room 2 2.60m x 3.81m  
Room 3 2.60m x 3.83m  
Room 4 2.91m x 3.18m  
Room 5 2.27m x 2.12m  


Total Floor Area: c. 65 sq. m. (c. 699 sq. ft.)


Outside

  • Outdoor cabin with light and power sockets c. 65 sq. m
  • 2 rear paved patio areas
  • Large rear lawn area
  • Steel Adman shed


Services

  • Mains Water
  • Treatment plant
  • ESB
  • OFCH
  • Double glazed uPVC windows


“Sunnyvale”, Kilpatrick, Crossabeg, Co. Wexford

  • Exceptional 3-bed / 3-bath bungalow extending to c. 129 sq. m. / 1,389 sq. ft., extensively renovated since 2022 and presented in pristine turnkey condition throughout.
  • Primely located just 3km from Crossabeg National School, 5.5km from Oilgate Village, approximately 7.8km from the M11 Motorway and only 9 km from Wexford Town.
  • Occupying a beautifully landscaped c. 0.20 hectare / 0.49 acre site with a sunny rear aspect, mature gardens and exceptional outdoor entertaining space.
  • Stunning open plan kitchen, dining and living area featuring vaulted ceilings, Velux roof windows, bespoke fitted kitchen with quartz worktops and feature island together with a double sided log burning stove.
  • Detached garage extending to c. 38 sq. m. / 409 sq. ft. incorporating a W.C., utility area, kennel facilities and enclosed dog run together with electric entrance gates and integrated security camera.
  • To arrange a suitable viewing time, contact the sole selling agents, Kehoe & Assoc. on 053 9144393

Location

“Sunnyvale” enjoys a prime setting in the highly sought after Crossabeg area, offering the perfect balance of peaceful countryside living and everyday convenience. This highly convenient location is just 3km from Crossabeg National School, while Wexford Town is approximately 9km away with an extensive range of shops, restaurants, secondary schools, medical services and sporting facilities.

The M11 Motorway is just 7.8km from the property, making South Dublin accessible in approximately 1 hour 30 minutes and Dublin Airport in approximately 1 hour 50 minutes. The Wexford Bus 740X also operates a direct service to Dublin Airport from nearby Oilgate, where convenient parking is available at the local church. Rosslare Europort is approximately 28km away, providing excellent connectivity to the UK and mainland Europe.

Kehoe & Assoc. are proud to present “Sunnyvale”, an exceptional bungalow residence occupying a beautifully landscaped c. 0.20 hectare / 0.49 acre site in one of County Wexford’s most desirable residential locations. Extensively renovated and remodelled since 2022, this outstanding home has been transformed to an exceptional standard, combining contemporary design, premium finishes and practical family living. Every aspect of the property has been thoughtfully considered, resulting in a home presented in immaculate turnkey condition throughout.

Extending to c. 129 sq. m. / 1,389 sq. ft., the accommodation begins with an impressive entrance hallway featuring a vaulted ceiling and Velux roof window, immediately creating a wonderful sense of space and natural light. At the heart of the home lies the magnificent open plan kitchen, dining and living area where raised vaulted ceilings, Velux roof windows and extensive glazing flood the space with natural light. A feature double sided log burning stove forms an attractive focal point between the dining and living areas, creating a warm and inviting atmosphere while maintaining the open plan layout.

The bespoke fitted kitchen is undoubtedly the centrepiece of the home. Finished with quartz worktops and a large central island, it incorporates an integrated wine fridge, integrated dishwasher, concealed pull out bins and two pop up power sockets, combining contemporary style with everyday practicality. A picture window overlooks the beautifully landscaped rear gardens, while large sliding doors open directly onto the sunny rear patio, creating a seamless connection between indoor and outdoor living.

The bedroom accommodation comprises three generously proportioned double bedrooms, two of which benefit from beautifully appointed ensuite shower rooms with walk in showers. The principal bedroom incorporates fitted sliding wardrobes together with French doors opening directly onto the rear patio and gardens. A beautifully finished family bathroom completes the accommodation, while a Stira staircase provides access to a fully floored attic offering excellent additional storage.

Since 2022, the property has undergone an extensive programme of renovation and enhancement. The roof over the hallway and living accommodation has been raised to create the impressive vaulted ceilings, while the stunning kitchen extension forms the heart of the home. Every room has been thoughtfully upgraded and finished to an exceptional standard, while the comprehensive external landscaping was completed as part of the same project, creating a home where the quality of the exterior perfectly complements the outstanding presentation found internally.

The Grounds

Externally, “Sunnyvale” is equally impressive. Electric entrance gates with an integrated security camera and smartphone connectivity provide both convenience and peace of mind, while mature boundary hedging creates an exceptional degree of privacy. The beautifully landscaped gardens enjoy a sunny rear aspect and provide a peaceful sanctuary featuring an extensive patio area, manicured lawns, specimen planting, an ornamental fish pond and a circular seating area, creating an idyllic setting for outdoor dining, entertaining or simply relaxing.

A substantial block built garage extending to c. 38 sq. m. / 409 sq. ft. further enhances the property and incorporates a W.C., utility area together with dedicated kennel facilities providing direct access to an enclosed dog run and secure paddock. A covered hard standing area adjoining the property provides sheltered space for a vehicle, trailer, garden machinery or outdoor equipment.

“Sunnyvale” represents a rare opportunity to acquire a beautifully renovated turnkey bungalow where no detail has been overlooked. Combining exceptional presentation, high quality finishes, beautifully landscaped gardens and an outstanding location, this is a home certain to impress even the most discerning purchaser. Viewing comes highly recommended.


CLICK HERE FOR VIRTUAL TOUR 


Accommodation
Entrance Hallway 5.25m x 1.49m With laminate flooring, vaulted ceiling with Velux window.
Hallway 3.99m x 0.97m With laminate flooring, linen storage and Stira staircase to floored attic storage.
Open Plan Kitchen, Living & Dining
Living Room 4.20m x 4.09m With laminate flooring, vaulted ceiling with recessed lighting, feature double sided chimney breast with integrated log burning stove and TV point.
Dining Room 5.90m x 3.18m With laminate flooring, vaulted ceiling with Velux window and recessed lighting, feature double sided chimney breast with integrated log burning stove.
Kitchen 4.35m x 4.26m With laminate flooring, vaulted ceiling with Velux windows and recessed lighting. Sliding door to rear patio area. Feature picture window overlooking rear garden, Bespoke fitted kitchen with integrate fridge freezer, electric hob with granite surround and splashback and overhead extractor, integrated oven, integrated microwave. Kitchen island unit with Quartz worktop with stainless steel sink, integrated dishwasher, plumbed for washing machine, integrated bins, dual power sockets and integrated wine fridge.
Family Bathroom 2.60m x 1.81m With tiled flooring, recessed lighting, w.c., w.h.b. with vanity unit, bath with tiled surround.
Bedroom 3 3.62m x 2.84m With laminate flooring and recessed lighting.


Bedroom 2 3.70m x 3.32m With laminate flooring and recessed lighting.


Ensuite 2.19m x 2.01m Tiled flooring, w.c., w.h.b. with vanity unit, walk-in shower stall with pump shower and tiled surround
Master Bedroom 5.49m x 3.18m With laminate flooring, recessed lighting, integrated sliding robes and French doors to rear patio area.
Ensuite 2.40m x 2.00m With tiled flooring, w.c., w.h.b. with vanity unit, chrome towel rail, Velux window, walk-in shower with pump shower and tiled surround.


Total Floor Area: c. 129 sq. m / 1,389 sq. ft.


External Accommodation
Garage
Storage 4.12m x 4.70m With double entrance door and side entrance doors.
W.C. 1.71m x 1.21m
Dog Kennel 2.32m x 1.80m
Utility Room 1.72m x 1.43m


Total Floor Area: c. 37.60 sq. m. (c. 404 sq. ft.)


Outside

  • Beautifully landscaped c. 0.20 hectare / 0.49 acre site
  • Sunny rear aspect
  • Extensive patio and outdoor entertaining areas
  • Manicured lawns and mature specimen planting
  • Ornamental fish pond
  • Detached block built garage extending to c. 38 sq. m. / 409 sq. ft.
  • Dedicated kennel with enclosed dog run and secure paddock
  • Covered concrete hard stand area suitable for sheltered parking
  • External power sockets
  • Four external water taps

Services

  • Mains water
  • Septic tank drainage
  • F.C.H.
  • ESBFibre broadband
  • Electric entrance gates with security camera with smartphone connectivity


20 Mount Prospect, Clonard, Wexford

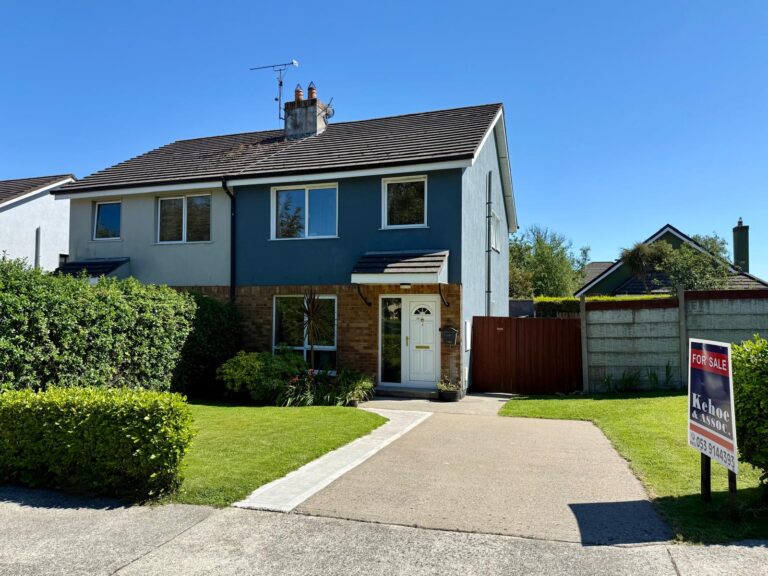
  • Built in 1999 and extending to c. 110 sq. m. (1,184 sq. ft.) three-bedroom semi-detached family home.
  • Bright, spacious accommodation with sunroom, open fireplace and principal bedroom with en-suite.
  • South-west facing rear garden with extra-large side garden, wide gated access and garden shed.
  • Excellent location close to Wexford Town, Local Link bus services and the N11/M11 road network.


Set within the ever-popular Mount Prospect development in Clonard, 20 Mount Prospect presents an excellent opportunity to acquire a beautifully maintained three-bedroom family home in one of Wexford’s most convenient residential locations. Extending to c. 110 sq. m. (1,184 sq. ft.), this attractive semi-detached property combines bright, spacious accommodation with a superb south-west facing garden, making it an ideal choice for families, first-time buyers and those seeking a home with room to grow.

A welcoming entrance hall leads to a generous living room where a feature open fireplace creates a warm and inviting focal point, perfect for relaxing or entertaining. To the rear, the well-appointed kitchen flows seamlessly into a bright sunroom overlooking the garden, providing an additional reception space that enjoys an abundance of natural light throughout the day. A guest WC completes the ground floor accommodation.

Outside, the property truly comes into its own. The private south-west facing rear garden is perfectly positioned to capture the afternoon and evening sun, creating an ideal space for outdoor dining, entertaining or simply unwinding. The exceptionally large side garden, accessed via an extra-wide gated entrance, offers outstanding versatility with ample space for secure parking, children’s play, gardening or future extension, subject to the appropriate planning permission. A garden shed provides valuable additional storage, while replacement windows in the front living room enhance both comfort and energy efficiency.

Mount Prospect enjoys an enviable location on the outskirts of Wexford Town, with an excellent range of amenities close at hand. Families are well catered for with a selection of primary and secondary schools nearby, while supermarkets, local shops, cafés, pharmacies, sporting facilities and healthcare services are all within easy reach. Wexford Town’s bustling centre, with its vibrant shopping streets, restaurants, cafés, marina and cultural attractions, is only minutes away.

The property is exceptionally well connected, benefiting from regular Local Link bus services providing convenient access to Wexford Town and surrounding areas. For commuters, the nearby N11/M11 offers excellent connectivity to Enniscorthy, Gorey, Dublin and the wider southeast region, making this an ideal location for those seeking both convenience and accessibility.

Offering generous living space, an exceptional garden, excellent transport links and a highly desirable location, 20 Mount Prospect is a home that will appeal to a wide range of discerning purchasers.

Early viewing is highly recommended to appreciate everything this impressive property has to offer, please contact Kehoe & Associates on 053 9144393.


Accommodation
Entrance Hallway 5.10m x 1.78m Timber laminate flooring, tv point and electric point.
Sitting Room 4.69m x 3.34m Timber laminate flooring, feature open fire with feature marble tile surround and timber mantel piece, large window overlooking front garden in lawn and common green area.
Kitchen/Dining 5.26m x 3.79m Tiled flooring throughout, fully fitted kitchen with floor and eye level cabinets, stainless steel sink and drainer with tiled splashback and window overlooking south facing gardens, free standing Indesit electric oven and hob with extractor fan overhead, free standing Indesit fridge freezer and plumbed for washing machine.
Sliding doors leading through to:
Sunroom 2.89m x 2.71m Tiled flooring throughout, glass surround ideally position with south westerly facing garden and door leading out to garden.
Off Central Hallway:
Guest w.c. 1.49m x 0.77m Tiled flooring, w.h.b with w.c and privacy window overlooking extra-large side garden.
Timber carpeted staircase leading to:
First Floor
Landing Area 2.19m x 1.94m Carpeted flooring with door leading to hot-press with insulated tank, open shelves and hatch to attic overhead.
Master Bedroom 4.28m x 3.16m Carpeted flooring, built in wardrobes, large window overlooking south facing gardens.
Door leading through to:
Ensuite 1.96m x 1.45m Tiled flooring, floor to ceiling tile surround, enclosed shower with Triton T90 z electric shower, w.h.b with mirror and lighting overhead and w.c.
Bedroom 2 3.37m x 2.84m Carpeted flooring, large window overlooking front garden and common green areas, built in wardrobes.
Bedroom 3 2.78m x 2.29m Carpeted flooring, large window overlooking front garden and common green areas.
Family Bathroom 2.01mx 1.95m Tiled flooring, floor to ceiling tile surround, bath with pressure pump shower head and BI folding door, w.h.b with mirror and lighting overhead and w.c.


Total Floor Area: c. 110  sq.m / 1,184  sq.ft.


Outside

Directly south facing patio

GIY raised beds ideal for fruit & vegetables.

Garden shed

Large extended side garden with grass in lawn, steps rising up to end of garden and sloping bank to the front of the garden.

Extra side access and concrete fencing surround.

Services

Mains water

Mains drainage

OFCH

Fibre broadband

5 Meadow Close, Whitebrook, Wexford

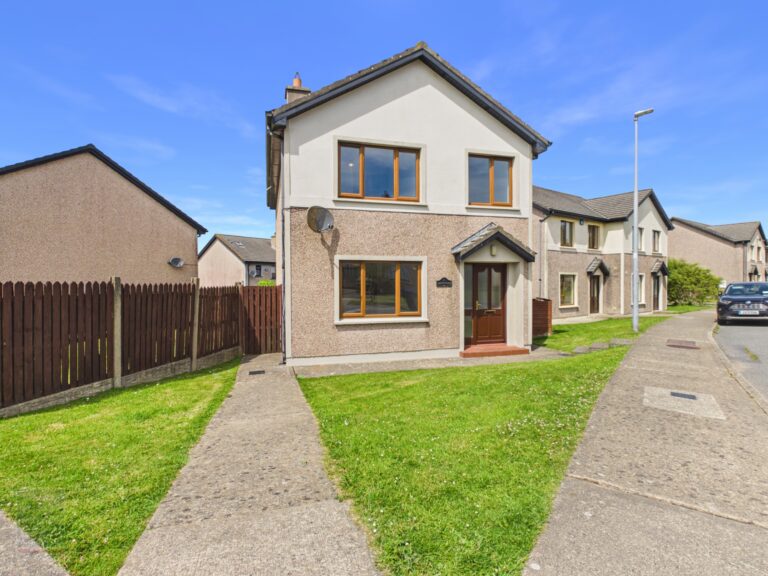
  • Spacious 3-bed / 3bath family residence extending to c. 95 sq. m. / 1,023 sq. ft.
  • Conveniently located on the outskirts of Wexford Town with a range of amenities including schools, shops, and public transport nearby.
  • One of only a select few detached residences within the Whitebrook development.
  • Occupying an extensive corner plot with a large enclosed rear garden and paved patio area.
  • Well-proportioned accommodation, freshly painted and presented in good condition throughout.
  • To arrange a suitable viewing time, contact the sole selling agents, Kehoe & Assoc. on 053 9144393.


Location

Situated within the popular and well established Whitebrook development on the outskirts of Wexford Town, 5 Meadow Close enjoys an exceptionally convenient setting with a wide range of amenities close at hand. Schools, supermarkets, churches, cafés, bars and restaurants are all easily accessible, while Wexford’s vibrant Main Street is only a short distance away.

A local bus stop outside the development provides convenient access to Wexford Town together with regular services to Dublin, Waterford and beyond. Sports enthusiasts will appreciate the close proximity to St. Joseph’s GAA Club, Wexford Golf Club and a variety of local fitness centres. For weekend leisure, the renowned Blue Flag beaches at both Curracloe and Rosslare Strand can be reached in approximately 20 minutes driving distance.


Description 

Kehoe & Associates are delighted to present this spacious 3-bed / 3-bath detached family residence to the market. Occupying an extensive corner plot, this property is one of only a select few detached homes within the Whitebrook development.

Extending to c. 95 sq. m. / 1,023 sq. ft., the property offers bright, well-proportioned accommodation throughout. While it would benefit from some cosmetic updating, it provides purchasers with an excellent opportunity to modernise and create a wonderful family home to suit their own style and requirements.

The ground floor accommodation comprises an entrance hallway, a sitting room with open fireplace, a bright kitchen / dining room with rear patio acces, a separate utility room with side access and a guest W.C.

The first floor comprises three well-proportioned bedrooms, all benefitting from built in wardrobes, including a generous master bedroom with ensuite shower room. A spacious family bathroom completes the first floor accommodation.

One of the property’s standout features is its extensive corner plot. The enclosed garden enjoys a large lawn together with an extensive paved patio area, providing excellent outdoor space for families, children and entertaining. A gated side entrance provides convenient pedestrian access, while adjacent communal parking offers ample parking for residents and visitors alike.

This property will appeal to a wide range of purchasers including first time buyers, families, investors and those seeking a detached home in an established residential location close to every amenity Wexford Town has to offer.


CLICK HERE FOR VIRTUAL TOUR 


Accommodation  


Ground Floor
Entrance Hallway 4.99m x 1.90m (max) With tiled flooring and staircase to first floor.
Sitting Room 5.20m x 3.38m (max) With laminate flooring, open fireplace with granite hearth.
Guest W.C. 1.82m x  1.40m With tiled flooring, half tiled walls, w.c. and w.h.b.
Kitchen / Dining Room 5.40m x 3.70m (max) With part tiled / part laminate flooring, floor and eye level units with tiled splashback, electric oven, hob, extractor and French doors to rear patio area.
Utility Room 1.51m  x 1.38m (max) With tiled flooring plumbed for washing and dryer, eye level storage units, countertop with tiled splashback and side access door.
First Floor
Landing 3.50m x 2.00m (max) With carpet flooring.
Hotpress With dual immersion.
Family Bathroom 2.69m x 1.99m With tiled flooring, half tiled walls, w.c., w.h.b. and bath with tiled surround.
Master Bedroom 3.82m  x 3.31m With carpet flooring, integrated wardrobe unit and ensuite.
Ensuite 1.78m x 1.74m With tiled floring, half tiled walls, shower stall with Triton T90si electric shower and tiled surround.
Bedroom 2 3.27m x 2.90m (max) With carpet flooring and integrated wardrobe unit.
Bedroom 3 2.64m  x2.42m With carpet flooring and fitted wardrobe unit.


Total Floor Area: c. 95 sq. m. / c. 1,023 sq. ft.


Outside

  • Occupying an extensive corner plot
  • Enclosed lawn area
  • Rear patio area
  • Ample communal parking to front
  • Low maintenance

Services

  • Mains water
  • Mains drainage
  • O.F.C.H.
  • ESB
  • Fibre broadband available


26 Castlegardens, St. Helen’s Village, Co. Wexford

  • Beautifully renovated 3-bedroom own door first floor apartment extending to c. 94 sq.m., ideally positioned in the sought-after St. Helen’s Village development beside the beach and golf course.
  • Bright and spacious accommodation comprising open-plan living/dining/kitchen area, southwest balcony, master ensuite bedroom and family bathroom.
  • Southwest facing tiled balcony overlooking the playground & tennis courts, two designated parking spaces with EV plug and access to exceptional on-site amenities including golf course, tennis courts, restaurant and children’s play area.
  • Presented in turnkey condition, located just 5 minutes from Rosslare Europort and approximately 2 hours from Dublin.


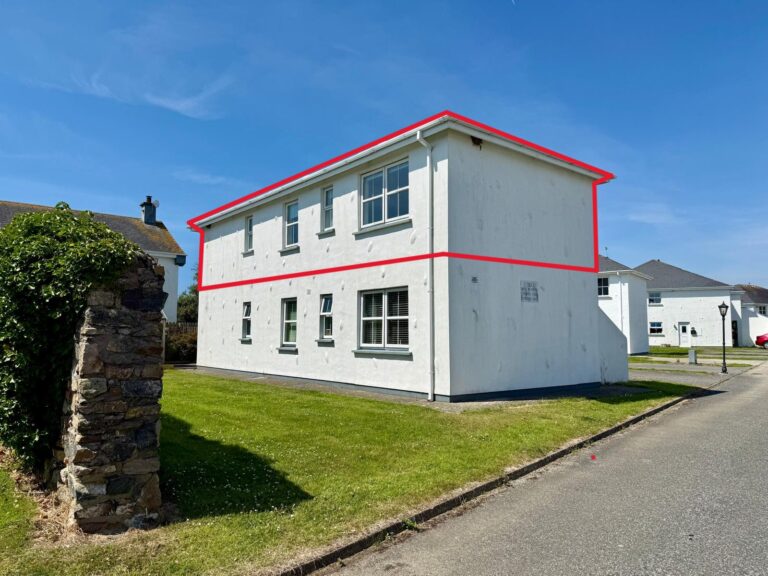
Occupying an enviable elevated position within the exclusive gated community of St. Helen’s Village, this beautifully renovated own-door first-floor apartment offers an exceptional opportunity to enjoy coastal living in one of Wexford’s most sought-after seaside destinations. One of just two apartments in the building, with only a single ground-floor apartment beneath, No. 26 Castlegardens provides an added sense of privacy and exclusivity rarely found in apartment living.

Extending to c. 94 sq.m. and presented in turnkey condition, the property combines stylish contemporary interiors with an unrivalled location beside the renowned St. Helens golf resort, miles of sandy beach and spectacular coastal walking trails. Bright, spacious, and beautifully maintained throughout, the accommodation comprises a generous open-plan living, dining and kitchen area, flooded with natural light and opening onto a sunny southwest-facing tiled balcony overlooking the children’s playground and tennis courts. There are three generously proportioned bedrooms, including a spacious master bedroom with ensuite, together with a beautifully appointed family bathroom.

Having been tastefully renovated, the apartment is ready for immediate occupation. An upgraded electric heating system, complemented by a welcoming open fireplace, creates a warm and inviting atmosphere all year round, making this an ideal permanent residence, luxurious holiday home or the perfect coastal bolt-hole to escape to, even during the winter months.

St. Helen’s Village is renowned for its outstanding leisure facilities and exceptional setting. Residents enjoy immediate access to the golf course, clubhouse and restaurant, tennis courts, children’s play area and direct access to the beach. Whether it’s a morning round of golf, an afternoon by the sea or endless walks along Wexford’s breathtaking coastline, this is a lifestyle that can be enjoyed in every season.

Perfectly positioned just five minutes from Rosslare Europort, the property offers excellent connectivity to the UK and continental Europe, while Dublin is approximately a two-hour drive, making weekend escapes and longer stays effortlessly convenient. The apartment also benefits from two designated parking spaces, complete with an EV charging point, adding modern convenience to this superb coastal home.

Built in 2002, this outstanding residence successfully combines privacy, comfort and style within one of Ireland’s premier coastal developments. Rarely does a property of this quality, with its own private entrance and occupying one of only two apartments in the building, come to the market.

Viewing is highly recommended and can be arranged exclusively through the sole selling agents, Kehoe & Associates, on 053 9144393.


CLICK HERE FOR VIDEO


Accommodation
Entrance Hallway 4.71m (max) x 3.45m Timber laminate flooring, alcove area ideal for storage, window overlooking car parking spaces and common green area.
Door leading through to:
Open Plan Kitchen/Dining/Living Space 8.02m x 4.60m Timber laminate flooring throughout, kitchen area is fully tiled with floor and eye level cabinetry, stainless steel sink and drainer with tiled splashback, ample worktop space,  Belling Cameo electric oven with four ring hob and extractor fan overhead, under counter fridge, Whirlpool washing machine, window overlooking playground. New electric heathers installed in 2024.

Living Area: Dual aspect with window overlooking driveway and common green areas, sliding doors to outside balcony, feature fire is open with granite tile surround and timber mantelpiece, tv points and electrical points.

Sliding door leading through to:
Patio Area 3.47m x 2.80m Directly south westerly facing, ideal for alfresco dining and long summer evenings
From Central Hallway, corridor leading through to accommodation areas:
Corridor 5.75m x 1.21m Timber laminate flooring, new electric heaters installed in 2024.
Master Bedroom 4.61m x 3.23m Timber laminate flooring, built in wardrobes, large window overlooking the old Castlegarden walls, electric heating supply.
Door leading through to:
Ensuite 2.39m x 1.10m Tiled flooring, enclosed shower with floor to ceiling tile surround, pressure pump shower (new pressure pump replaced in 2024), w.h.b with tiled splashback and w.c.
Off Hallway:
Storage Press 1.10m x 0.79m Timber laminate floor, electric fuse board, ESB top up metre box and open shelves.
Bedroom 2 3.29m x 2.43m Timber laminate flooring, window overlooking Castlegarden walls.
Bedroom 3 3.26m x 2.88m Timber laminate flooring, built in open shelves and rail wardrobe. South facing large window overlooking playground and common green areas, electric heating.
Hot-press 0.96m x 0.92m Concrete ground, insulated cylinder, pressure pump serving showers installed in 2024, salt filtration system installed in 2024.
Family Bathroom 2.22m x 2.01m Tiled flooring, bath with floor to ceiling tile surround, wall mounted shower head, w.h.b with tiled splashback and lighting overhead, wall mounted Creda heater and w.c.


Total Floor Area: c. 93 sq.m / 1,001 sq.ft.


Outside

Southwest facing tiled balcony

Steps to the tennis courts & playground

Two car driveway with EV plug

Gated community

Services

Mains Water

Mains Drainage

Electric heating (hallway & living area newly installed in 2024)

Water softener (installed in 2024)

Pressure pump for shower


Management Fee:   Castlegardens Mgmt Company 

Annual service charges €2,000 per annum to include bins, common grounds insurance, management fees and grass maintenance all year round. The property is painted outside every 3 years with gutters cleaned & checked, works due Spring 2027. Including the sinking fund €150 & BBH levy €300 for upgrade works across the resort. Note water levy fee of €300 is paid in 2026 and this project completes this year. Ongoing fee estimated to be under €2,000 per annum.

Mullanour, Murrintown, Co. Wexford

  • Beautifully renovated and modernised bungalow extending to c. 102 sq. m. / 1,097 sq. ft., set on a mature c. 0.42 hectare / 1.04 acre site.
  • Extensively refurbishment works carried out since March 2025, including the construction of a contemporary rear extension together with significant upgrades throughout the property.
  • Peacefully positioned in the highly sought after area of Mullanour, Murrintown, just minutes from Murrintown Village, Forth Mountain and Wexford Town.
  • Presented in excellent condition throughout, offering an exceptional opportunity to acquire a beautifully finished home.
  • Bright and well-appointed accommodation comprising entrance hallway, kitchen, dining room, sitting room, utility room, shower room and two spacious bedrooms.
  • To arrange a suitable viewing time, contact the sole selling agents, Kehoe & Assoc. on 053 9144393.


Location

This attractive property enjoys an exceptional setting that combines the tranquillity of rural living with outstanding convenience to a wealth of local amenities. The vibrant village of Murrintown is just a short drive away, offering an excellent range of everyday services including a convenience store, post office, church, coffee shop, takeaway, pub, playground and the highly regarded Murrintown Community Centre, which serves as a hub for social and recreational activities. Families are particularly well catered for, with Murrintown National School, local childcare facilities and the renowned Johnstown Castle Estate, Museum & Gardens all within easy reach.

The property is ideally positioned just a short distance from the scenic Forth Mountain, one of County Wexford’s most popular outdoor destinations, renowned for its network of walking trails, breathtaking panoramic views and unspoilt natural beauty. Nearby Carrigfoyle Lake provides a peaceful setting for birdwatching, leisurely walks or simply relaxing with a coffee from the seasonal lakeside kiosk. Wexford Town Centre less than a 10 minute drive away, offering an extensive range of shopping, cafés, restaurants, supermarkets, primary and secondary schools, healthcare facilities and leisure amenities.

The golden sands of Rosslare Strand and Rosslare Europort are both within easy driving distance, while the surrounding area boasts an excellent selection of sporting and recreational facilities including GAA, soccer, golf, tennis and equestrian facilities.


Description 

Kehoe & Assoc. are delighted to present this beautifully renovated and modernised bungalow, occupying a mature c. 0.42 hectare / 1.04 acre site in the highly desirable area of Mullanour, Murrintown. Having undergone extensive refurbishment and remodelling works since March 2025, this excellent residence has been thoughtfully transformed into a stylish and comfortable home finished to an excellent standard throughout.

Extending to approximately 102 sq. m. / 1,097 sq. ft., the accommodation has been redesigned to create bright, comfortable living spaces ideally suited to modern living. The accommodation briefly comprises an entrance hallway, contemporary fitted kitchen with an open archway leading into the dining room, two double bedrooms, utility room with external access, storage press, beautifully appointed shower room (plumbed for the installation of a bath) and an impressive dual aspect sitting room forming part of the recently completed rear extension. Flooded with natural light, the sitting room features a bespoke media wall with contemporary electric fireplace together with French doors opening directly onto the rear garden.

Externally, the property enjoys mature lawn areas extending to approximately 1.04 acres, together with an extensive gravel driveway providing ample parking. The private site offers an excellent balance of space and privacy while remaining just minutes from Murrintown Village and within easy reach of Wexford Town. Beautifully presented throughout and benefiting from an extensive programme of modernisation, this wonderful home is certain to appeal to purchasers seeking a quality residence in a highly sought after residential location. Combining peaceful country surroundings with exceptional accessibility, Mullanour offers the very best of South Wexford living.


CLICK HERE FOR VIRTUAL TOUR


Accommodation
Entrance Porch 2.42m x 1.30m With laminate flooring.
Entrance Hallway 4.94m x 1.00m With laminate flooring.
Entrance Hallway 5.43m x 1.08m (max) With laminate flooring.
Cloakroom 1.20m x 1.18m
Hotpress With dual immersion.
Kitchen 4.50mx 2.78m With laminate flooring, fitted kitchen with floor and eye level units, Belling electric hob with overhead extractor, integrated double oven, integrated dishwasher. Open archway into :
Dining Room 5.08m x 2.05m With laminate flooring.
Utility Room 2.34m x 1.91m With laminate flooring, fitted storage units with countertop space, plumbed for washing machine and dryer. Door to rear garden.
Bedroom 1 4.48m x 2.73m With carpet flooring and dual aspect windows.
Bedroom 2 3.30m x 2.88m (max) With carpet flooring.
Shower Room 3.40m x 1.95m (max) Fully tiled, w.c., w.h.b., towel rail, shower stall with Triton T90sr electric shower and plumbed for bath.
Sitting Room 5.11m x 3.71m With laminate flooring, dual aspect glazing with French doors to rear garden and Media wall with electric fireplace and Tv point.


Total Floor Area: c. 102 sq.m / 1,097 sq. ft.


Works Completed Since March 2025

  • Construction of a contemporary rear extension incorporating a spacious dual aspect sitting room.
  • Installation of a new condensing oil fired boiler.
  • New radiators fitted throughout the property.
  • Complete rewiring of the property.
  • Complete replumbing of the property.
  • Comprehensive dry lining and insulation works completed to the original dwelling.
  • Contemporary fitted kitchen installed.
  • All new kitchen appliances installed.
  • Beautifully appointed shower room fitted and plumbed for the installation of a bath.
  • New utility room completed with rear garden access.
  • New water tank installed.
  • Bespoke media wall with feature electric fireplace installed.
  • New French doors from the sitting room to the rear garden.
  • New rear utility door installed.
  • New fascias and soffits fitted throughout.
  • New fitted bench seating installed within the dining room.
  • Ring doorbell installed.
  • Extensive internal refurbishment and redecoration completed throughout.


Outside

  • Excellent location surrounded by amenties
  • Mature site extending to c. 0.42 hectares / 1.04 acres.
  • Extensive gravel driveway providing ample parking
  • Large grass area with mature trees and established boundaries
  • French doors opening from the sitting room onto the rear garden.


Services

  • O.F.C.H.
  • Mains water
  • Septic tank drainage
  • ESB
  • Ring video doorbell

2 The Strands, Rosslare Strand Co. Wexford

‘Exceptional Coastal Living with Sea Views, Steps from Rosslare Strand’


  • An exclusive coastal address within a private enclave of just eight residences in the heart of Rosslare Strand.
  • Elevated positioning capturing sea views from both the kitchen and principal bedroom, enhancing everyday living.
  • Unrivalled convenience, just 120 mtrs from the beach, Coast Steps, shoreline sauna and a full range of village amenities.
  • Presented in pristine turnkey condition with open plan living, two bedrooms, one bathroom extending to c. 65 sq.m and offered fully furnished, ensuring immediate enjoyment of a refined coastal lifestyle.


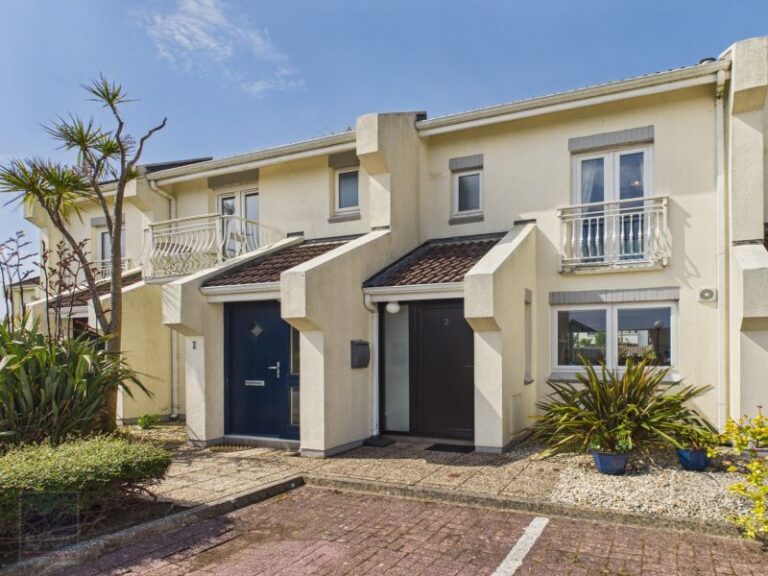
Enjoying an enviable position within an exclusive and peaceful development of just eight residences, 2 The Strands presents a rare opportunity to acquire a beautifully appointed coastal home in the heart of Rosslare Strand. Occupying an elevated setting with captivating sea views from both the kitchen and principal bedroom, this immaculate two-bedroom residence extends to c. 65 sq.m and is presented in pristine, turnkey condition. Offered for sale fully furnished, with the exception of artwork and personal effects, the property is ready for immediate occupation, whether as a permanent residence, stylish holiday retreat or investment opportunity.

Few properties can boast such an exceptional location. Just moments from the golden sands of Rosslare Strand via the Coast Steps, the home enjoys immediate access to one of Ireland’s finest beaches. The recently opened shoreline sauna sits at the foot of the steps, while the renowned Kelly’s Resort Hotel, Rosslare Golf Club, Redmond’s Bar, cafés, restaurants, local shops and the coastline train and bus station are all within a gentle stroll, allowing you to embrace a truly effortless seaside lifestyle.

Outside, the generous south-westerly facing rear garden has been thoughtfully designed for both relaxation and ease of maintenance, featuring an attractive combination of lawn and stone landscaping together with a spacious stone-paved patio, ideal for al fresco dining and entertaining throughout the day and into the evening. A dedicated parking space completes the appeal of this exceptional home.

Properties of this quality and in such a sought-after coastal setting rarely become available. Early viewing is highly recommended to fully appreciate everything this outstanding home has to offer.

It is highly recommended, to arrange a suitable viewing time, please contact the sole selling agents, Kehoe & Assoc., at 053 9144393.


CLICK HERE FOR VIDEO


Accommodation
Entrance Hallway 2.60m x 1.48m Timber laminate flooring, window overlooking front garden space, double door storage press with water softener and electric fuse board, open shelf and electric heating with floating open shelf.
Door leading through to:
Open Plan Kitchen/Dining/Living Space 6.99m x 4.46m Timber laminate flooring throughout the passageway up to open plan living area and tiled flooring to the kitchen area. The kitchen is fully fitted with floor and eye level cabinet, Hoover under counter fridge, Nordmende electric hob with extractor fan overhead, Indesit washing machine and Zanussi under counter freezer, stainless steel sink and drainer under large window overlooking  direct sea view, tiled splashback throughout, ample worktop space with breakfast counter area with raised table station with direct views of the Irish Sea and horizon.  The living area is fully equipped with tv points and electric points, wall mounted electric heating with Henely stove with Liscanor stone hearth, sliding doors leading to the south westerly patio and garden, stone paving area, loose stone area with paving path leading to garden in lawn to a further mature shrubbery and stone base.
Timber carpeted staircase, leading to:
First Floor
Landing Area 1.95m x 0.96m Carpeted flooring.
Bedroom 1 4.46m x 3.60m Carpeted flooring treble bay built in wardrobe, open shelves, two windows overlooking south westerly facing garden and patio area, electric heating and ample plug points.


Bedroom 2 3.91m x 2.47m Carpeted flooring, built in wardrobes with open shelves and rails. French doors leading to Juliette balcony overlooking Irish sea and horizon views.
Family Bathroom 2.27m x 1.86m Tiled floor, floor to ceiling tile surround, bath with Triton electric shower overhead, w.h.b with cabinetry and mirror and lighting overhead and w.c.


Total Floor Area: c. 65  sq.m / 700  sq.ft


Outside

Generous south-westerly facing rear garden, enjoying excellent afternoon, & evening sun.

Attractive stone-paved patio area, ideal for outdoor dining and relaxation.

Low-maintenance garden design combining lawn and stone finishes for year-round ease.

Dedicated private parking space providing convenient off-street parking.

Services

Mains water

Mains drainage

Electric heating

Fibre broadband available

Water softener


Management Fees: The management fee is €700 per annum, this includes grass cutting, external painting, common area insurance & lighting.

Olruk, Garrynisk, Blackwater, Co. Wexford

  • Exceptional 3-bed / 3-bath bungalow residence extenting to c. 142 sq. m. / 1,528 sq. ft. presented in pristine condition throughout.
  • Featuring “The Braai”, a bespoke Outdoor Kitchen & Entertaining Pavilion designed for an unrivalled alfresco dining and entertaining experience seamlessly extending to a beautifully crafted pergola.
  • Detached Garden Studio, affectionately known as “The Cabana”, providing versatile guest accommodation, home office or hobbie space.
  • Beautifully landscaped elevated site extending to c. 0.64 acres featuring an extensive Indian sandstone patio area, manicured lawns and mature specimen planting, greenhouse, garden shed and a variety of private sun drenched seating areas.
  • A residence of rare distinction, where grandeur, craftsmanship and meticulous maintenance combine to create a truly exceptional home.
  • To arrange a suitable viewing time, contact the sole selling agents, Kehoe & Assoc. on 053 9144393


Location

“Olruk” enjoys an enviable position on North County Wexford’s coast, an area celebrated for its spectacular beaches, peaceful countryside setting and exceptional quality of life. Offering the perfect balance of privacy and convenience, this is a location where families can embrace outdoor living while remaining within easy reach of all essential amenities. The village of Blackwater is just 2.7km away and provides an excellent range of services including Spar Supermarket, Blackwater National School, St. Brigids Blackwater GAA Club, coffee shop, pubs, church, takeaway, etc.

For lovers of the outdoors, the location is second to none. The award winning ‘Blue Flag’ beach at Ballinesker and Ballynaclash Beach are just minutes away, while the famous golden sands of Curracloe Beach and the beautiful woodland trails of The Raven Point Nature Reserve offer endless opportunities for walking, swimming, cycling and relaxation. Adding further appeal is the nearby Ravenport Resort and its eagerly anticipated 18 hole championship golf course, enhancing what is already regarded as one of County Wexford’s most desirable residential locations.

Despite its wonderfully tranquil surroundings, Wexford Town is approximately twenty minutes away, offering an extensive selection of shops, restaurants, cafés, secondary schools and cultural attractions, while the M11 motorway provides excellent connectivity with South County Dublin in less than one hour and thirty minutes.


Description 

A residence of absolute distinction, where luxury meets lifestyle.

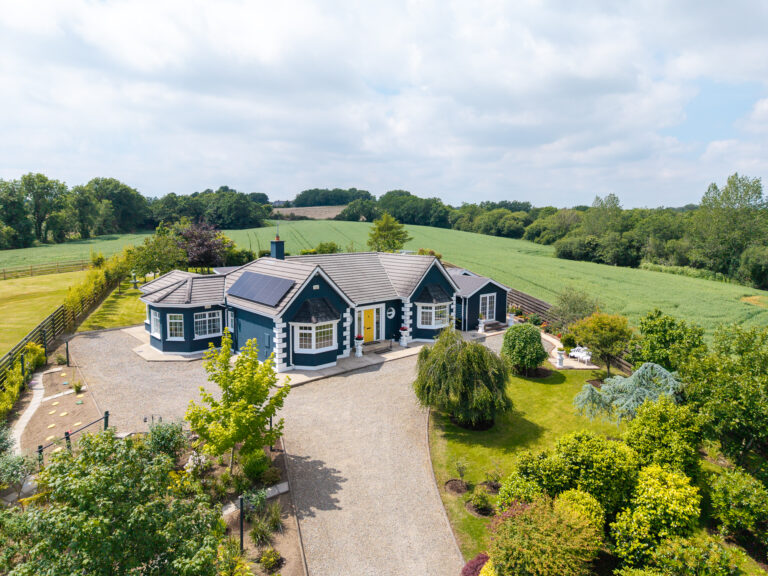
There are homes that simply provide accommodation and there are homes that create an exceptional lifestyle. “Olruk” undoubtedly belongs to the latter. Occupying a beautifully elevated site and approached by a sweeping gravel driveway, the property immediately conveys a sense of grandeur and timeless elegance. Perfectly manicured lawns, mature specimen planting and beautifully landscaped gardens frame the residence, creating an unforgettable first impression that only improves upon entering.

Constructed in 2002 and lovingly maintained by its original owners ever since, the property has been continually enhanced to an exceptional standard. Decorative ceiling coving, centrepieces, bespoke finishes and tasteful interiors reflect the attention to detail that is evident throughout every room. Nine foot ceilings create an immediate feeling of light and space while the practical layout has been thoughtfully designed for modern family living.

The accommodation comprises an elegant sitting room, a beautifully appointed kitchen and family living space flowing through an attractive open archway into the dining room, utility room, three generous bedrooms, two luxurious ensuite shower rooms and a family bathroom.

Presented in immaculate turnkey condition, the property offers purchasers the rare opportunity to acquire a home that requires absolutely nothing other than moving in and enjoying.


The Gardens

The gardens surrounding “Olruk” are every bit as impressive as the residence itself. Beautifully landscaped and lovingly cultivated over many years, they provide an ever changing display of colour and texture throughout the seasons. Mature specimen trees, ornamental shrubs, colourful flower beds and expansive lawns create a peaceful setting that feels more like a private country retreat than a traditional garden. Extensive Indian sandstone patios and pathways seamlessly connect numerous outdoor seating areas, each carefully positioned to capture the sunlight at different times of the day. Whether enjoying a quiet morning coffee, entertaining family and friends or simply relaxing in complete privacy, every corner of the garden has been designed to be enjoyed. For gardening enthusiasts, the greenhouse, garden shed and beautifully maintained planting beds provide endless opportunities to continue the legacy established by the current owners.


“The Braai”

A truly unique feature of the property is “The Braai”, an outstanding outdoor entertaining space that transforms family gatherings and summer evenings into memorable occasions. Finished with exposed brick detailing and extensive glazing overlooking the gardens, “The Braai” incorporates an integrated barbecue, electric hob and generous preparation areas. This exceptional space functions as an outdoor kitchen and entertaining room, extending the living accommodation beyond the main residence and providing the perfect setting for year round enjoyment.


“The Cabana”

Complementing the principal residence is “The Cabana”, a beautifully designed detached self-contained building finished to the same impeccable standard. Internally, it comprises a bright living area complete with floor and eye level units and a stainless steel sink, together with a dedicated home office or gymnasium and a shower room.

Offering exceptional flexibility, “The Cabana” is equally suited as guest accommodation, independent workspace, fitness studio or creative retreat, significantly enhancing the lifestyle appeal of the property. An additional external W.C. provides further convenience for those enjoying the gardens and entertaining areas.


Why You’ll Love Olruk

Some homes impress through their size and others through their specification. “Olruk” distinguishes itself through something far more difficult to create: atmosphere.

Every aspect of this remarkable residence has been thoughtfully designed and meticulously maintained, from the elegant interiors and beautifully proportioned accommodation to the exceptional outdoor entertaining spaces and extraordinary gardens. The detached “Cabana” and “The Braai” create lifestyle opportunities rarely found in residential properties, while the elevated setting and mature landscaping provide complete privacy and tranquillity.

Properties of this calibre seldom come to the market. Combining timeless elegance, practical family living and outstanding outdoor spaces in one of Wexford’s most desirable coastal locations, “Olruk” is more than simply a house—it is a forever home, lovingly created and ready for its next chapter.


CLICK HERE FOR VIRTUAL TOUR


Accommodation
Entrance Hallway 5.13m x 2.21m With timber flooring, ceiling coving and centrepiece.
Hallway 7.75m x 1.47m Timber flooring, ceiling coving and Stira staircase to partially floored attic space.
Sitting Room 5.36m x 4.45m (max) With timber flooring, ceiling coving & centrepiece, wall panelling, feature open fireplace with granite hearth and surround. Bay window overlooking front garden.
Bedroom 3 3.58m x 3.38m With laminate flooring, ceiling coving & centrepiece, extensive fitted wardrobe & mirror unit, feature headboard panelling.
Bedroom 2 3.57mx 3.48m With timber flooring, ceiling coving & centrepiece, integrated extensive wardrobe unit, storage closet and ensuite.
Ensuite 2.27m x 1.47m (max) With tiled flooring, half tiled walls, w.c., w.h.b., shower stall with Triton T90si electric shower and tiled surround.
Master Bedroom 4.44m x 3.94m With laminate flooring, ceiling coving & centrepiece, feature panelled headboard wall and ensuite. Bay window overlooking front garden
Ensuite 3.49mx 1.28m (max) With SPC wall and floor tiles, w.c., w.h.b., chrome towel rail, large walk-in shower stall with Triton Noval Sr electric shower.
Family Bathroom 2.88m x 1.93m With tiled flooring, half tiled walls, wall panelling, w.c., w.h.b., bath with mixer taps and Triton AS200xt electric shower with tiled surround.
Open Plan Kitchen / Living Area 7.49m x 3.59m With tiled flooring, ceiling coving & centrepiece, bespoke fitted kitchen and breakfast bar with Quartz countertop and splashback, integrated Belling 5-ring hob with overhead extractor, integrated Miele oven with integrated Miele warming drawer,  integrated freezer and fridge. Open archway into:
Dining Room 4.53m x 3.09m With tiled flooring, vaulted ceiling, triple aspect glazing and French doors to rear Indian Sandstone Patio area.
Utility Room 4.71m x 1.76m With tiled flooring, stainless steel sink, extensive storage cabinets, integrated larder fridge, plumbed for washing machine and French doors to rear Indian Sandstone Patio area.


Total Floor Area: c. 142 sq. m / 1,528 sq. ft.


Outside Accommodation
“The Braai”
Outside Kitchen


4.06m x 3.81m With tiled flooring, integrated Beef Eater BBQ, electric Neff 4-ring hob with red brick surround and cut granite worktop.
The Cabana”
Living Room 4.06m x 3.70m Part laminate, part carpeted flooring, floor and eye level units, stainless steel sink and undercounter fridge. French doors to rear Indian Sandstone patio area
Shower Room 2.37mx 1.08m With tiled flooring, w.c., w.h.b., Triton T80 electric shower and tiled surround.
Home Office 2.93m x 4.29m (max) With laminate flooring and French doors to front garden.


Outside

  • Elevated landscaped c. 0.64 acre site
  • “The Braai” Outdoor Kitchen & Entertaining Pavilion (c. 15 sq. m.)
  • “The Cabana” Detached Garden Studio (c. 30 sq. m.)
  • South-westerly rear aspect
  • Indian sandstone rear patio area
  • Greenhouse
  • Garden shed
  • Mature specimen planting
  • Multiple seating areas
  • External W.C.

Services

  • Private well
  • Treatment plant
  • F.C.H.
  • 18 solar PV panels
  • Backup generator
  • PhoneWatch alarm system
  • Fibre broadband available