
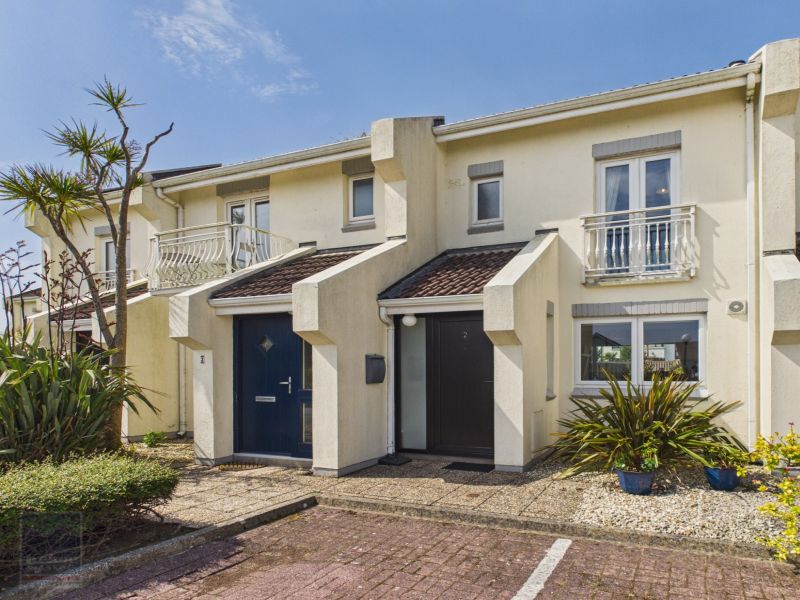
‘Exceptional Coastal Living with Sea Views, Steps from Rosslare Strand’
- An exclusive coastal address within a private enclave of just eight residences in the heart of Rosslare Strand.
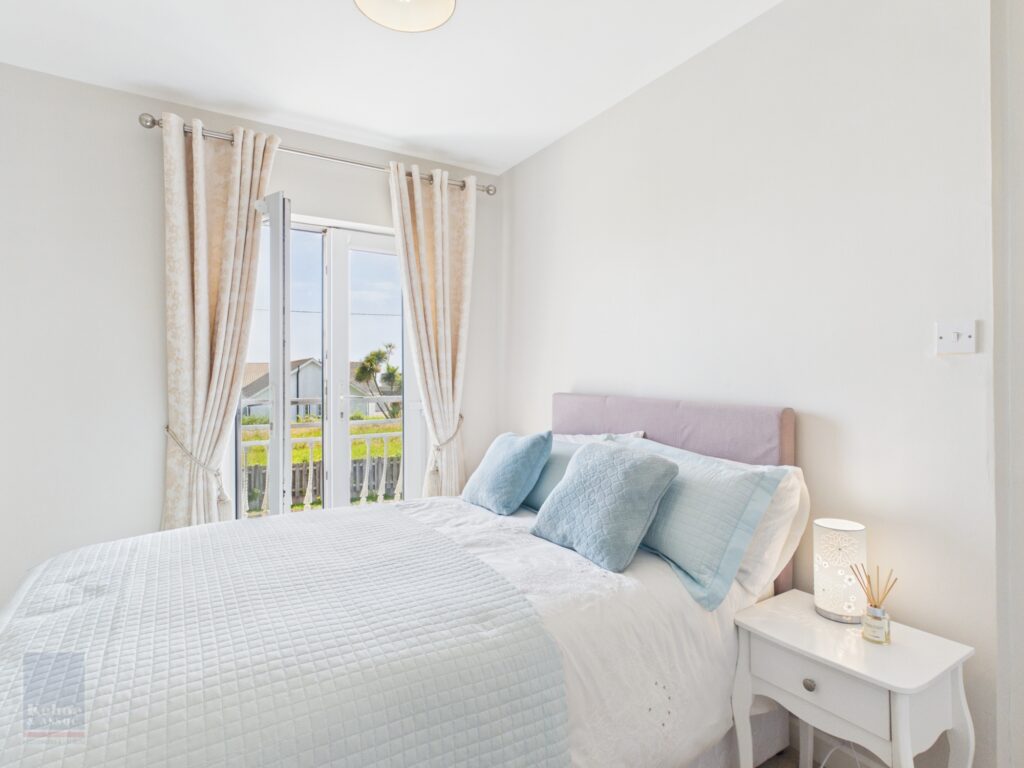
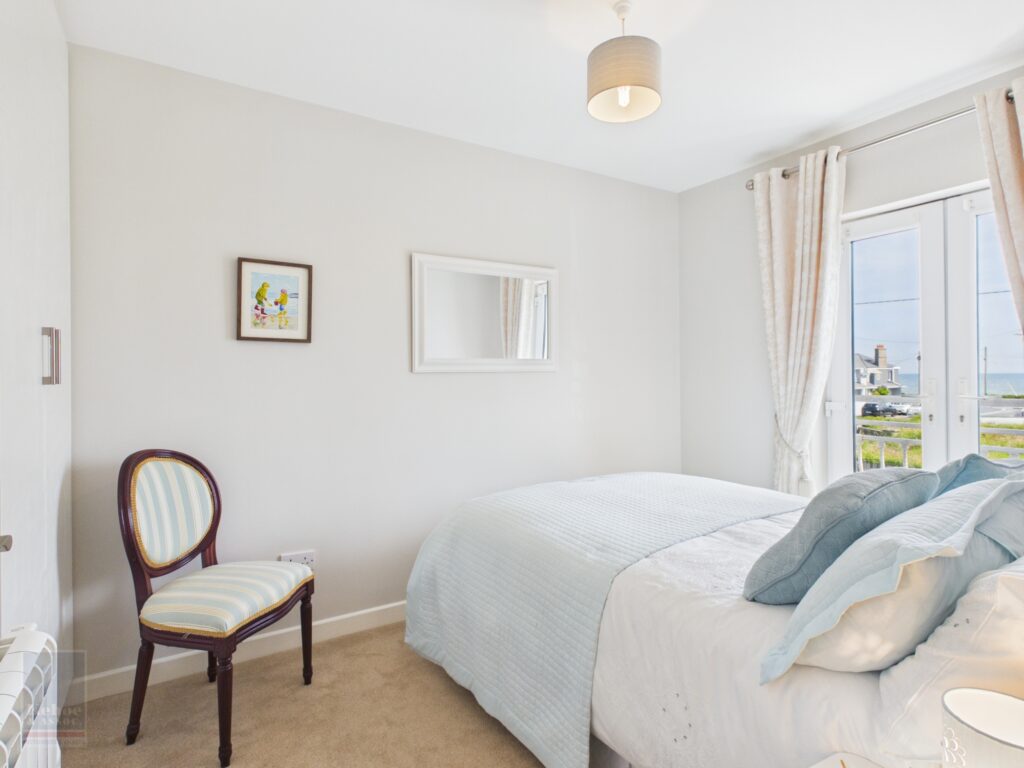
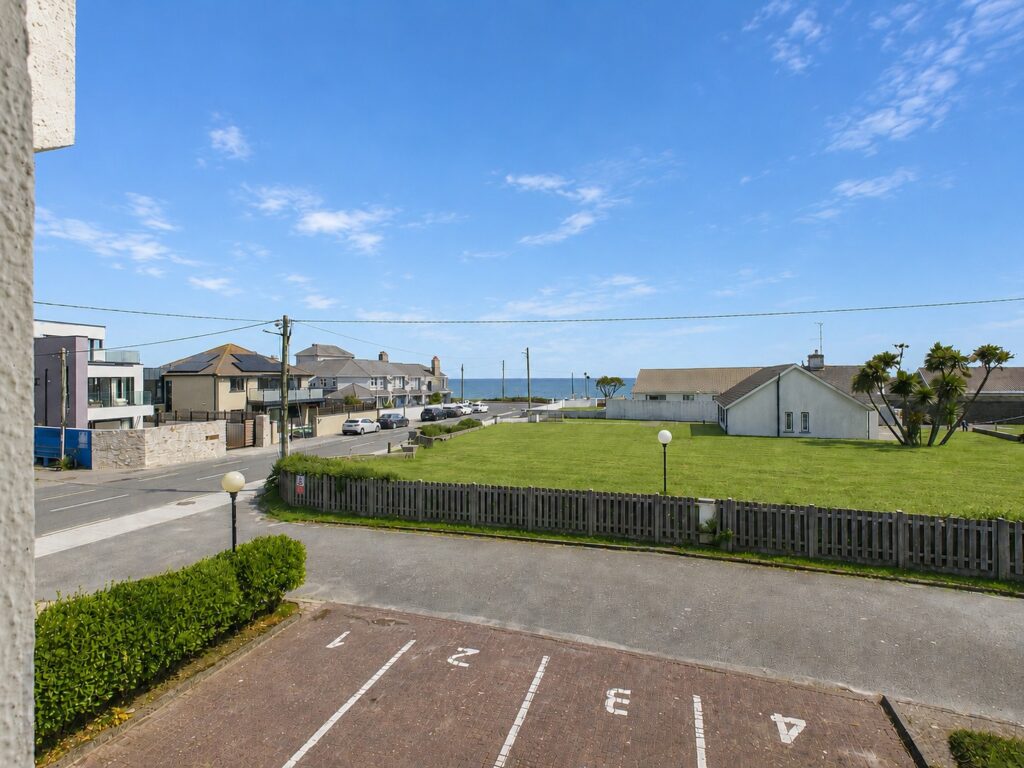
- Elevated positioning capturing sea views from both the kitchen and principal bedroom, enhancing everyday living.
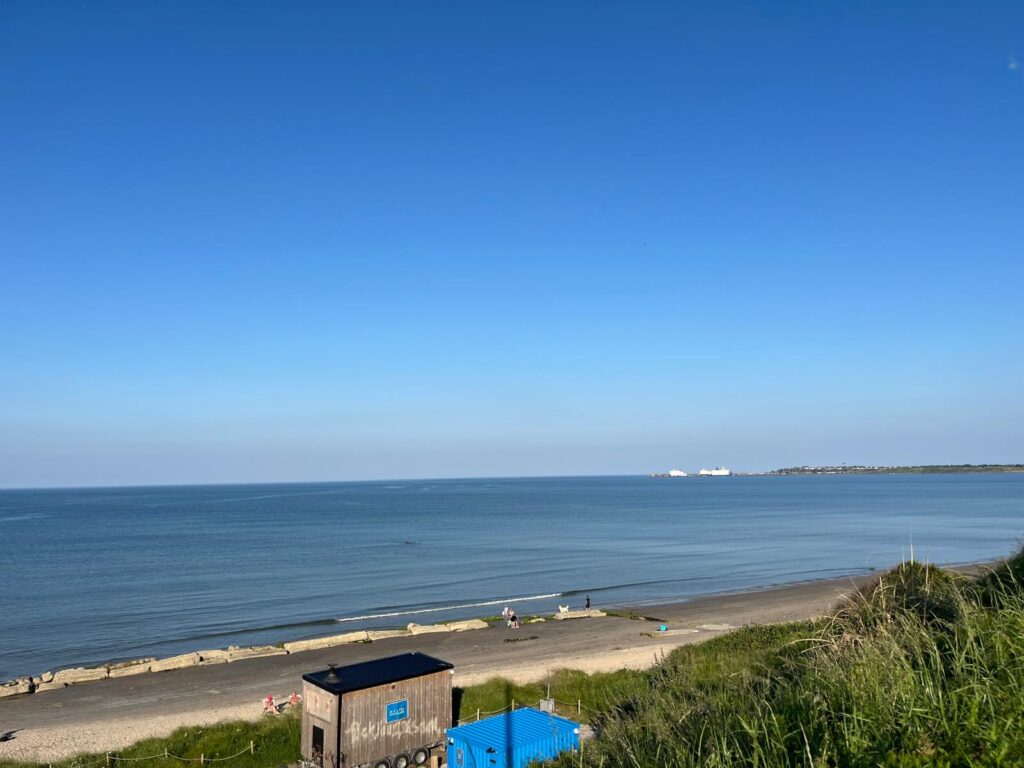
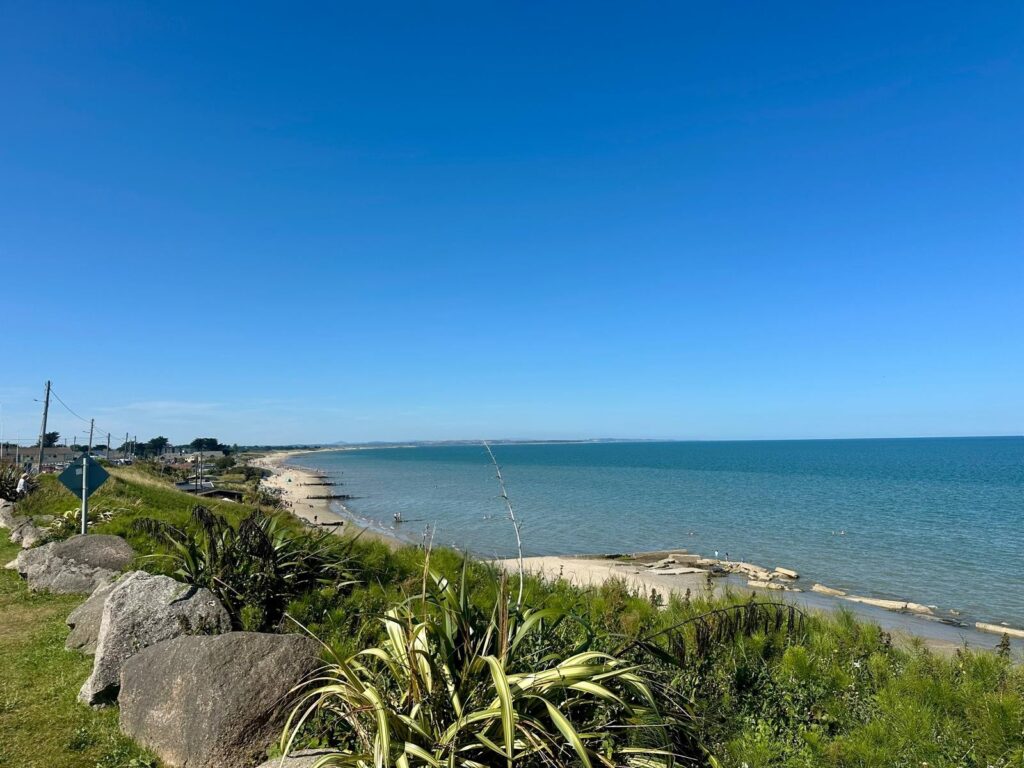
- Unrivalled convenience, just 120 mtrs from the beach, Coast Steps, shoreline sauna and a full range of village amenities.
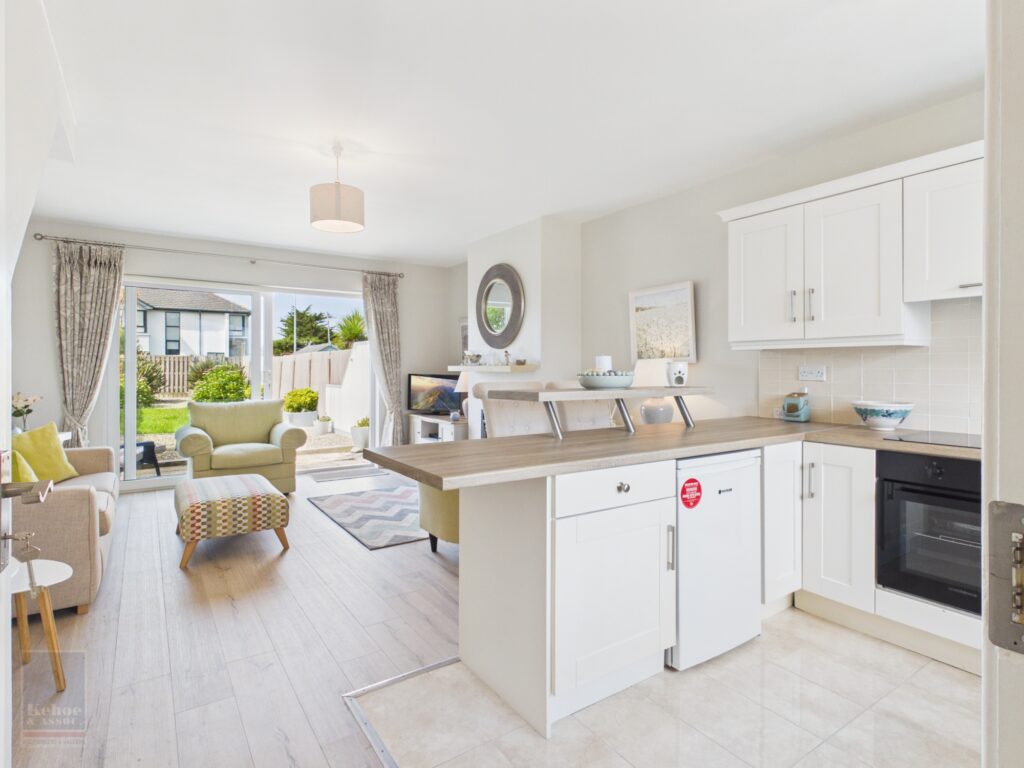
- Presented in pristine turnkey condition with open plan living, two bedrooms, one bathroom extending to c. 65 sq.m and offered fully furnished, ensuring immediate enjoyment of a refined coastal lifestyle.
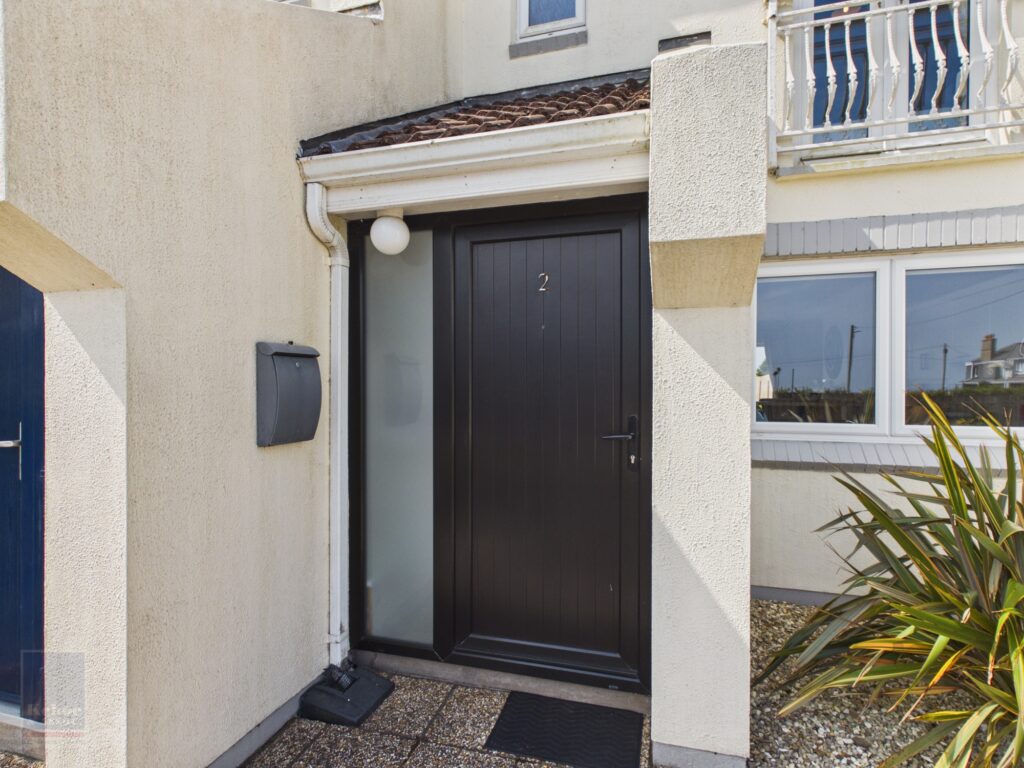
Enjoying an enviable position within an exclusive and peaceful development of just eight residences, 2 The Strands presents a rare opportunity to acquire a beautifully appointed coastal home in the heart of Rosslare Strand. Occupying an elevated setting with captivating sea views from both the kitchen and principal bedroom, this immaculate two-bedroom residence extends to c. 65 sq.m and is presented in pristine, turnkey condition. Offered for sale fully furnished, with the exception of artwork and personal effects, the property is ready for immediate occupation, whether as a permanent residence, stylish holiday retreat or investment opportunity.
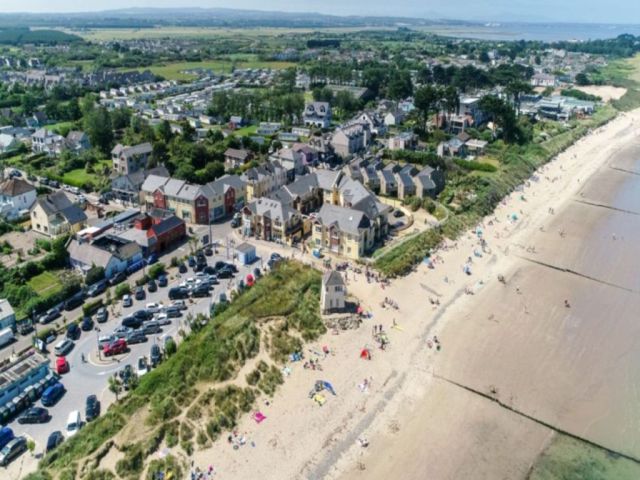
Few properties can boast such an exceptional location. Just moments from the golden sands of Rosslare Strand via the Coast Steps, the home enjoys immediate access to one of Ireland’s finest beaches. The recently opened shoreline sauna sits at the foot of the steps, while the renowned Kelly’s Resort Hotel, Rosslare Golf Club, Redmond’s Bar, cafés, restaurants, local shops and the coastline train and bus station are all within a gentle stroll, allowing you to embrace a truly effortless seaside lifestyle.
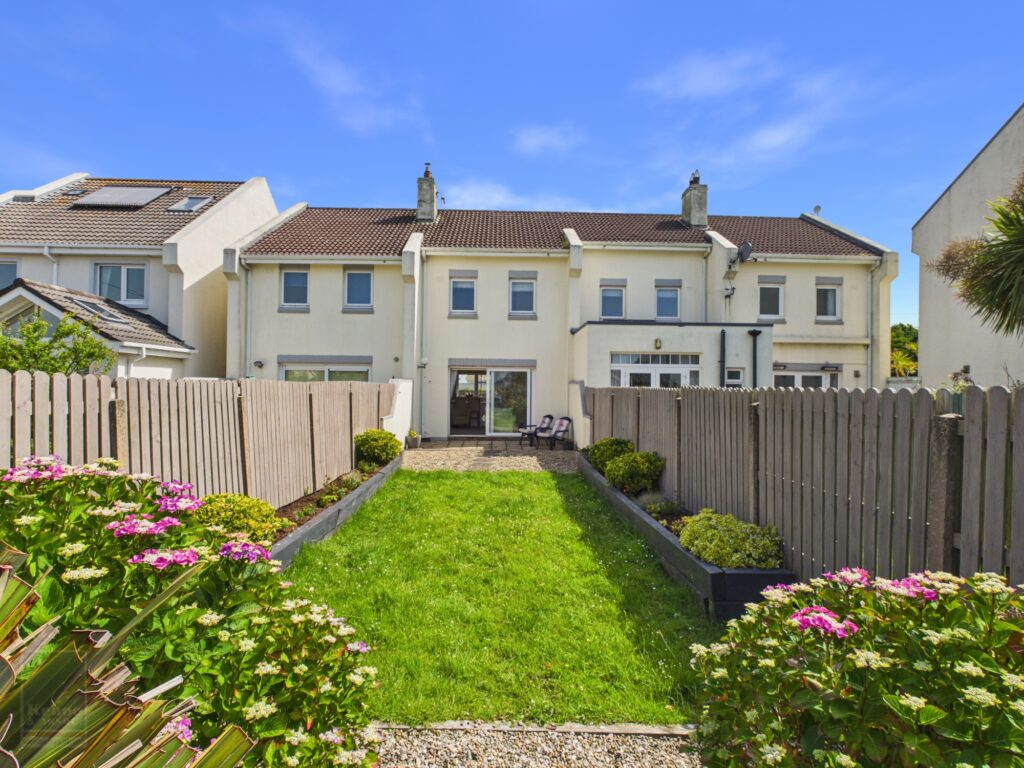
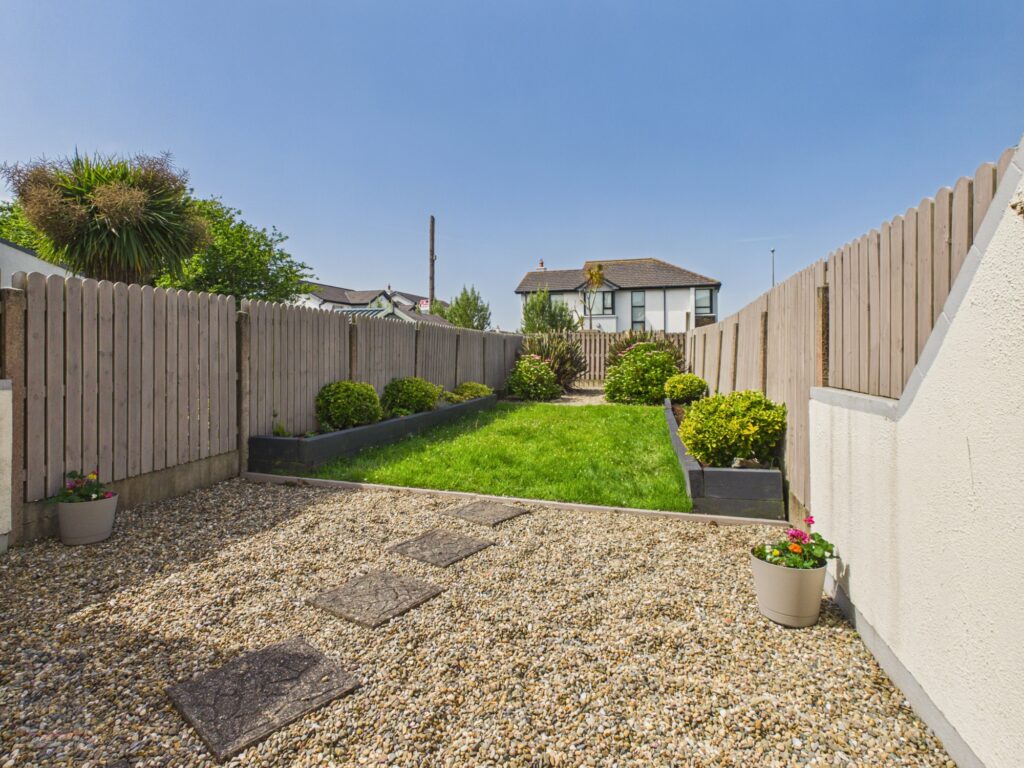
Outside, the generous south-westerly facing rear garden has been thoughtfully designed for both relaxation and ease of maintenance, featuring an attractive combination of lawn and stone landscaping together with a spacious stone-paved patio, ideal for al fresco dining and entertaining throughout the day and into the evening. A dedicated parking space completes the appeal of this exceptional home.
Properties of this quality and in such a sought-after coastal setting rarely become available. Early viewing is highly recommended to fully appreciate everything this outstanding home has to offer.
It is highly recommended, to arrange a suitable viewing time, please contact the sole selling agents, Kehoe & Assoc., at 053 9144393.
CLICK HERE FOR VIDEO
| Accommodation | ||
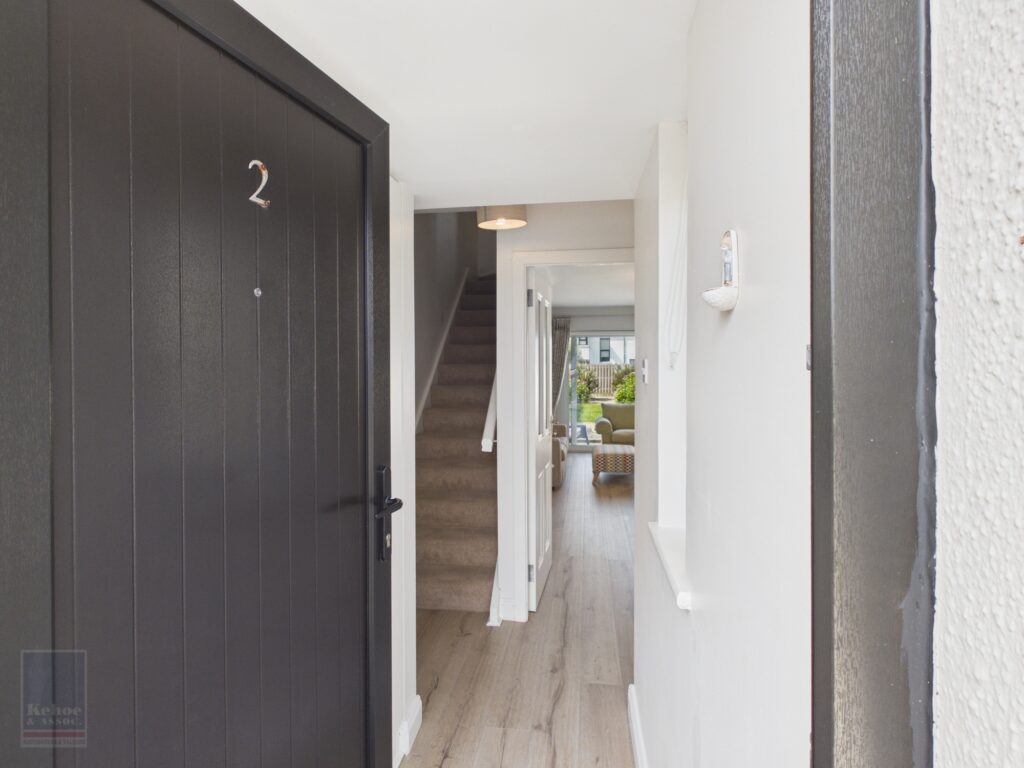
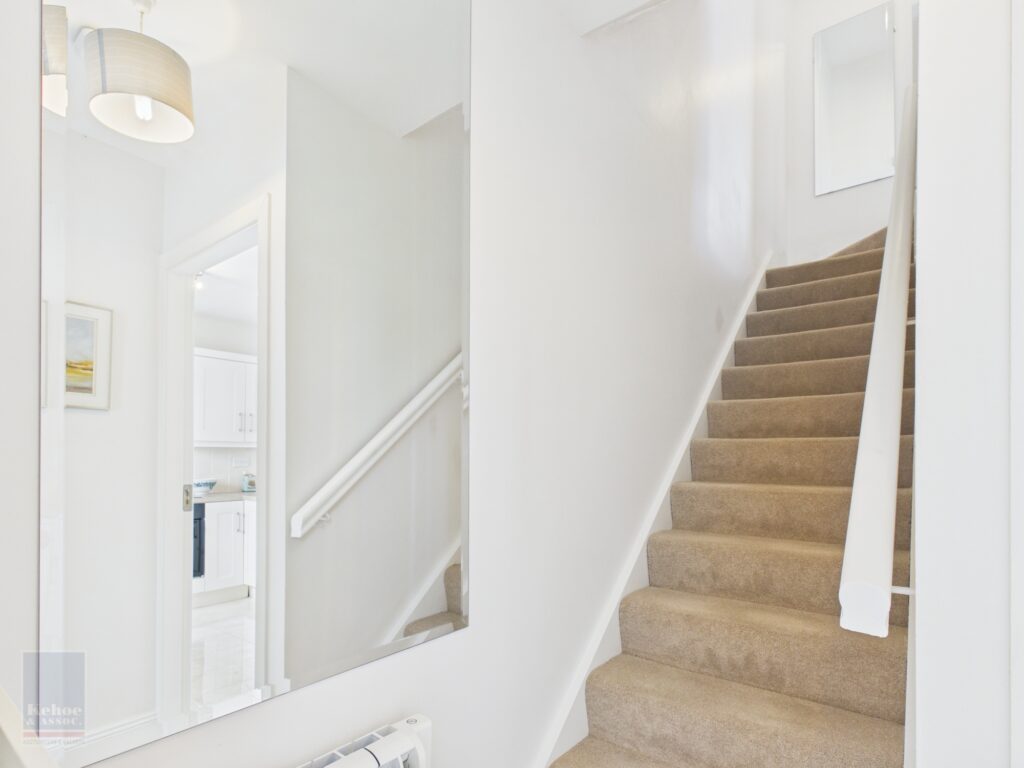
| Entrance Hallway | 2.60m x 1.48m | Timber laminate flooring, window overlooking front garden space, double door storage press with water softener and electric fuse board, open shelf and electric heating with floating open shelf. |
| Door leading through to: | ||
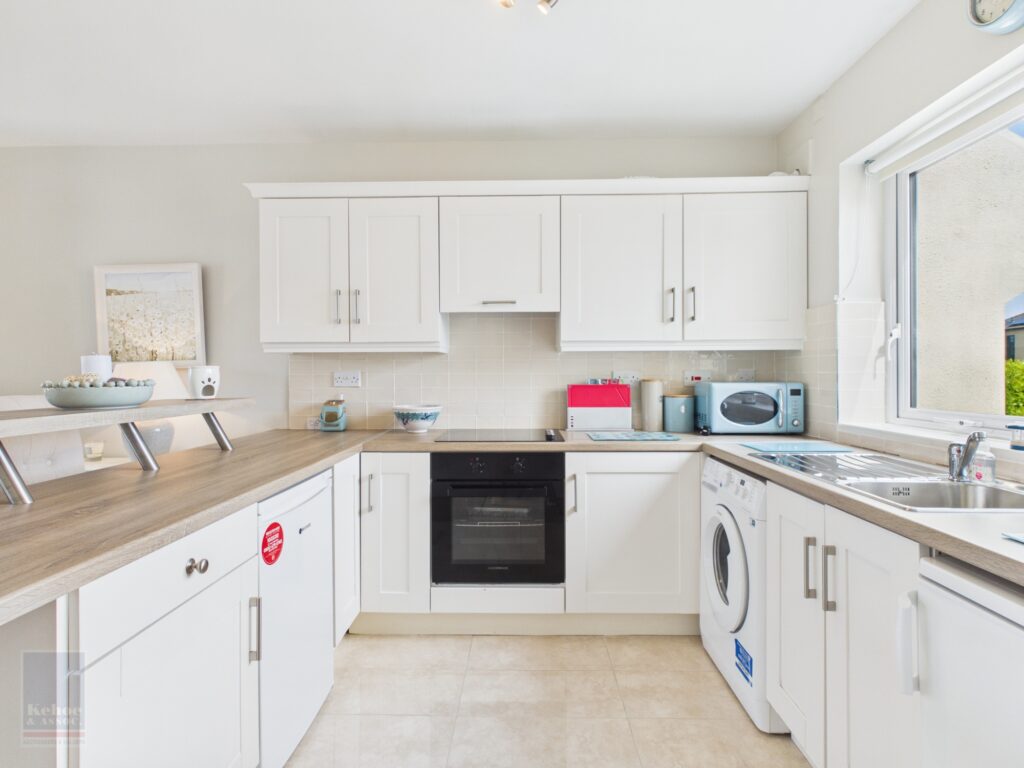
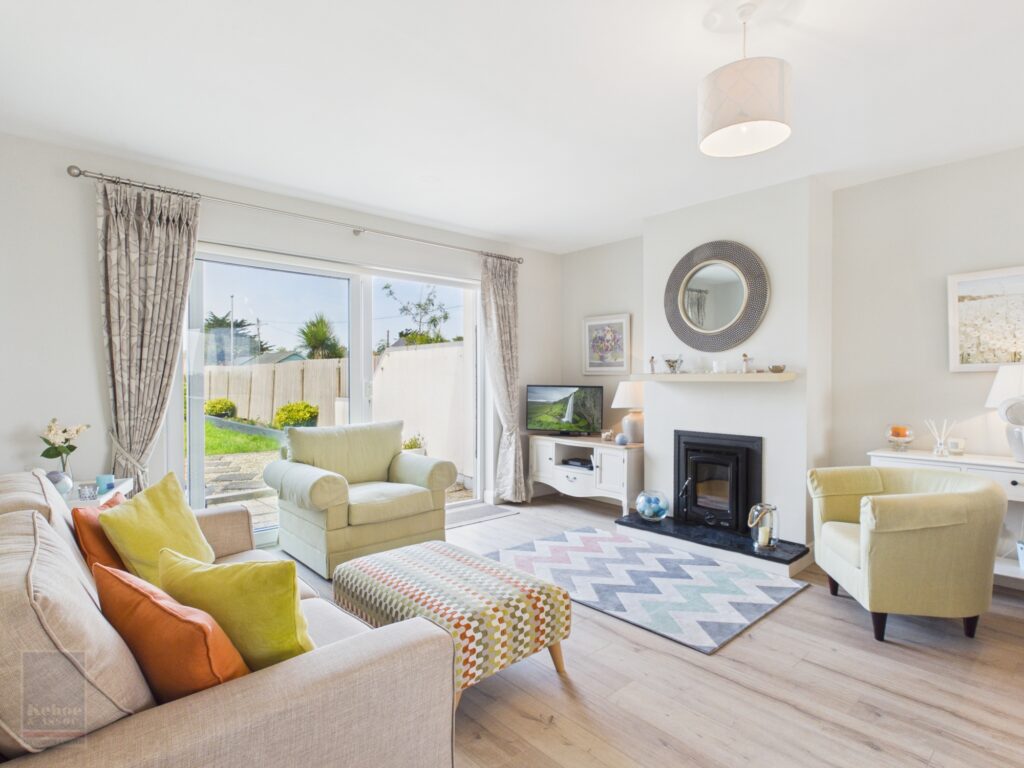
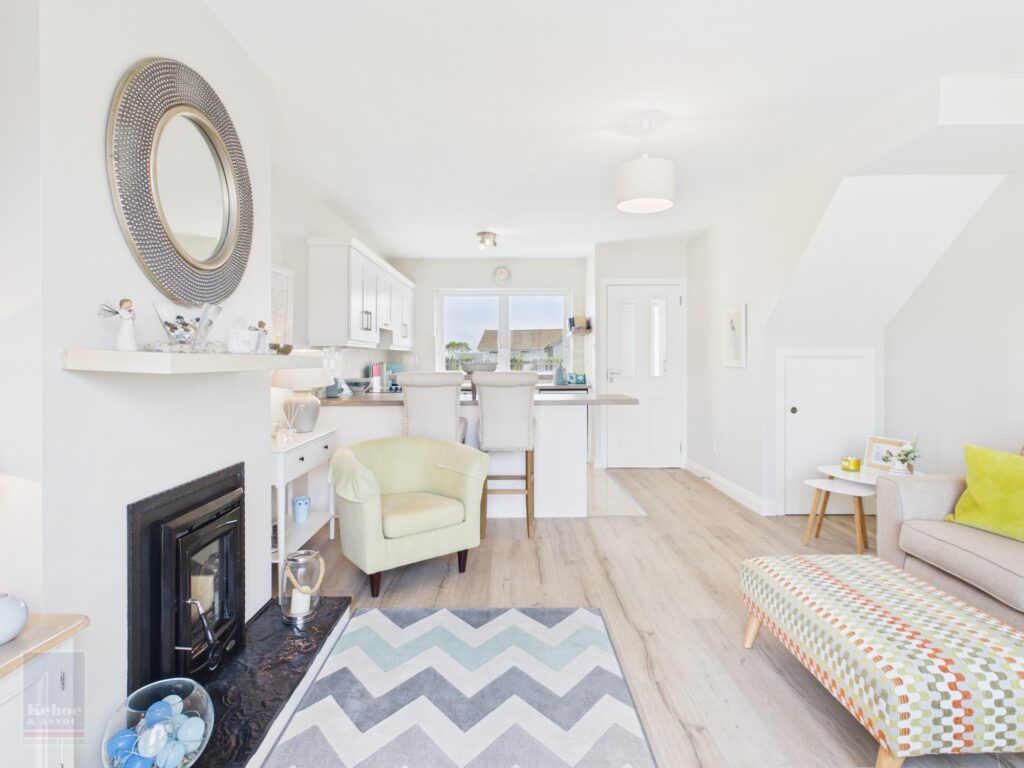
| Open Plan Kitchen/Dining/Living Space | 6.99m x 4.46m | Timber laminate flooring throughout the passageway up to open plan living area and tiled flooring to the kitchen area. The kitchen is fully fitted with floor and eye level cabinet, Hoover under counter fridge, Nordmende electric hob with extractor fan overhead, Indesit washing machine and Zanussi under counter freezer, stainless steel sink and drainer under large window overlooking direct sea view, tiled splashback throughout, ample worktop space with breakfast counter area with raised table station with direct views of the Irish Sea and horizon. The living area is fully equipped with tv points and electric points, wall mounted electric heating with Henely stove with Liscanor stone hearth, sliding doors leading to the south westerly patio and garden, stone paving area, loose stone area with paving path leading to garden in lawn to a further mature shrubbery and stone base. |
| Timber carpeted staircase, leading to: | ||
| First Floor | ||
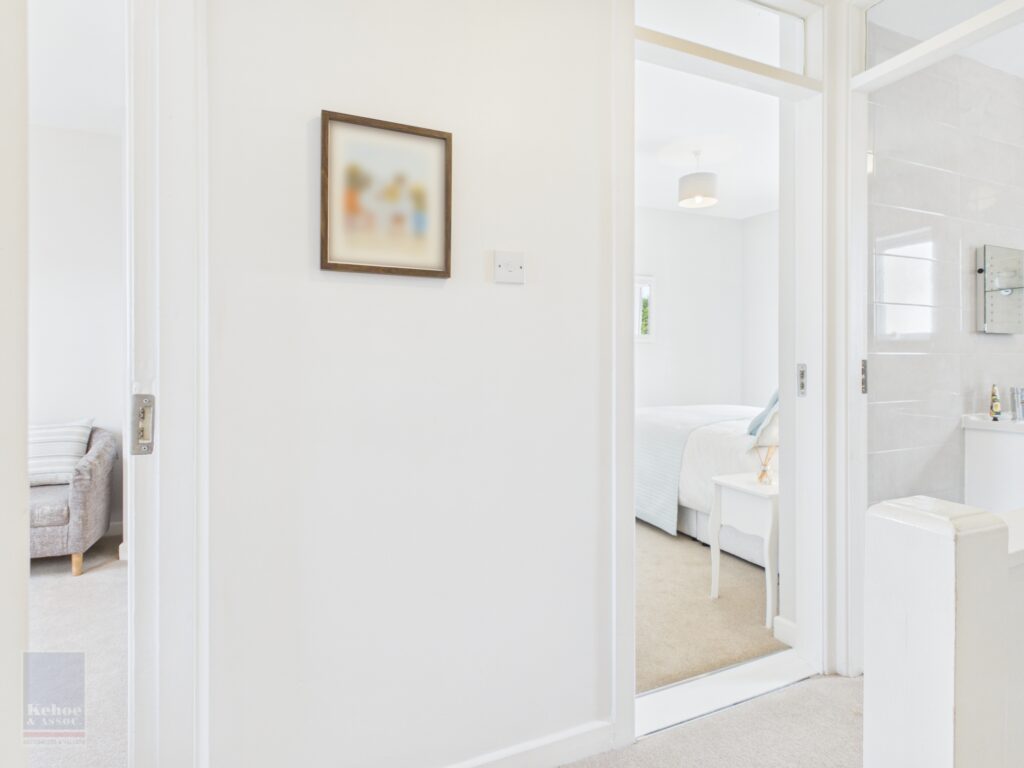
| Landing Area | 1.95m x 0.96m | Carpeted flooring. |
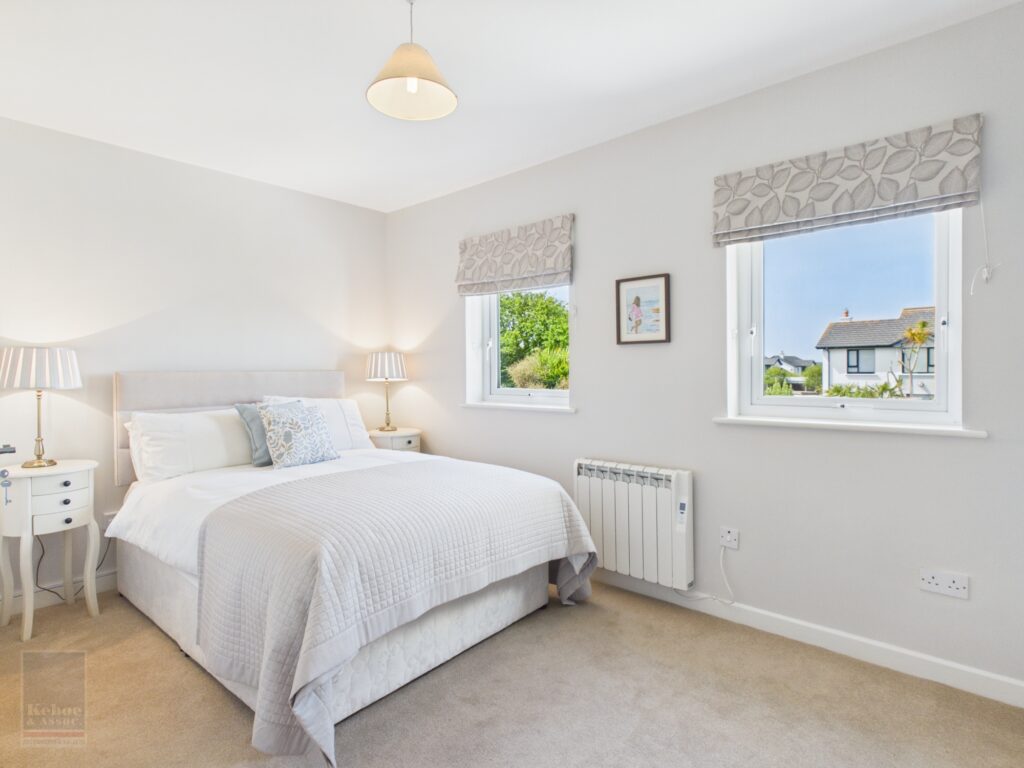
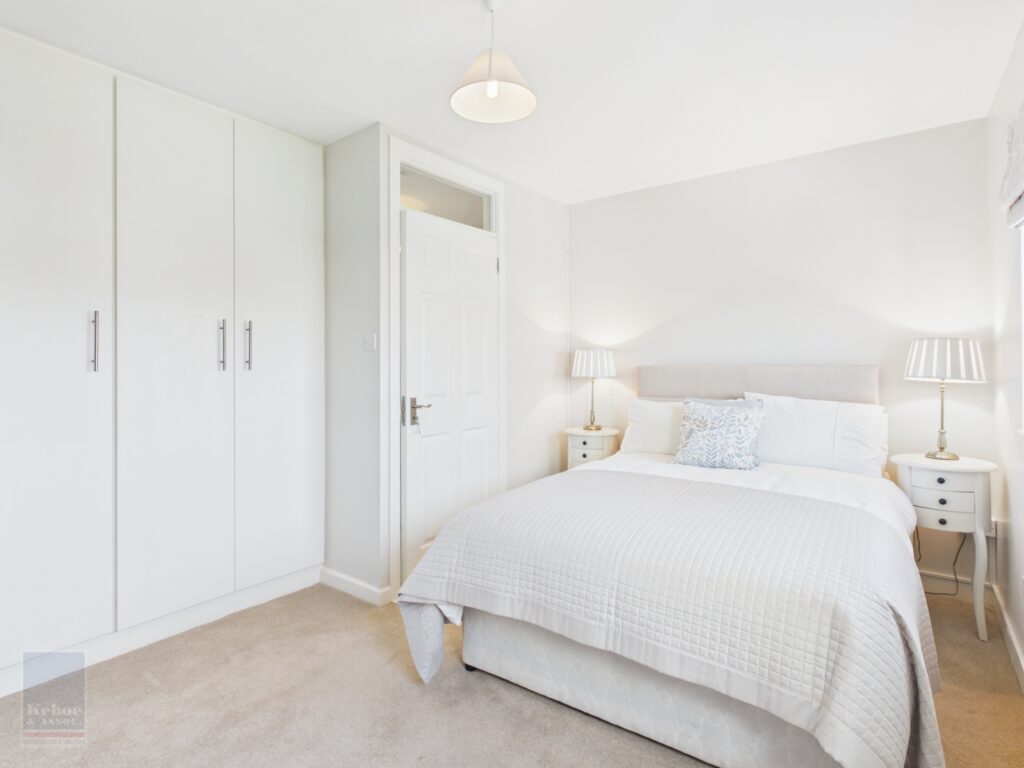
| Bedroom 1 | 4.46m x 3.60m | Carpeted flooring treble bay built in wardrobe, open shelves, two windows overlooking south westerly facing garden and patio area, electric heating and ample plug points.
|
| Bedroom 2 | 3.91m x 2.47m | Carpeted flooring, built in wardrobes with open shelves and rails. French doors leading to Juliette balcony overlooking Irish sea and horizon views. |
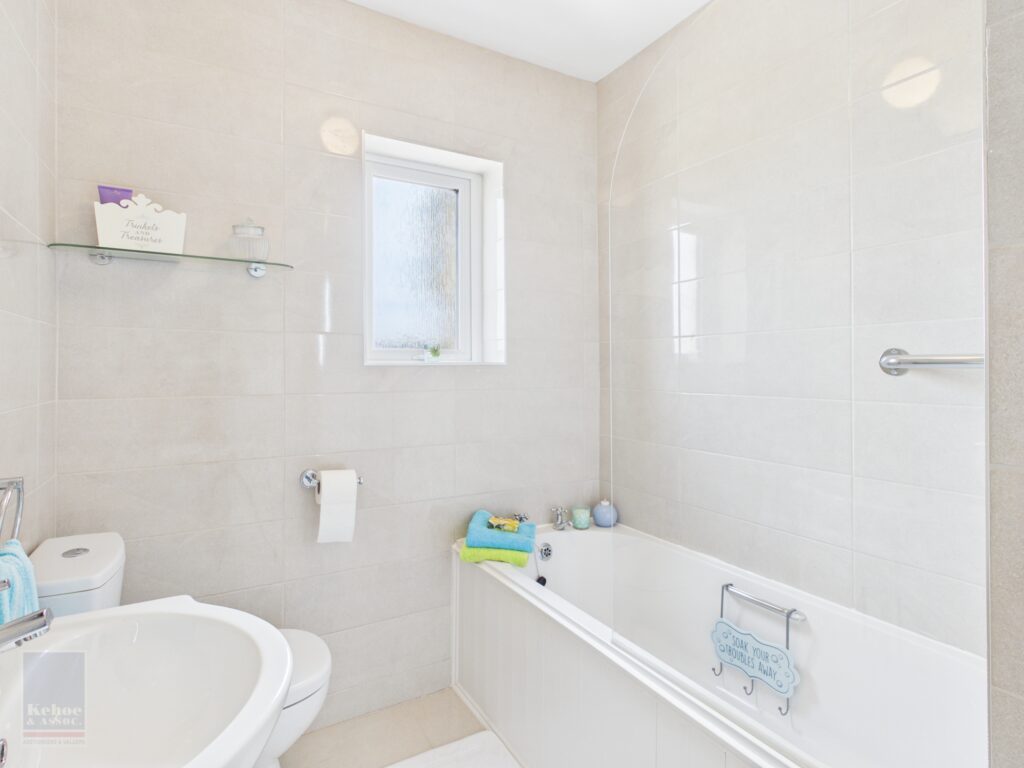
| Family Bathroom | 2.27m x 1.86m | Tiled floor, floor to ceiling tile surround, bath with Triton electric shower overhead, w.h.b with cabinetry and mirror and lighting overhead and w.c. |
Total Floor Area: c. 65 sq.m / 700 sq.ft
| Outside
Generous south-westerly facing rear garden, enjoying excellent afternoon, & evening sun. Attractive stone-paved patio area, ideal for outdoor dining and relaxation. Low-maintenance garden design combining lawn and stone finishes for year-round ease. Dedicated private parking space providing convenient off-street parking. |
| Services
Mains water Mains drainage Electric heating Fibre broadband available Water softener |
Management Fees: The management fee is €700 per annum, this includes grass cutting, external painting, common area insurance & lighting.