‘Willowbank’, Screen, Co. Wexford

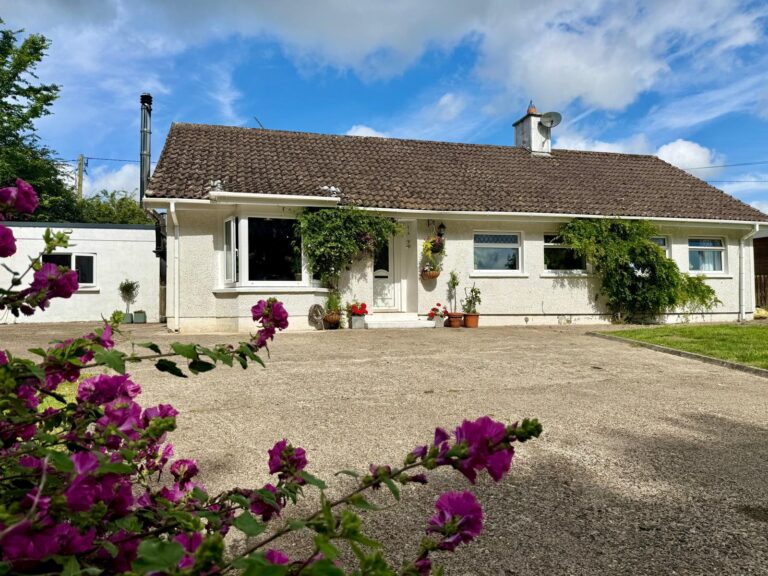
  • Charming, detached countryside bungalow extending to c. 94 sq.m. (1,012 sq.ft.), occupying beautifully landscaped gardens of c. 0.32 acres in a peaceful yet highly convenient setting.
  • Ideally located just minutes from the award-winning Curracloe Beach, the welcoming village of Screen and less than a 15-minute drive from Wexford Town, offering the perfect balance of rural tranquillity and modern convenience.
  • Beautifully presented throughout with three bedrooms, a stylishly renovated family bathroom, an upgraded kitchen with Stanley stove and light-filled living accommodation designed for comfortable family living.
  • Exceptional outdoor amenities including a detached workshop with home office, a sun terrace cabin, productive raised vegetable beds, enclosed gardens and charming smallholding features including a goat shed and hen pen.


Nestled in the peaceful countryside just outside the picturesque village of Screen, ‘Willowbank’ is a delightful, detached bungalow offering an idyllic lifestyle in one of County Wexford’s most desirable rural locations. Set on c. 0.32 acres of beautifully landscaped gardens and extending to c. 94 sq.m. (1,012 sq.ft.), this charming home perfectly combines the serenity of country living with exceptional accessibility. The vibrant village of Screen, renowned for its strong community spirit, primary school, church, sports facilities and local amenities, is just minutes away, while the world-famous blue flag beach at Curracloe—celebrated for its miles of golden sand and breathtaking coastal scenery—is within easy reach. Wexford Town, with its excellent shopping, restaurants, cafés, schools and transport links, is less than a 15-minute drive, making ‘Willowbank’ an ideal home for those seeking a peaceful retreat without compromising on convenience.

The accommodation has been thoughtfully maintained and enhanced to create a warm and welcoming family home. An inviting entrance hall leads to a bright kitchen and dining room where a Stanley stove, installed in 2022, sits proudly on a raised stone hearth beside a charming bay window, creating a wonderful focal point. New windows to the kitchen together with attractive timber-effect floor tiling further enhance this comfortable and practical living space. The adjoining sitting room enjoys solid timber flooring and an open fireplace, providing a cosy setting for relaxing throughout the year. The home offers three well-proportioned bedrooms together with a beautifully renovated family bathroom, completed in 2024 to a high standard.

Outside, the gardens have been lovingly landscaped to create a private and peaceful sanctuary with ample space for both relaxation and recreation. A detached workshop incorporating a utility area and home office, rebuilt in 2020 and extending to approximately 20 sq.m., provides excellent flexibility for remote working, hobbies or additional storage. A separate sun terrace cabin of approximately 19 sq.m. offers a wonderful space for entertaining, wellness or simply enjoying the surrounding gardens. For those embracing a more sustainable lifestyle, the property also features productive raised vegetable beds, a goat shed and hen pen, making it perfectly suited to growing your own produce and enjoying the very best of country living. The enclosed gardens, framed by mature planting and accessed through a gated entrance, provide privacy, security and an attractive setting throughout the seasons.

‘Willowbank’ presents a rare opportunity to acquire a beautifully maintained home in an exceptional location where peaceful countryside surroundings, stunning coastline and the amenities of both Screen Village and Wexford Town are all within easy reach. Whether as a permanent family residence, a peaceful retirement home or an idyllic country escape, this delightful property offers an outstanding quality of life in the heart of County Wexford.

It is highly recommended, to arrange a suitable viewing time, please contact the sole selling agents, Kehoe & Assoc., at 053 9144393.


CLICK HERE FOR VIDEO


Accommodation    
     
Storm Porch 0.98m x 0.83m Concrete ground.
Door leading through to:
Entrance Hallway 3.00m x 1.17m Timber like tiled flooring, hatch to attic overhead.
Door to left leading through to:
Open Plan Kitchen/Dining Room Area 7.76m x 4.60m Timber like tiled flooring throughout, feature bay window overlooking front garden and driveway, solid fuel Henley stove installed in 2022 on raised hearth area, dual aspect with windows overlooking front gardens, side gardens, window over stainless steel sink and drainer replaced in recent years, pedestrian door access leading through to rear garden, a fully fitted kitchen with floor and eye level cabinetry, ample worktop space, stainless steel sink and double drainer, with tiled splashback, Belling induction four ring hob with extractor fan, double Indesit oven, Hotpoint dishwasher, integrated fridge freezer with separate country style display cabinetry.
From central hallway, door leading through to:
Sitting Room 4.62m x 3.65m Timber flooring, open feature fireplace with cast iron insert and timber surround, coving, ceiling rose and broadband plug point.
Glass door leading through to bedroom quarters:


Corridor 2.05m x 1.03m Timber flooring, hatch to attic, electric fuse boards.
Bedroom 1 3.59m x 3.35m Timber laminate flooring, two window overlooking front garden, built in wardrobe with storage overhead with open shelves and locker pockets. Double doors to hot-press and further storage.
Bedroom 2 3.75m x 2.69m Timber laminate flooring, two windows overlooking rear garden.
Bedroom 3 2.74m x 2.39m Timber laminate flooring, window overlooking rear garden.


Family Bathroom 1.83m x 1.53m Fully renovated in 2024, tiled flooring, bath with Triton T90 sr electric pump shower with rainwater shower head, w.h.b with built in cabinetry underneath and w.c., wall mounted heated towel rail and vinyl floor to ceiling wrap with extractor fan built in.


Total Floor Area: c.  94 sq.m / 1,012 sq.ft.


Outside

Landscaped gardens c. 0.32 Acres

Separate workshop / utility with home office rebuilt in 2020 4.48 x 4.42mtrs – c. 20 sq.m

Sun terrace cabin 4.92 x 3.94 – c. 19sq.m

Goat shed & hen pen

GIY Raised beds

Enclosed gardens with gated entrance.

Services

Mains water

Septic Tank

OFCH

Fibre Broadband

10 Woodview, Castlebridge, Wexford

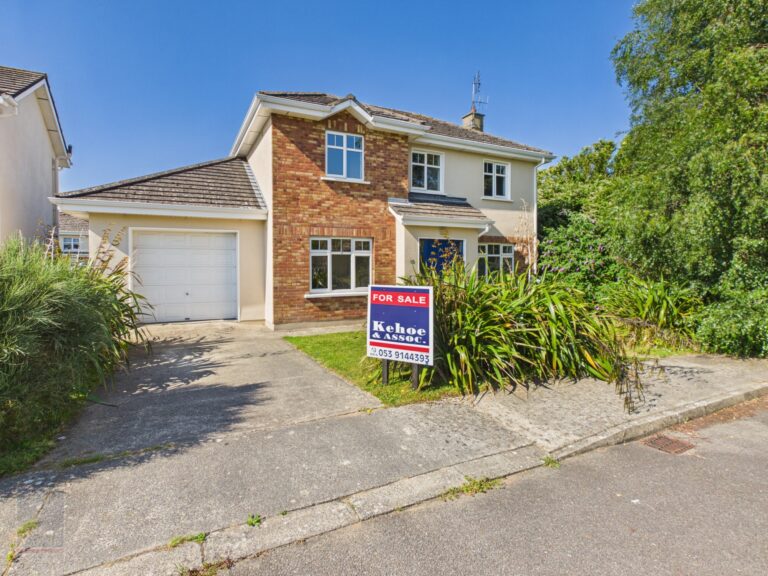
  • Detached 4-bedroom family residence extending to approximately 146 sq.m.
  • Prime private corner site in a quiet cul-de-sac with sunny south-facing rear garden.
  • Presented in excellent turnkey condition with recently repainted interiors and new carpets throughout.
  • Flexible family accommodation with potential fifth bedroom/second reception room and integral garage suitable for conversion (subject to planning).
  • Mature landscaped gardens with patio area, multiple fruit trees, private driveway and rainwater harvesting system.
  • Walking distance to Castlebridge Village and only a short drive from Wexford Town.
  • To arrange a suitable viewing time, contact the sole selling agents, Kehoe & Assoc. on 053 9144393.


Location

Woodview is a highly regarded residential development situated in the heart of the thriving village of Castlebridge, one of County Wexford’s most sought-after residential locations. Renowned for its welcoming community atmosphere and convenient setting, the village offers an excellent balance of peaceful living while remaining within easy reach of Wexford Town.

Castlebridge provides an excellent range of everyday amenities including a supermarket, pharmacy, medical centre, primary school, churches, cafés, restaurants, community centre, sports clubs and local shops. The village is also well served by regular public transport and enjoys excellent road connectivity to Wexford Town, the M11 and Rosslare Europort.

For those who enjoy the outdoors, the area boasts an abundance of recreational amenities including beautiful walking routes, nearby Curracloe Beach, Raven Point Nature Reserve, golf courses and numerous sporting facilities. This superb location is ideal for families and commuters alike, offering an enviable lifestyle within a well-established community.


Description 

Occupying what is arguably one of the finest sites within the Woodview development, this impressive, detached family home enjoys a private corner position within a peaceful cul-de-sac. Extending to approximately 146 sq.m., the property has been exceptionally well maintained and is presented to the market in excellent decorative order, having been recently repainted throughout and fitted with new carpets. Ready for immediate occupation, it offers purchasers a genuine turnkey opportunity.

The accommodation is bright, spacious and thoughtfully designed to cater for modern family living. The welcoming entrance hall leads to generously proportioned reception rooms, while the kitchen and dining areas provide an ideal space for everyday living and entertaining. A separate dining room offers valuable flexibility and could equally serve as a second sitting room, home office or fifth bedroom, depending on individual requirements. Upstairs, four generous bedrooms include a spacious master bedroom with en-suite shower room.

Externally, the property continues to impress with mature lawned gardens to the front and rear, a sunny south-facing patio area and a wonderful selection of established fruit trees creating a private and peaceful outdoor setting. There is a private driveway, with an integral garage offering excellent storage and exciting potential for conversion into additional living accommodation, subject to the necessary permissions. Additional features include oil-fired central heating and an environmentally friendly rainwater harvesting system supplying water for garden use. This outstanding home offers an exceptional combination of space, flexibility and location, and early viewing is highly recommended to fully appreciate everything it has to offer.


CLICK HERE FOR VIRTUAL TOUR


Accommodation    


Entrance Hallway 1.87m x 5.22m (max) Timber laminate flooring and staircase to first floor.
Sitting Room 3.37m x 5.97m (max) Timber laminate flooring, fuel fire with granite fireplace and timber mantle. Sliding doors to rear patio area.
Guest W.C.   With w.c. and w.h.b.
Kitchen / Dining Area 5.28m x 4.13m (max) Tiled floor, fully fitted kitchen, fitted sliding door storage, tiled splashback, Whirlpool fridge freezer, oven, hob, extractor and dual stainless steel sink with water filter. Double timber doors leading to:
Living Room / Bedroom 5 3.07m x 3.46m Timber laminate flooring.
Utilty Room 1.65m x 3.50m Tiled flooring, Kenwood washing machine, hotpress storage and door to rear garden. Door to:
Integral Gargae 3.51m x 4.89m With up and down roller door.
Carpeted Staircase to First Floor
Landing 2.10m x 5.26m (max) With carpet flooring.
Master Bedroom 3.06m x 4.66m (max) With carpet flooring. fitted wardrobes
Ensuite   With velux window, shower stall, w.c. and w.h.b.
Bedroom 2 3.37m x 2.78m With carpet flooring and TV point.
Bedroom 3 3.38m x 3.03m With carpet flooring and TV point.
Family Bathroom 2.10m x 1.77m Tiled floor to ceiling, bath with shower over, w.c. w.h.b. and mirror with lighting overhead.
Bedroom 4 3.06m x 2.91m With carpet flooring and TV point.


Total Floor Area: c. 146 sq. m. (c. 1,571 sq. ft.)


Outside

  • Variety of fruit trees
  • South facing garden
  • Dual side access
  • Two paved patio area
  • Mature private garden
  • Gardens in lawn to front and rear

Services

  • Mains water
  • Mains drainage
  • OFCH
  • uPVC double glazing
  • Water harvesting system
  • Wired for alarm


137 The Faythe, Wexford

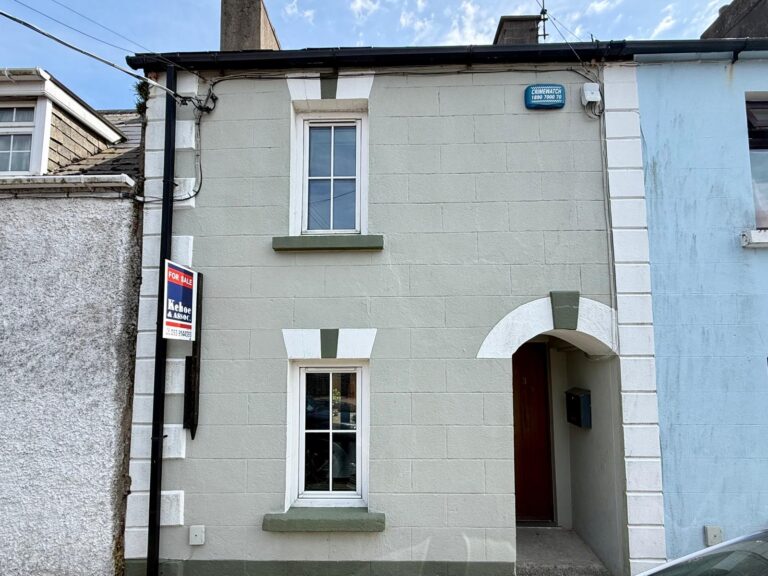
  • Beautifully renovated two-bedroom terraced residence extending to approximately 55 sq.m., ideally positioned in the heart of Wexford’s historic Faythe district.
  • Originally built in 1935 and comprehensively modernised in 2012, featuring rewiring, replumbing, gas central heating and triple-glazed front windows.
  • Bright open-plan living accommodation with French doors opening to a private courtyard enclosed by attractive old stone walls.
  • Exceptional town centre location within walking distance of Main Street, Wexford Quays, public transport, schools, shops and amenities, with easy access to the N11/M11, N25 and Wexford’s renowned beaches.


Situated in the heart of the historic Faythe district, No. 137 presents a beautifully renovated two-bedroom terraced residence extending to c. 55 sq.m. Originally constructed in 1935, the property underwent an architectural designed comprehensive refurbishment in 2012, including complete rewiring, replumbing and modernisation throughout, creating a beautiful home that successfully blends period character with contemporary comfort.

The Faythe, once the centre of Wexford’s thriving sea-faring community, remains one of the town’s most established and desirable residential neighbourhoods. Rich in heritage and community spirit, it continues to offer a unique sense of place just moments from the vibrant town centre.

Accommodation is thoughtfully laid out over two floors. The ground floor comprises a bright open-plan living, kitchen and dining area, creating a welcoming and practical space for modern living. French doors open directly onto a private courtyard, enclosed by attractive old stone walls, providing a charming and low-maintenance outdoor retreat.

Upstairs, there are two well-proportioned bedrooms and a spacious family bathroom featuring both a bath and separate shower. A Stira staircase from the principal bedroom provides access to the attic, offering valuable additional storage.

The property benefits from triple-glazed windows to the front, gas-fired central heating with a combi boiler, and the peace of mind that comes with its extensive renovation works. Residential street parking permits are available for residents.

Location is a key feature of this home. Wexford’s Main Street, with its excellent selection of shops, one minute walk to local supermarket, GP, pharmacy, pubs and also proximity to the scenic and peaceful Rocks walking area. Cafés, restaurants, and cultural amenities, are within a short walk of approximately 600 metres. The picturesque Quays, Wexford Opera House, schools, sporting facilities and waterfront amenities are all easily accessible on foot.

Excellent transport connections are available nearby. Bus stops on The Faythe and Trinity Street are within a few minutes’ walk, providing access to local Wexford Bus services as well as Bus Éireann routes to Dublin, Waterford, Gorey and surrounding areas.   The town’s railway station, Wexford O’Hanrahan Railway Station, is approximately 1.5 km away and provides regular rail services along the Dublin–Rosslare line.

For commuters, the property enjoys convenient access to both the N25 and N11 road networks, connecting Wexford with Waterford, New Ross, Gorey, Wicklow and Dublin. The N25 can be reached within minutes, while the N11/M11 corridor provides an efficient route to the capital and beyond.

Wexford is renowned for its spectacular coastline, and several beautiful beaches are within easy reach. Curracloe Beach, one of Ireland’s finest Blue Flag beaches, is approximately 12 km away, while Rosslare Strand and Curracloe Beach offer miles of sandy shoreline and coastal walks within a short drive.

No. 137 The Faythe represents an excellent opportunity to acquire a character-filled home in one of Wexford Town’s most historic and convenient locations. Combining modern upgrades, outdoor space, strong transport links and a highly walkable setting, this property will appeal to first-time buyers, downsizers, investors and those seeking a charming town residence close to all amenities.

It is highly recommended, to arrange a suitable viewing time, please contact the sole selling agents, Kehoe & Assoc., at 053 9144393.


CLICK HERE FOR VIDEO


Accommodation
Storm Porch 1.10m x 1.01m Concrete ground.
Composite door leading to:
Open Plan Living/Dining Area 5.26m x 3.98m Timber laminate flooring throughout, splayed window with triple glazed windows overlooking sidewalk and street side, electric points, t.v points and telephone point, Siro broadband point, recess lights throughout, solid fuel stove with cast iron surround and timber mantel piece overhead. Narrow French doors leading to rear garden with enclosed courtyard, the courtyard is east facing with concrete ground and drainage system throughout. Concealed gas cylinders to the rear stone wall. Hot-press and combi boiler located to the right of the staircase.
Open alcove leading through to:
Kitchen 3.04m x 2.01m Vinyl flooring fully fitted kitchen with floor and eye level cabinets, ample worktop space, triple glazed window overlooking rear courtyard and original stone wall, stainless steel sink and drainer, Neff electric four ring hob with extractor fan overhead, electric Neff oven underneath, integrated fridge freezer, Zanussi washing machine. Recess lights throughout.
From open plan Living Area, solid timber carpeted staircase leading to:
First Floor
Landing Area 2.76m x 1.59m Carpeted flooring.
Master Bedroom 3.88m x 2.71m Timber laminate flooring, built in slide robes with ample shelf and hanging rails space, triple glazed window overlooking street side with built in vent, tv points and electric points. Hight ceiling measure 2.62m with integrated Stira access to attic storage space.
Bedroom 2 2.52m x 2.23m Carpeted flooring, triple glazed window overlooking rear courtyard, ceiling height extends to 2.62m, electrical points throughout.
Family Bathroom 3.03m x 2.25m Vinyl flooring, free standing large bath with chrome faucets, triple glazed privacy window overlooking rear courtyard, separate shower with large shower tray and solid glass wall with tile surround and pressure pump shower. Velux overhead, w.h.b with wall mounted cabinet overhead and w.c., heated chrome towel rail.


Total Floor Area: c. 55 sq. m / 592 sq. ft.


Outside

Private courtyard.

Old stone walls.

French doors to courtyard.

Residential Street Parking Permits.

Services

Mains water.

Mains drainage.

Central Gas Burner.

Fibre Broadband.

9 Grange Cove, Rosslare Strand, Co Wexford

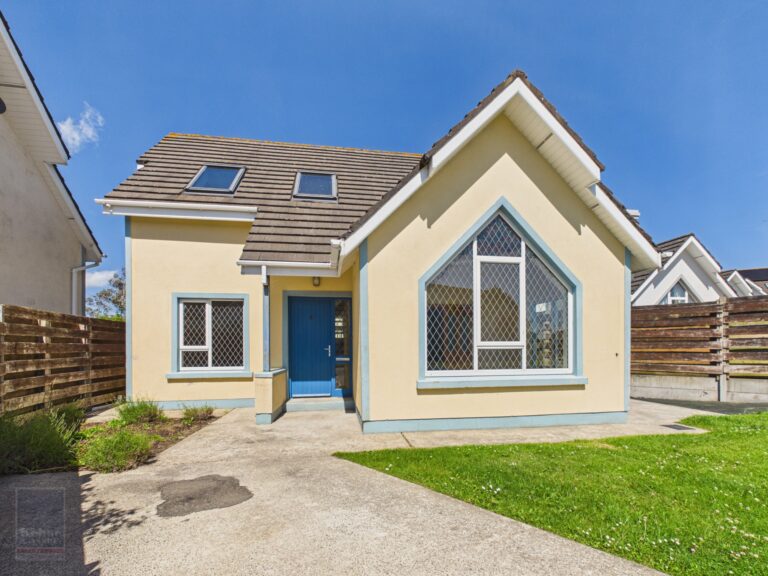
  • Charming 3 bedroomed detached cottage style residence in this mature private development of only 16 houses. Grange Cove is located within easy walking distance of Rosslare’s Blue Flag beach, shops, hotels, restaurants, bus/rail services and all amenities.
  • While this home would benefit from some upgrading and modernisation, it offers tremendous potential as a blank canvas for discerning purchasers to redesign and personalise to their own taste and requirements.
  • Briefly comprising entrance hallway, open-plan kitchen/living room, dining/sunroom, 3 double bedrooms one ensuite and family bathroom.
  • To arrange a suitable viewing time, contact the sole selling agents, Kehoe & Assoc. on 053 9144393.


Nestled within this mature private development of just 16 homes, this charming three-bedroom detached cottage-style residence presents wonderful opportunity to create your ideal coastal retreat. Perfectly positioned within easy walking distance of Rosslare Strand’s renowned Blue Flag Beach, as well as local shops, hotels, restaurants, public transport links and a host of amenities, the property enjoys an enviable location in one of Wexford’s most sought-after seaside destinations.

While this home would benefit from some upgrading and modernisation, it offers tremendous potential as a blank canvas for discerning purchasers to redesign and personalise to their own taste and requirements. The bright spacious accommodation is thoughtfully arranged and comprises entrance hallway, an open-plan kitchen/living area featuring an open fireplace and double doors leading to a dining/sunroom with sliding patio doors opening on to the patio area. A generous double bedroom with ensuite completes the ground floor accommodation. Upstairs there are two further double bedrooms and a family bathroom, providing comfortable accommodation for family and guests alike.

Externally, the property benefits from a concrete driveway with off-street parking to the front., a sunny patio area accessed from the dining/sunroom and a private enclosed rear garden.

No 9 represents a rare opportunity to acquire a detached home in Rosslare Strand, Ireland’s premier holiday resort, with the added advantage of being able to remodel and enhance the property to suit your own vision.  Whether as a holiday home, weekend getaway, investment property or permanent residence, this home offers exceptional potential in a superb coastal setting.


CLICK HERE FOR VIRTUAL TOUR


Accommodation    


Ground Floor    
Entrance Porch 1.33m x 1.57m With tiled floor.
Open Plan Living Room / Kitchen 5.66m x 3.73m With elevated open fireplace, fitted kitchen units, understairs storage press,  part tiled walls, tiled floor and double doors to:
Sunroom 3.67m x 2.57m With tiled floor and sliding patio doors to outside.
Bedroom 1 4.11m x 3.25m With laminate floor and shower room ensuite.
Ensuite 3.23m x 1.40m Tiled shower stall with electric shower, w.c., w.h.b., part tiled walls and tiled floor.
First Floor    
Bedroom 2 5.09m x 3.24m With laminate floor.
Bedroom 3 3.26m x 2.73m With laminate floor.
Hotpress   With dual immersion.
Bathroom 2.71m x 1.65m With tiled floor, part tiled walls, w.c., w.h.b. and bath with mixer taps.


Total Floor Area: c. 99 sq. m. (c. 1,065 sq. ft.)

Outside

  • Enclosed rear garden
  • Paved patio area
  • Concrete drive
  • Barna shed


Services

  • Mains electricity
  • Mains water
  • Mains drainage
  • Electric heating


NOTE: Service Charge €750 per annum.