
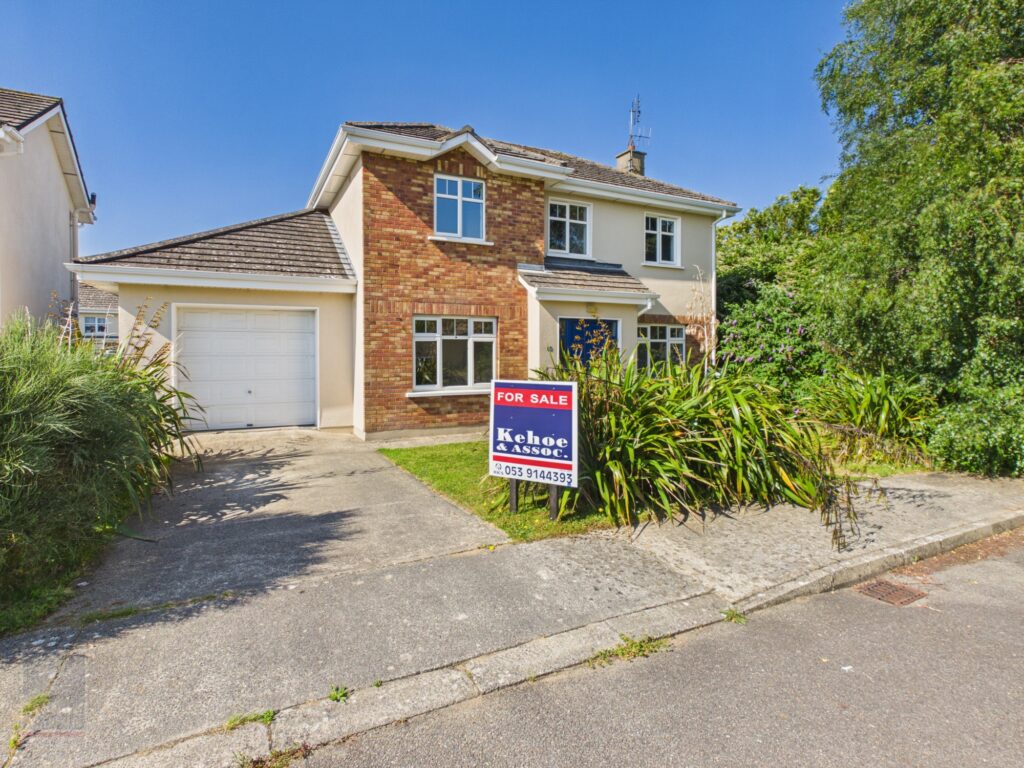
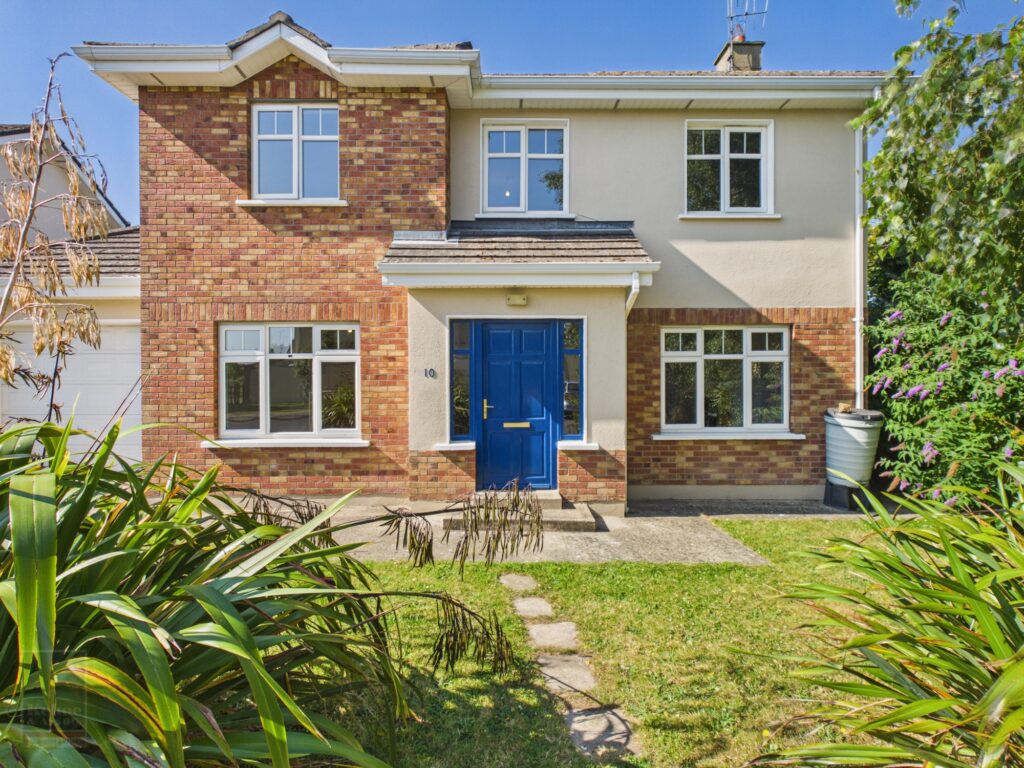
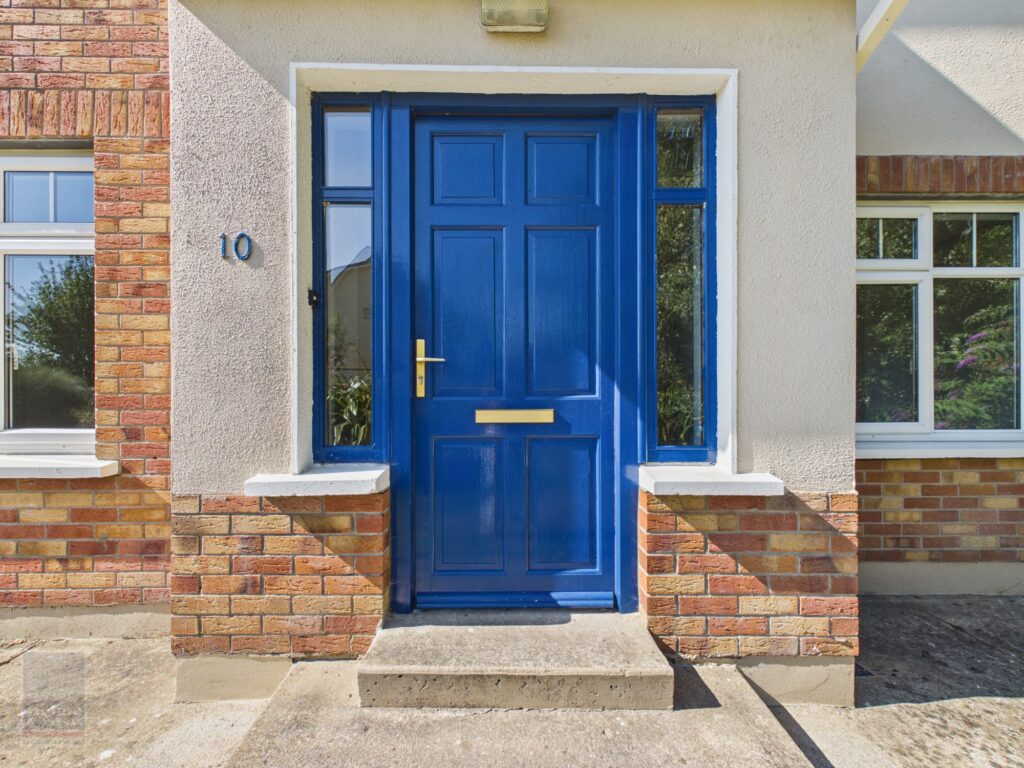
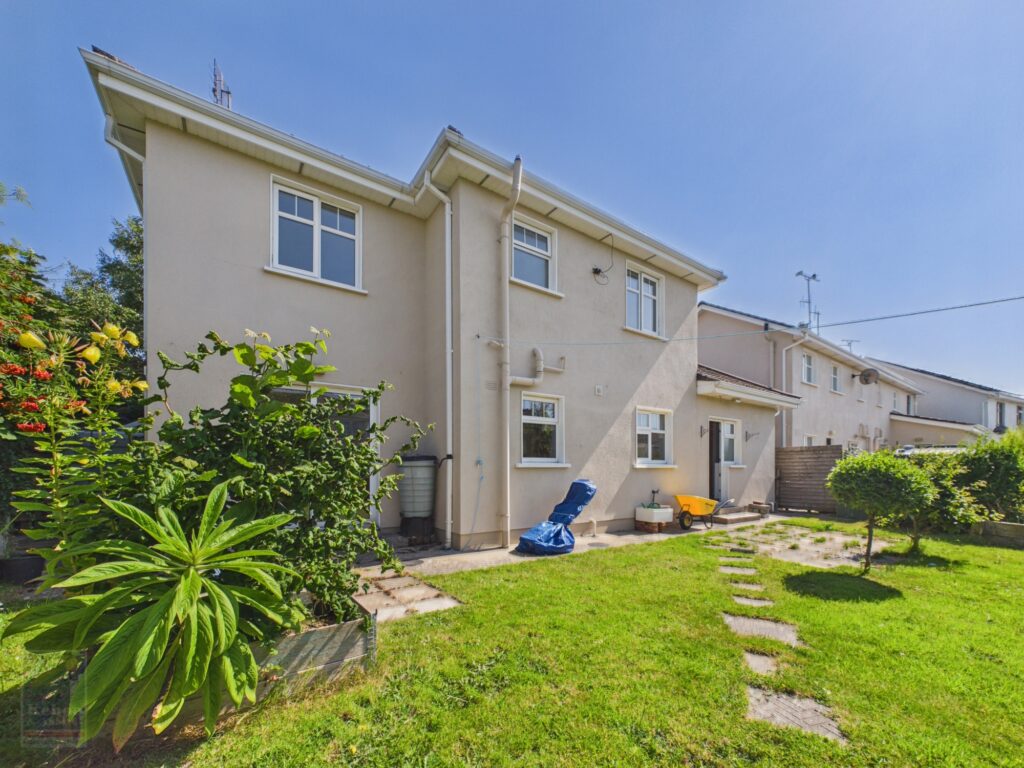
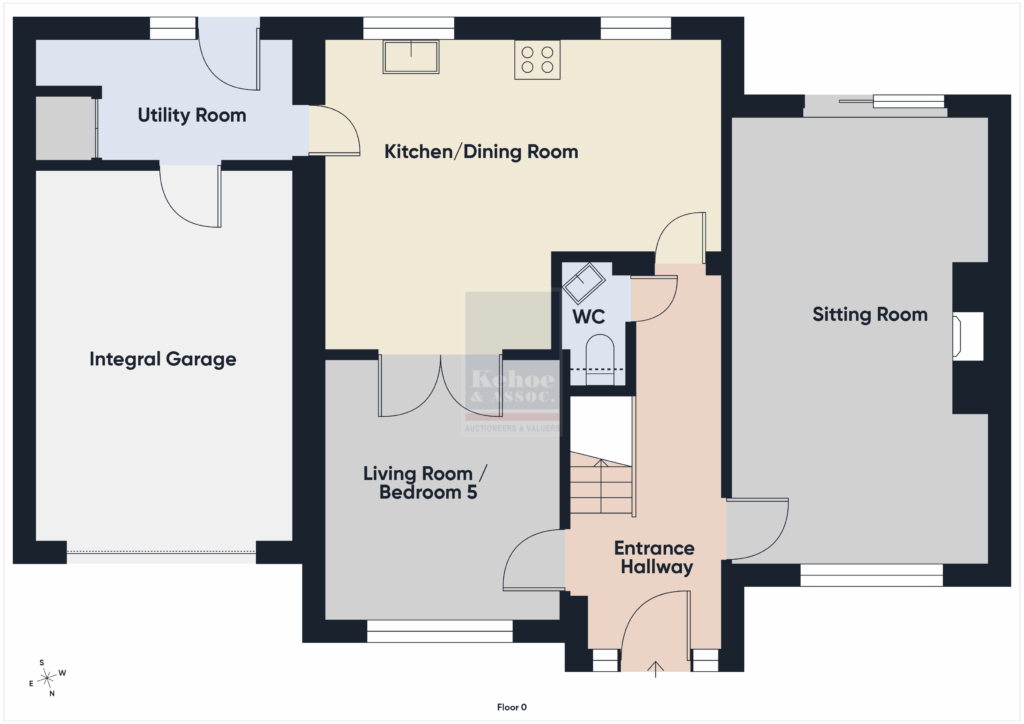
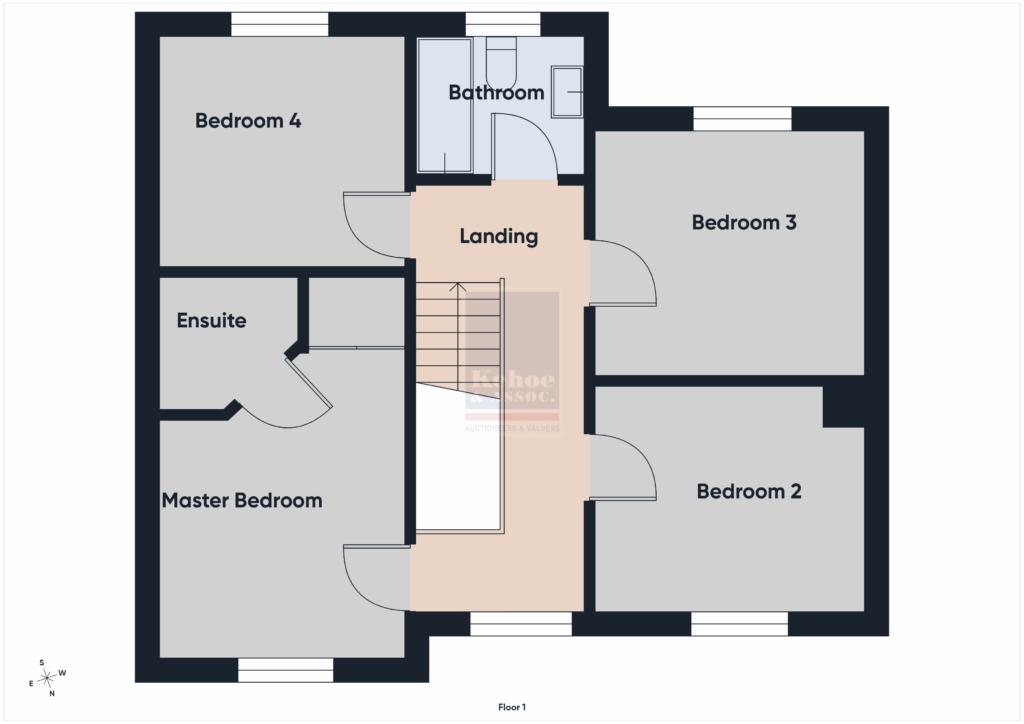
- Detached 4-bedroom family residence extending to approximately 146 sq.m.
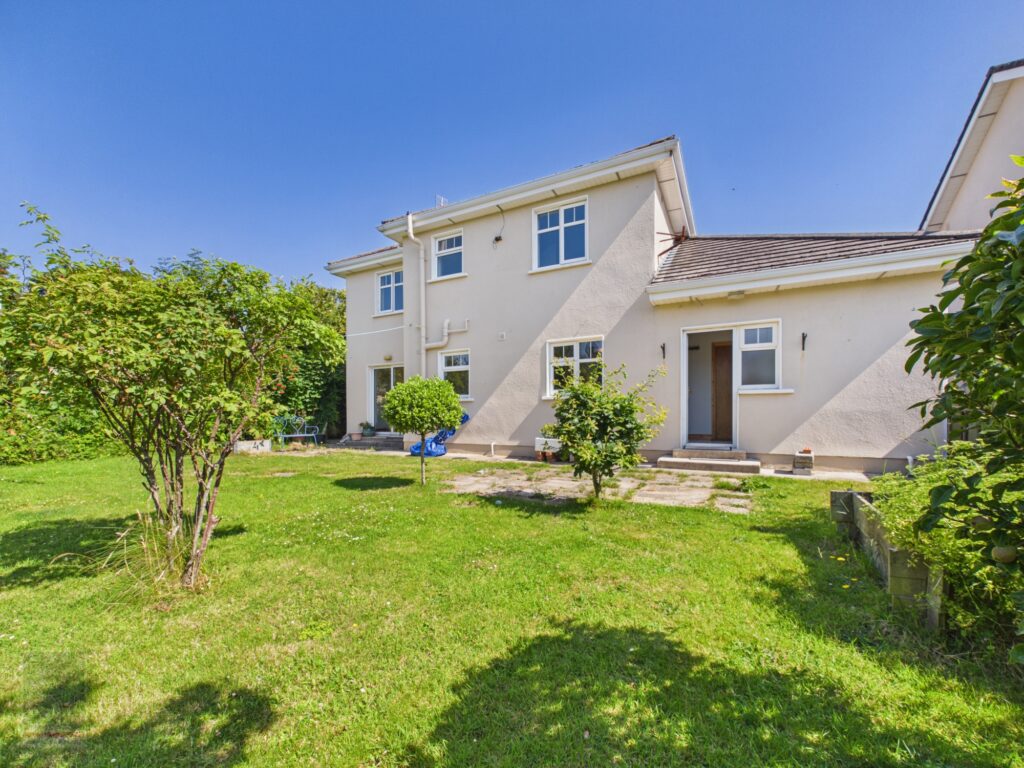
- Prime private corner site in a quiet cul-de-sac with sunny south-facing rear garden.
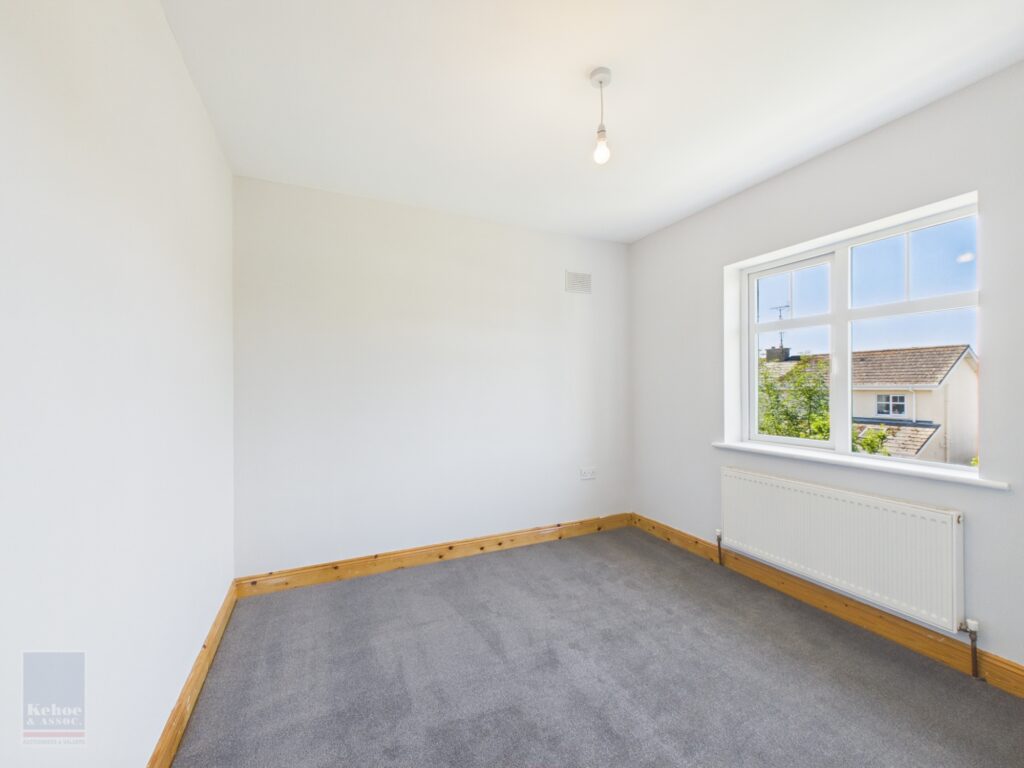
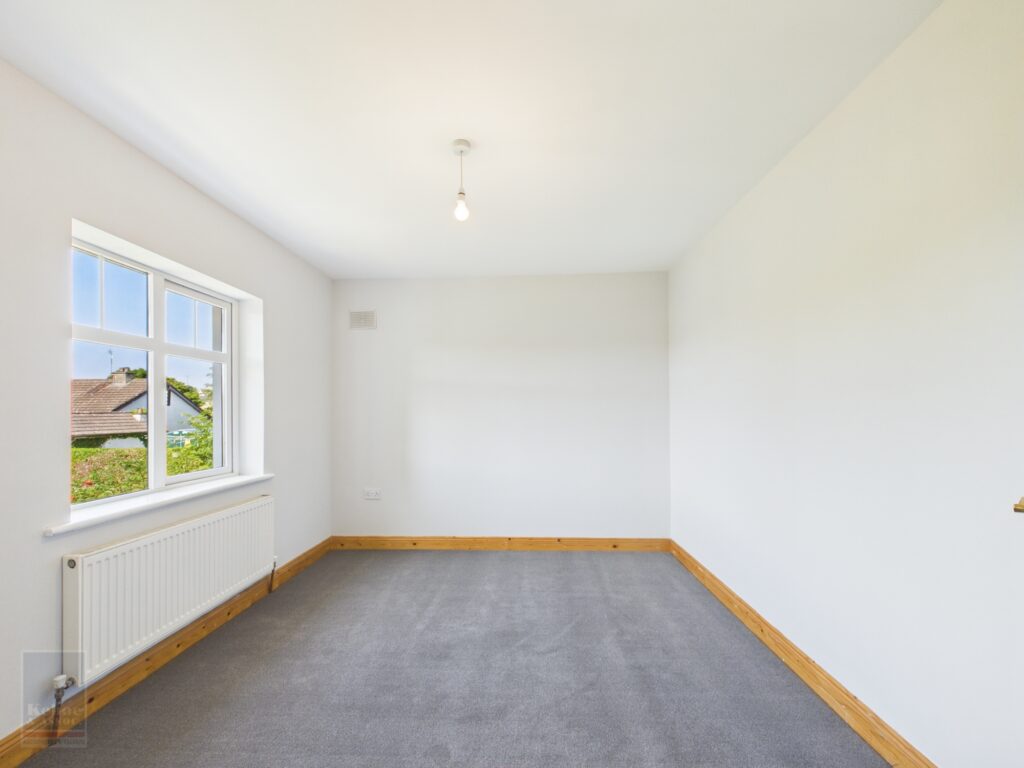
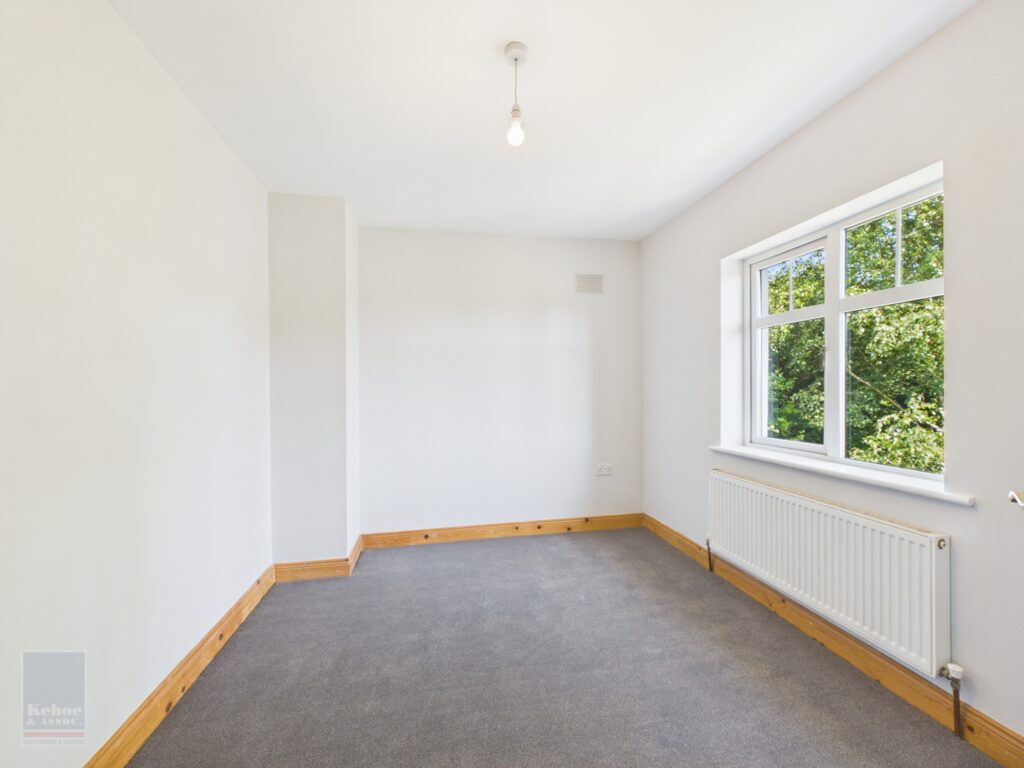
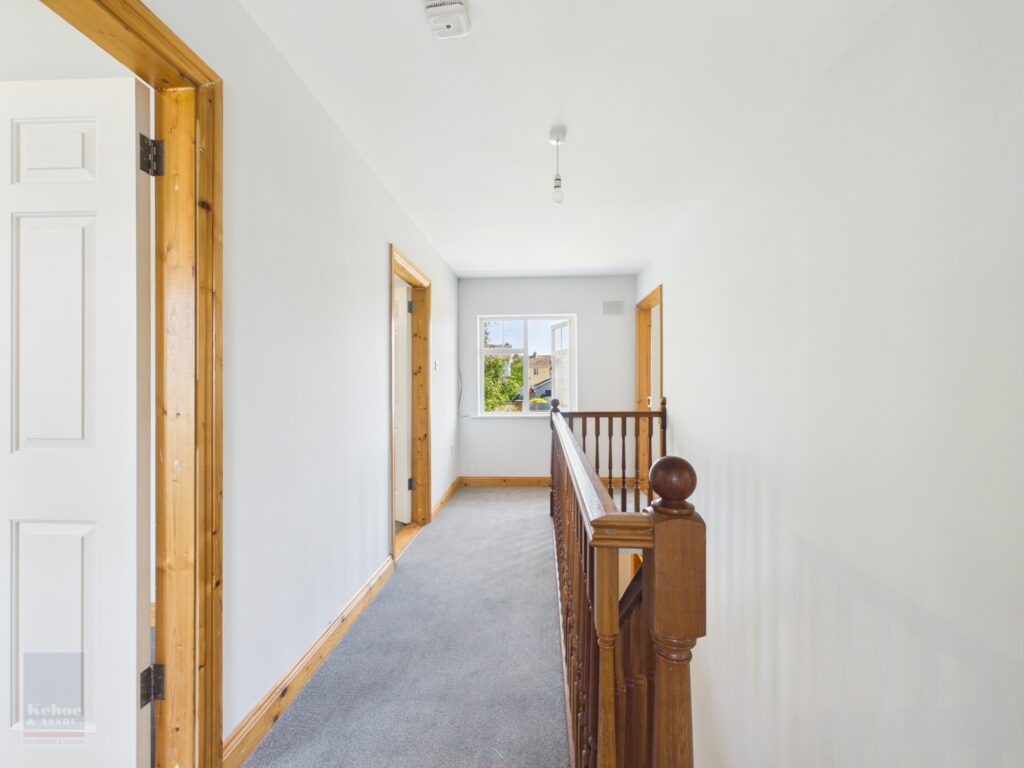
- Presented in excellent turnkey condition with recently repainted interiors and new carpets throughout.
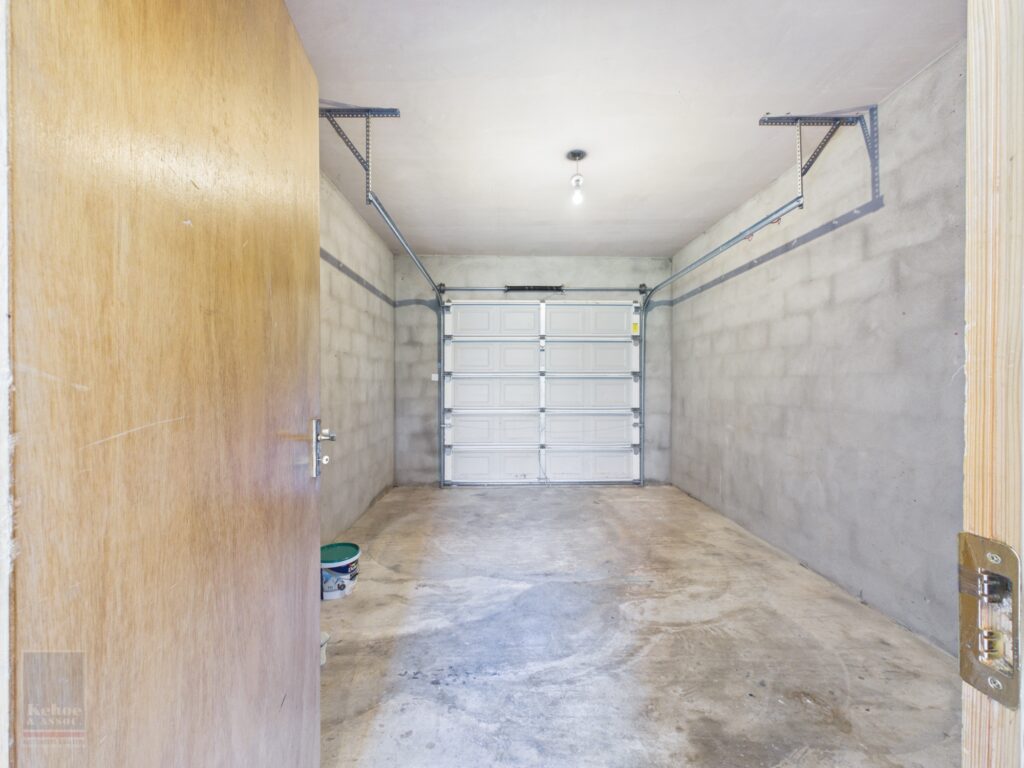
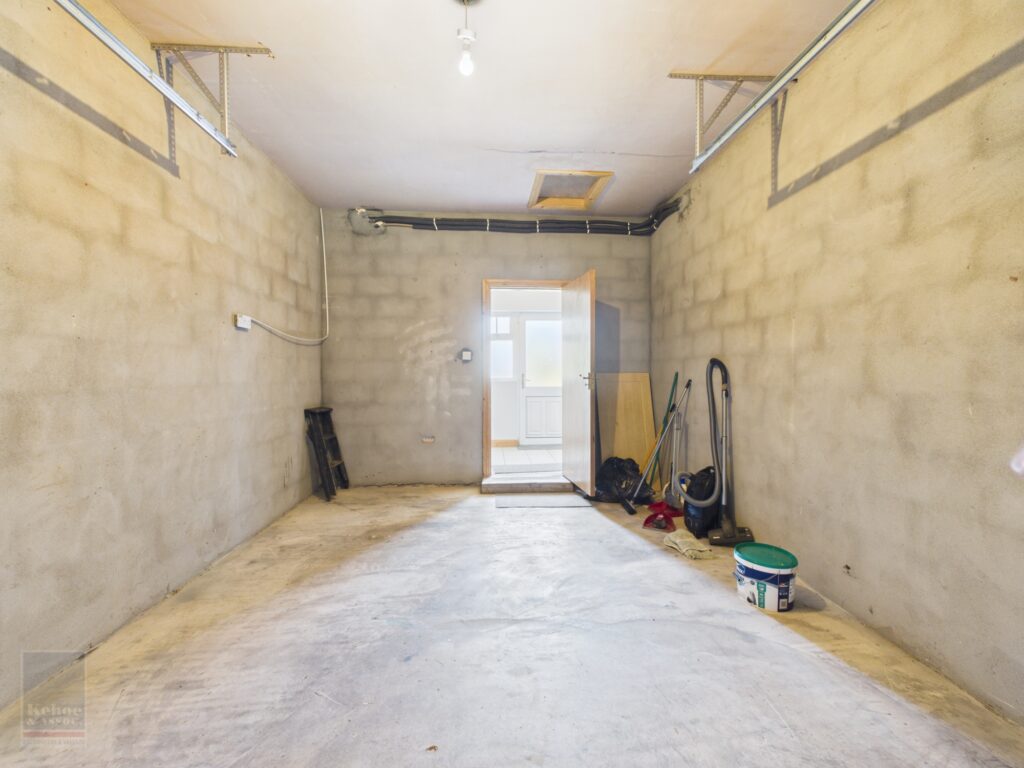
- Flexible family accommodation with potential fifth bedroom/second reception room and integral garage suitable for conversion (subject to planning).
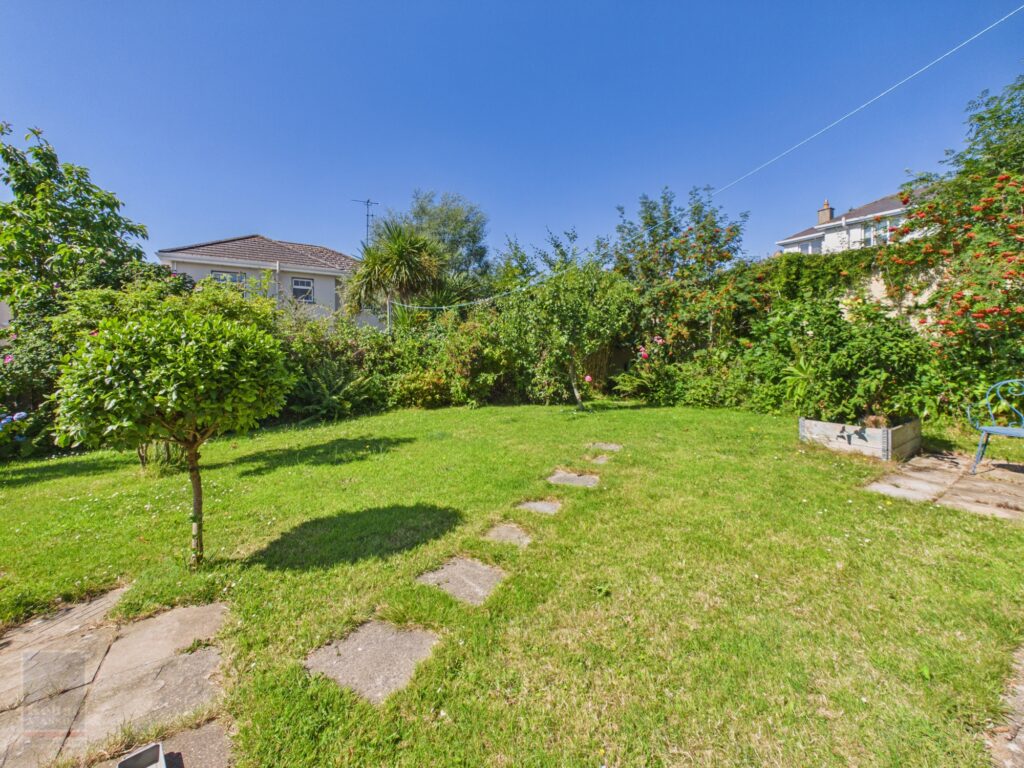
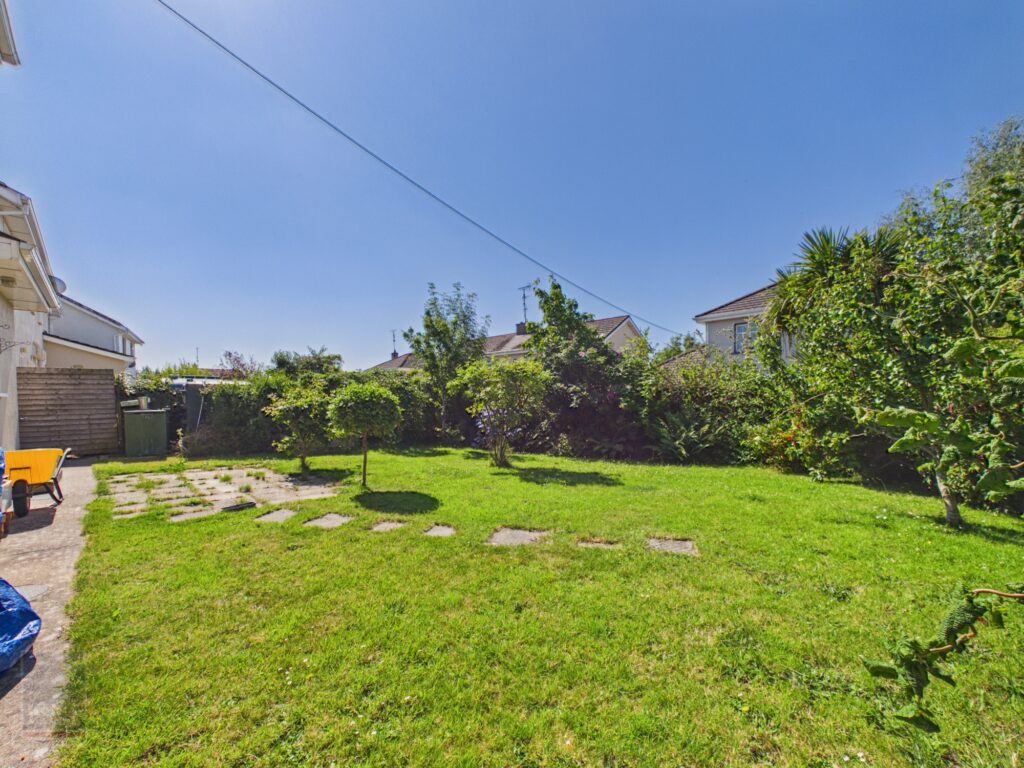
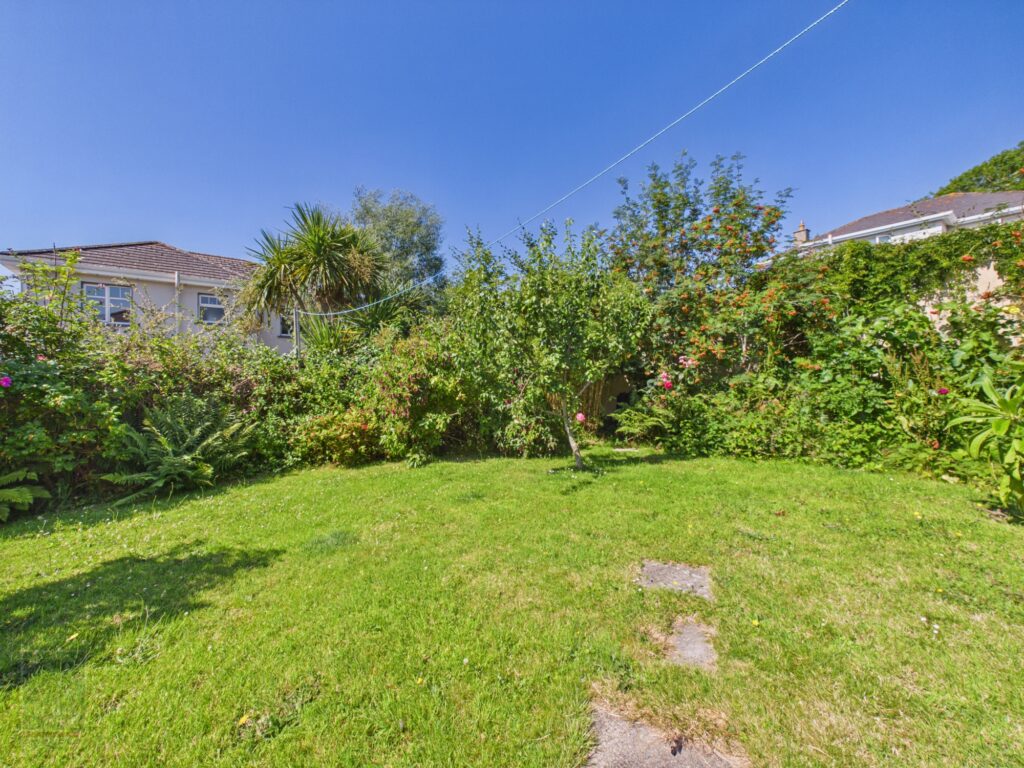
- Mature landscaped gardens with patio area, multiple fruit trees, private driveway and rainwater harvesting system.
- Walking distance to Castlebridge Village and only a short drive from Wexford Town.
- To arrange a suitable viewing time, contact the sole selling agents, Kehoe & Assoc. on 053 9144393.
Location
Woodview is a highly regarded residential development situated in the heart of the thriving village of Castlebridge, one of County Wexford’s most sought-after residential locations. Renowned for its welcoming community atmosphere and convenient setting, the village offers an excellent balance of peaceful living while remaining within easy reach of Wexford Town.
Castlebridge provides an excellent range of everyday amenities including a supermarket, pharmacy, medical centre, primary school, churches, cafés, restaurants, community centre, sports clubs and local shops. The village is also well served by regular public transport and enjoys excellent road connectivity to Wexford Town, the M11 and Rosslare Europort.
For those who enjoy the outdoors, the area boasts an abundance of recreational amenities including beautiful walking routes, nearby Curracloe Beach, Raven Point Nature Reserve, golf courses and numerous sporting facilities. This superb location is ideal for families and commuters alike, offering an enviable lifestyle within a well-established community.
Description
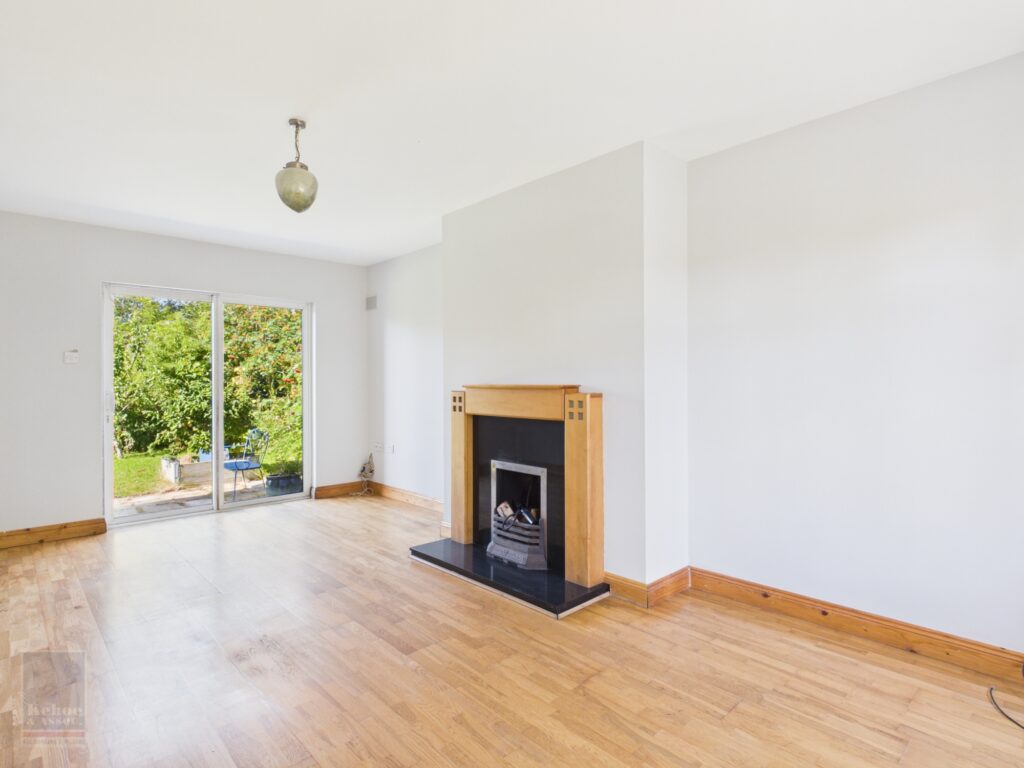
Occupying what is arguably one of the finest sites within the Woodview development, this impressive, detached family home enjoys a private corner position within a peaceful cul-de-sac. Extending to approximately 146 sq.m., the property has been exceptionally well maintained and is presented to the market in excellent decorative order, having been recently repainted throughout and fitted with new carpets. Ready for immediate occupation, it offers purchasers a genuine turnkey opportunity.
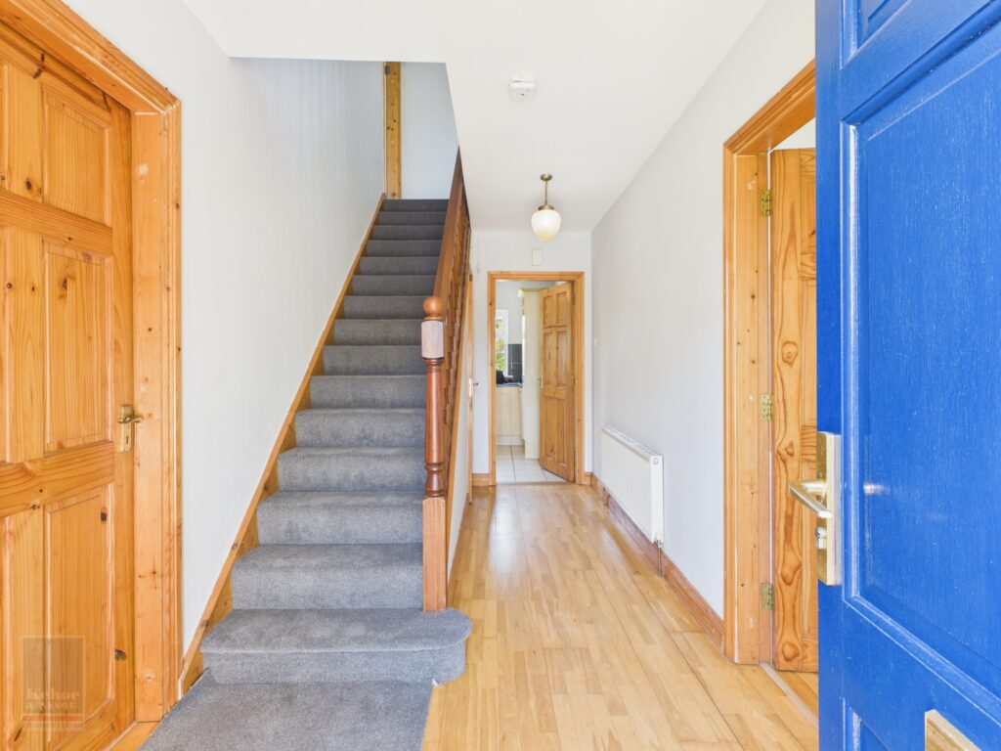
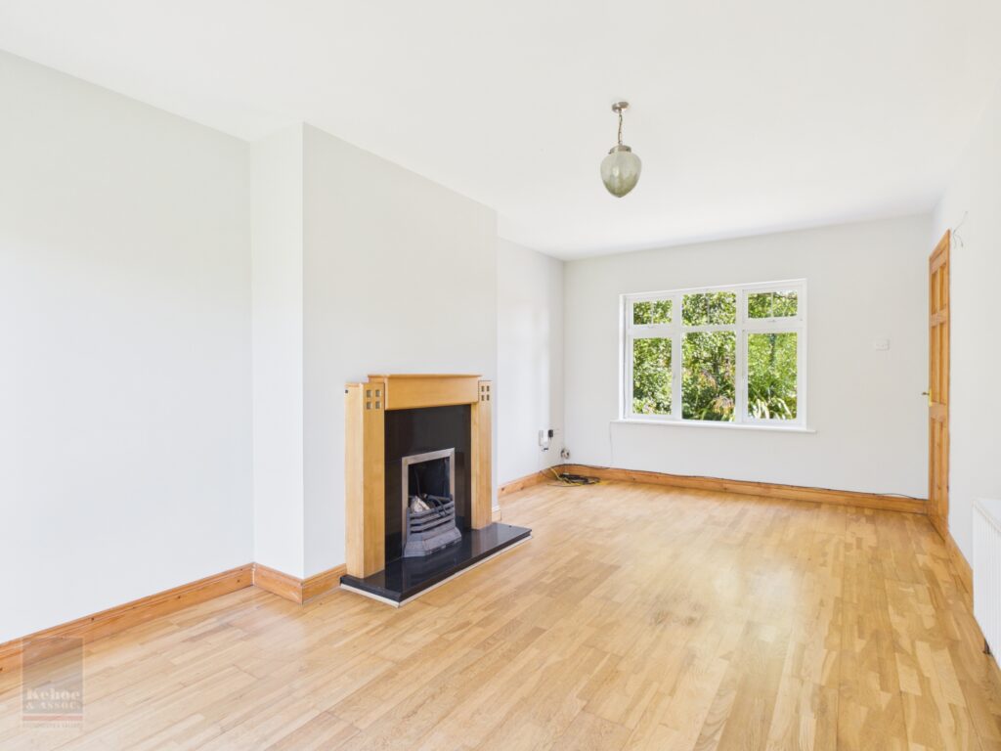
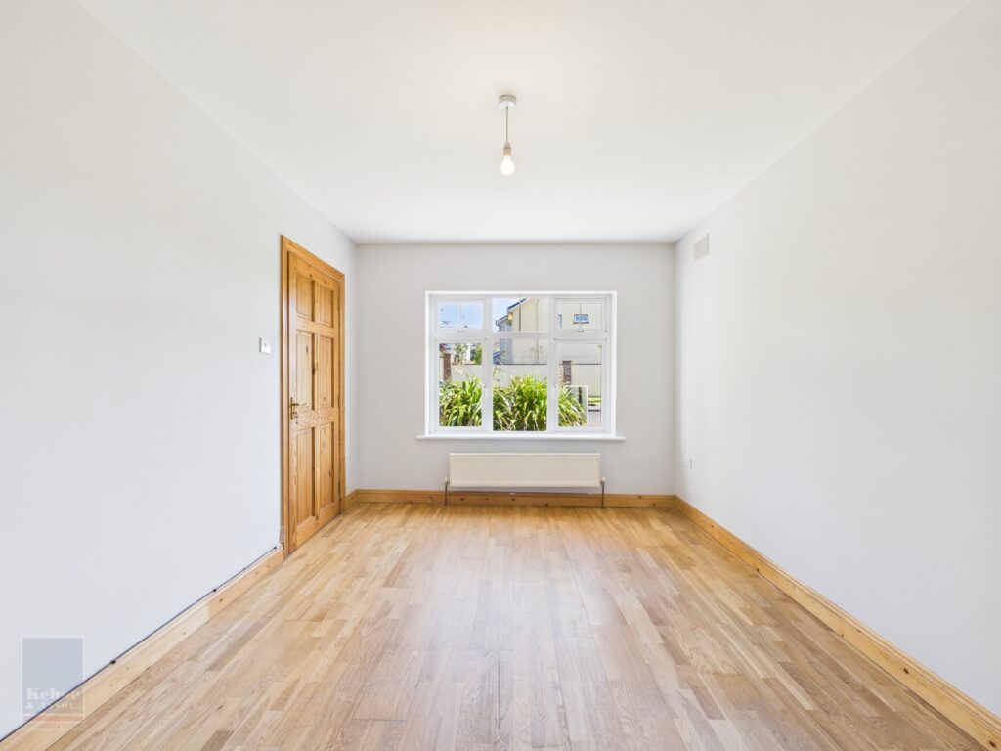
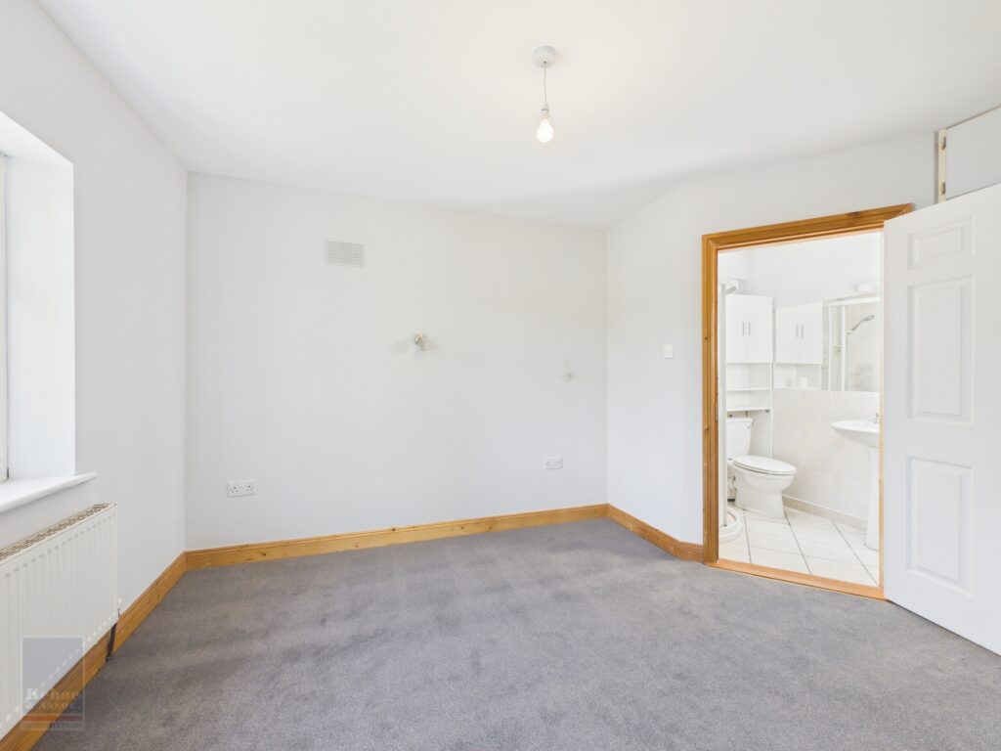
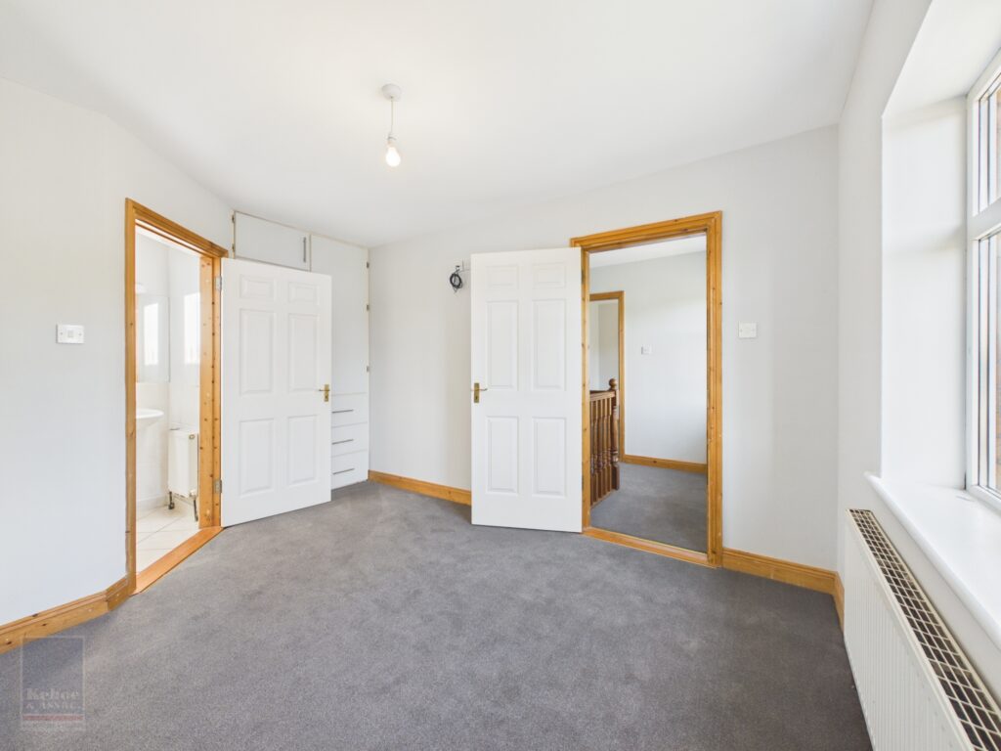
The accommodation is bright, spacious and thoughtfully designed to cater for modern family living. The welcoming entrance hall leads to generously proportioned reception rooms, while the kitchen and dining areas provide an ideal space for everyday living and entertaining. A separate dining room offers valuable flexibility and could equally serve as a second sitting room, home office or fifth bedroom, depending on individual requirements. Upstairs, four generous bedrooms include a spacious master bedroom with en-suite shower room.
Externally, the property continues to impress with mature lawned gardens to the front and rear, a sunny south-facing patio area and a wonderful selection of established fruit trees creating a private and peaceful outdoor setting. There is a private driveway, with an integral garage offering excellent storage and exciting potential for conversion into additional living accommodation, subject to the necessary permissions. Additional features include oil-fired central heating and an environmentally friendly rainwater harvesting system supplying water for garden use. This outstanding home offers an exceptional combination of space, flexibility and location, and early viewing is highly recommended to fully appreciate everything it has to offer.
CLICK HERE FOR VIRTUAL TOUR
| Accommodation |
|
|
| Entrance Hallway | 1.87m x 5.22m (max) | Timber laminate flooring and staircase to first floor. |
| Sitting Room | 3.37m x 5.97m (max) | Timber laminate flooring, fuel fire with granite fireplace and timber mantle. Sliding doors to rear patio area. |
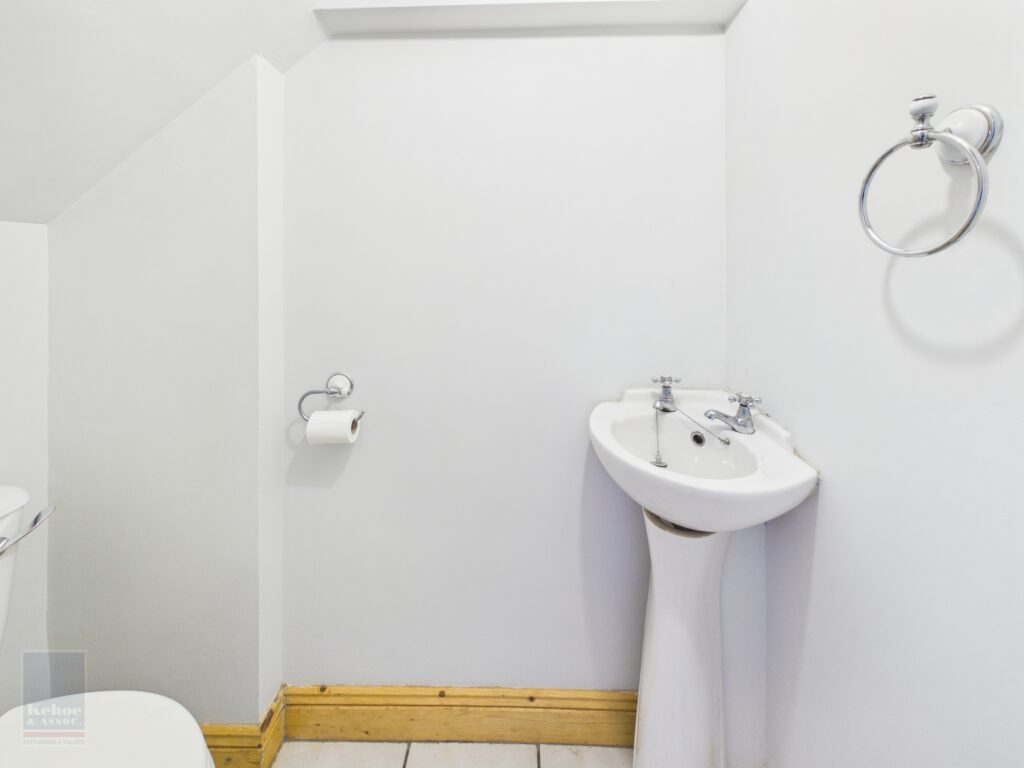
| Guest W.C. | With w.c. and w.h.b. | |
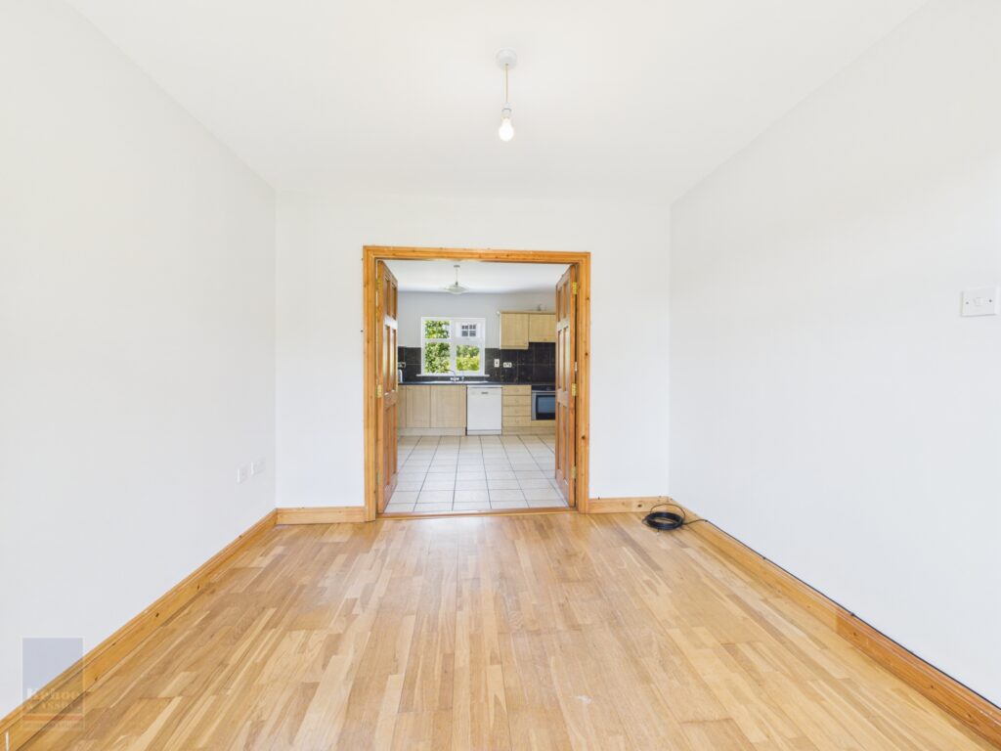
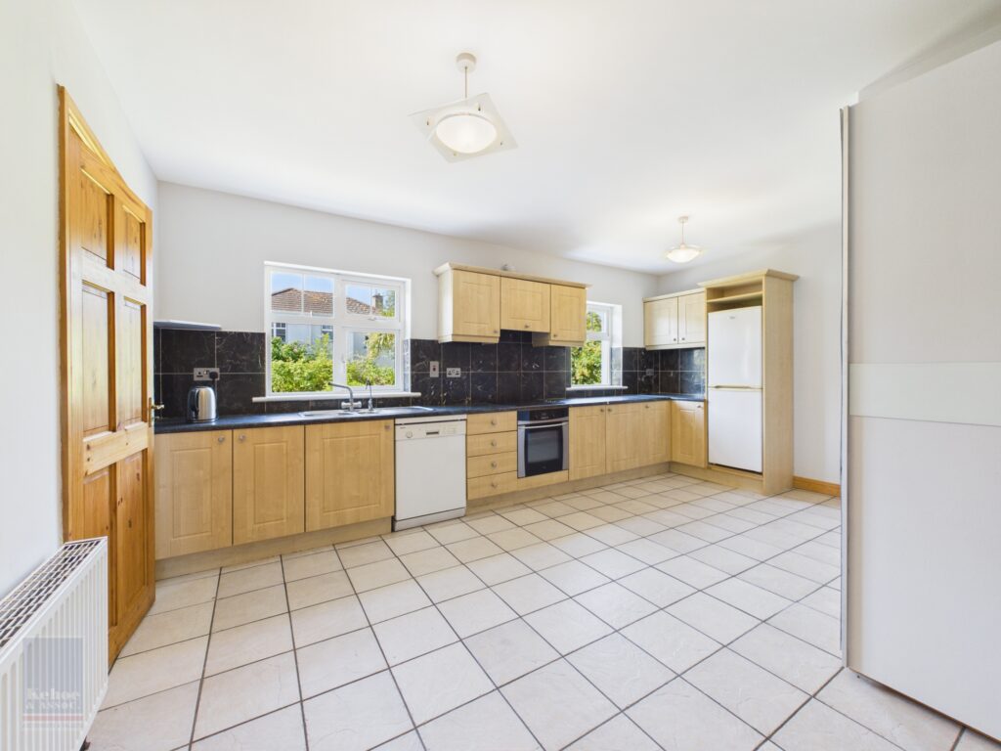
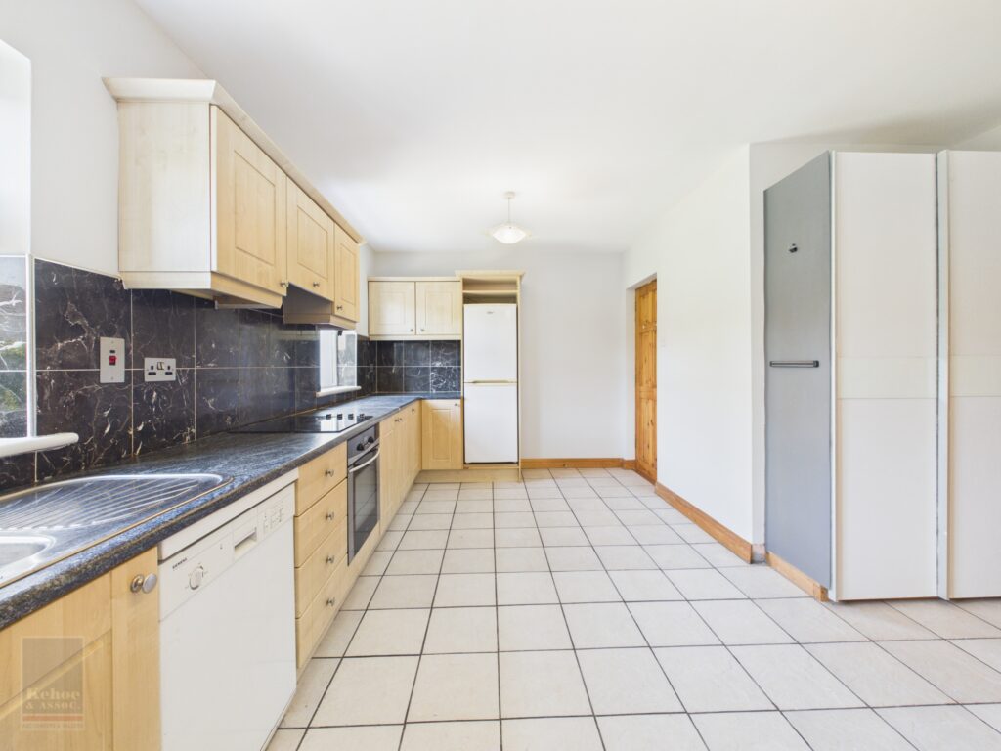
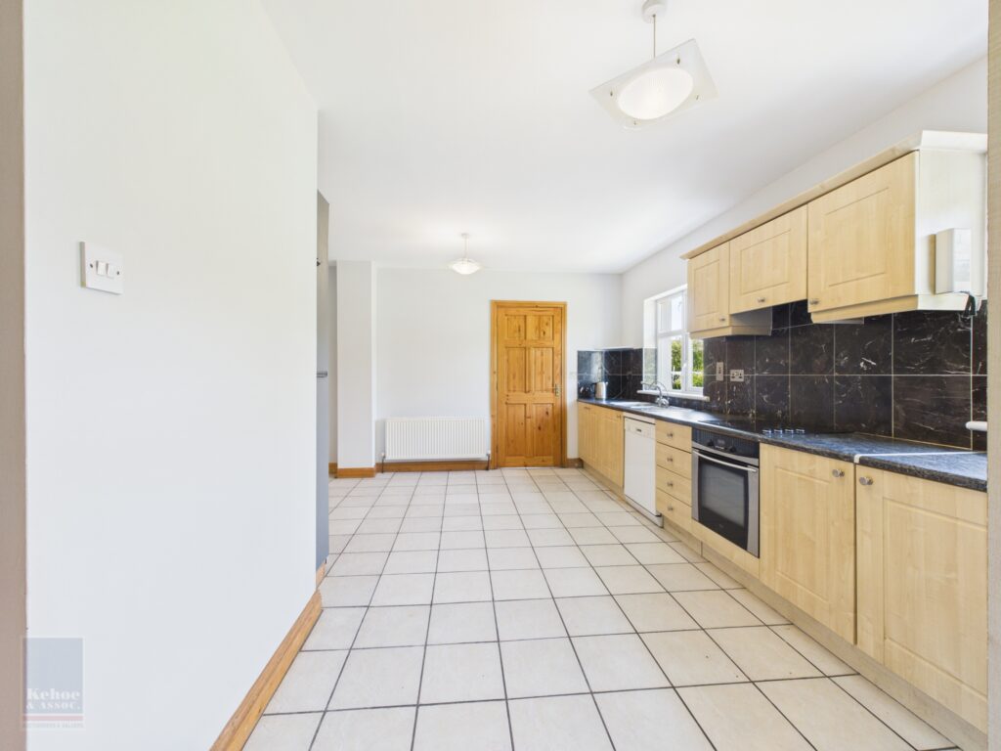
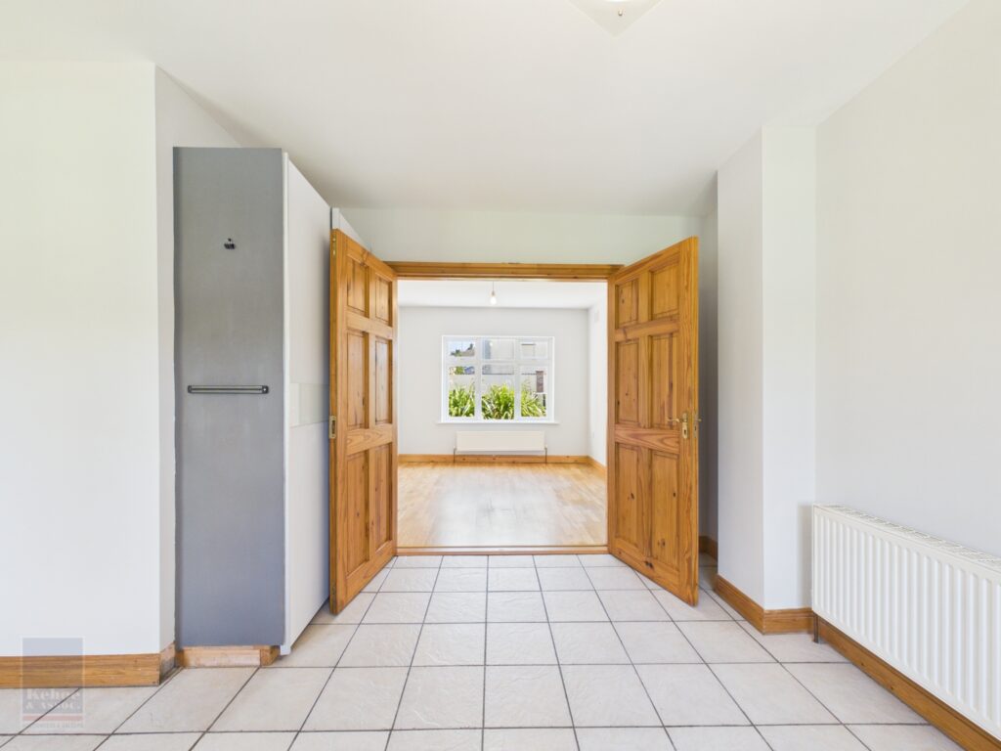
| Kitchen / Dining Area | 5.28m x 4.13m (max) | Tiled floor, fully fitted kitchen, fitted sliding door storage, tiled splashback, Whirlpool fridge freezer, oven, hob, extractor and dual stainless steel sink with water filter. Double timber doors leading to: |
| Living Room / Bedroom 5 | 3.07m x 3.46m | Timber laminate flooring. |
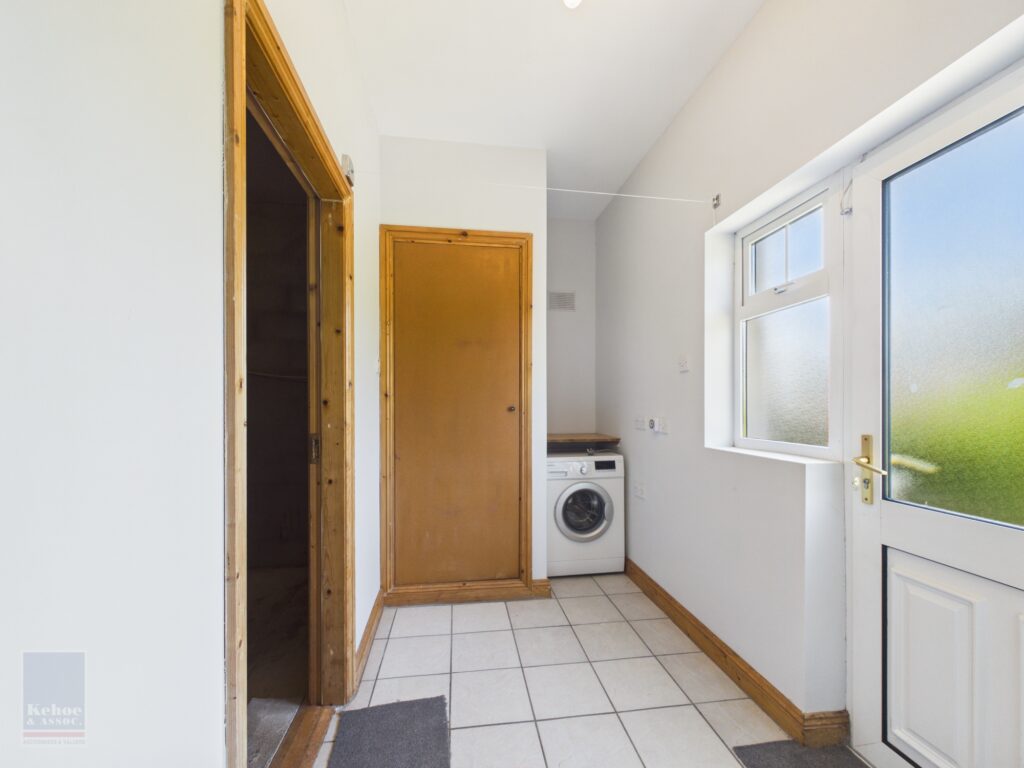
| Utilty Room | 1.65m x 3.50m | Tiled flooring, Kenwood washing machine, hotpress storage and door to rear garden. Door to: |
| Integral Gargae | 3.51m x 4.89m | With up and down roller door. |
| Carpeted Staircase to First Floor | ||
| Landing | 2.10m x 5.26m (max) | With carpet flooring. |
| Master Bedroom | 3.06m x 4.66m (max) | With carpet flooring. fitted wardrobes |
| Ensuite | With velux window, shower stall, w.c. and w.h.b. | |
| Bedroom 2 | 3.37m x 2.78m | With carpet flooring and TV point. |
| Bedroom 3 | 3.38m x 3.03m | With carpet flooring and TV point. |
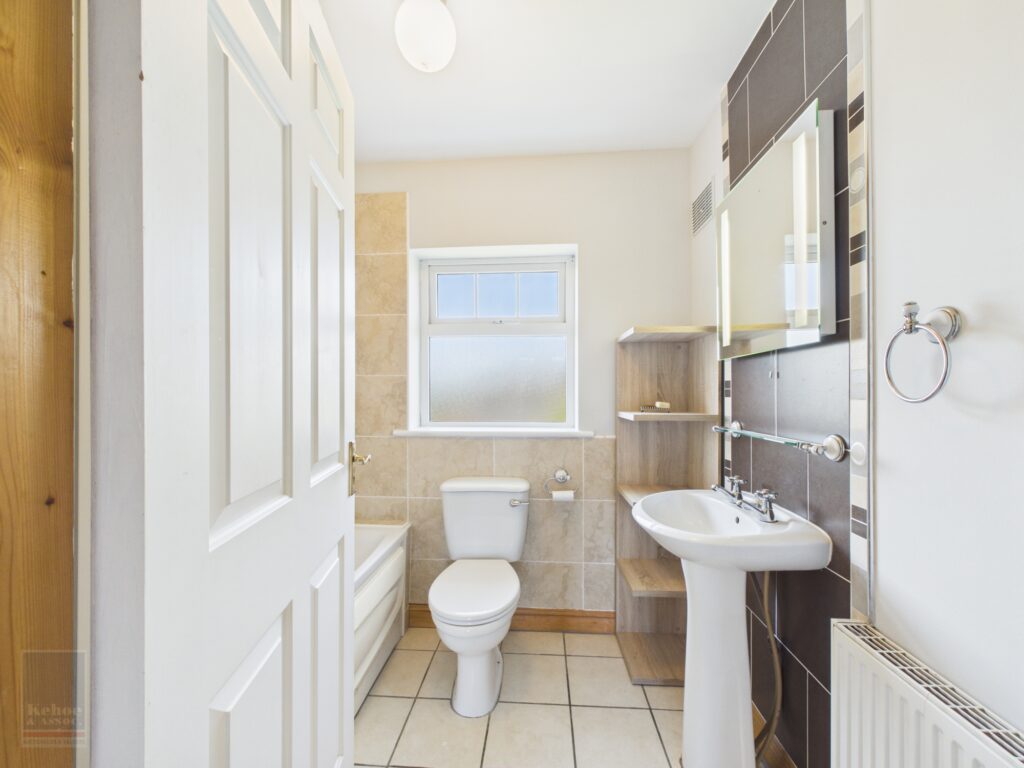
| Family Bathroom | 2.10m x 1.77m | Tiled floor to ceiling, bath with shower over, w.c. w.h.b. and mirror with lighting overhead. |
| Bedroom 4 | 3.06m x 2.91m | With carpet flooring and TV point. |
Total Floor Area: c. 146 sq. m. (c. 1,571 sq. ft.)
Outside
- Variety of fruit trees
- South facing garden
- Dual side access
- Two paved patio area
- Mature private garden
- Gardens in lawn to front and rear
Services
- Mains water
- Mains drainage
- OFCH
- uPVC double glazing
- Water harvesting system
- Wired for alarm