Spacious 3 bedroom end of terrace town house in this most convenient location, within easy walking distance of New Ross town centre and all amenities. Just a short stroll from local schools, shops, church etc. This property boasts bright, nicely proportioned accommodation with three large bedrooms at first floor level and two additional rooms on the upper floor. There is double drive to the front with an enclosed rear garden, side access and some nice views of the River Barrow from the rear of the property. This property would be an ideal starter home or investment property. Given the proximity to the River Barrow this property would also be an excellent holiday retreat for anyone with an interest in boating or fishing. Only 15 minutes’ drive from Waterford City and 20 minutes’ from Wexford Town. Viewing of this conveniently located, easily managed property comes highly recommended. Contact Wexford Auctioneers Kehoe & Assoc. 053 9144393.
| Accommodation |
|
|
| Entrance Hallway |
1.08m x 7.05 |
|
| Sitting Room |
4.37m x 3.88m |
With feature cast iron open fireplace, centre piece and coving. |
| Toilet |
1.89m x 1.18m |
With w.c, w.h.b and tiled floor. |
| Kitchen/Dining Area |
5.08m x 4.09m (max) |
With built-in floor and eye level units, part tiled walls, tiled floor and French doors to rear garden. |
| Walk-in Hotpress |
1.66m x 1.88m |
With dual immersion, tiled floor and built-in shelving. |
| First Floor |
|
|
| Bedroom 1 |
2.47m x 2.28m |
|
| Bedroom 2 |
4.16m x 2.67m |
With timber floor. |
| Bathroom |
2.68m x 2.22m |
Bath with shower attachment & power shower over, w.c., w.h.b, part-tiled walls, tiled floor and wainscotting. |
| Bedroom 3 |
3.95m x 3.27m |
With walk-in storage closet and shower room ensuite |
| Shower Room Ensuite |
2.98m x 1.67m |
With w.c, w.h.b, provision for shower stall, tiled floor and wainscotting. |
| Second Floor |
|
|
| Room 4 |
2.77m x 2.44m |
|
| Shower Room |
2.76m x 2.60m (max) |
Tiled shower stall with electric shower, w.c, w.h.b, tiled floor and wainscotting. |
| Room 5 |
4.61m x 3.00m |
|
Services
Mains water.
Mains electricity.
Mains drainage.
OFCH.
Outside
Double drive.
Enclosed rear garden.
Side access.
Decking.
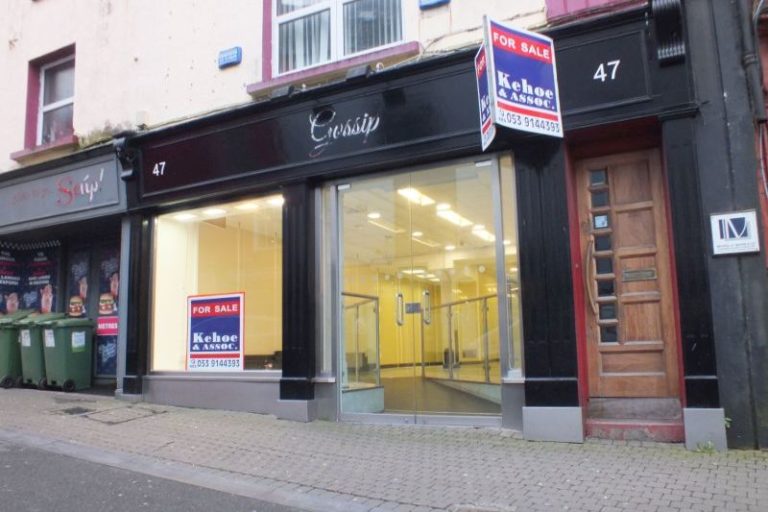
This prominent retail premises is situated in Wexford town centre with extensive frontage to North Main Street.
An excellent trading location on Wexford town’s busiest thoroughfare.
120 sq.m. / 1,291 sq.ft. retail plus staff wc’s/canteen.
An excellent opportunity to acquire this highly lettable retail unit.
Adjoining occupiers include; Sport Savers, Evolution, Shoe Style International, Vodafone, AIB, etc.
This unit is in good condition with good ceilings, flooring and lighting.
Excellent display windows onto North Main Street.
For further details and appointment to view contact Colum Murphy at the sole selling agents, Kehoe & Assoc., 053 9144393.
Accommodation:
Ground Floor
Retail Area c. 65.00 sq.m. Series of steps to:
Second Level Retail c. 45.00 sq.m.
Total Retail Floor Area c. 110.00 sq.m. / 1,184 sq.ft.
Staff kitchen 2.31m x 1.91m
Staff W.C.’s x 2 2.01m x 1.91m
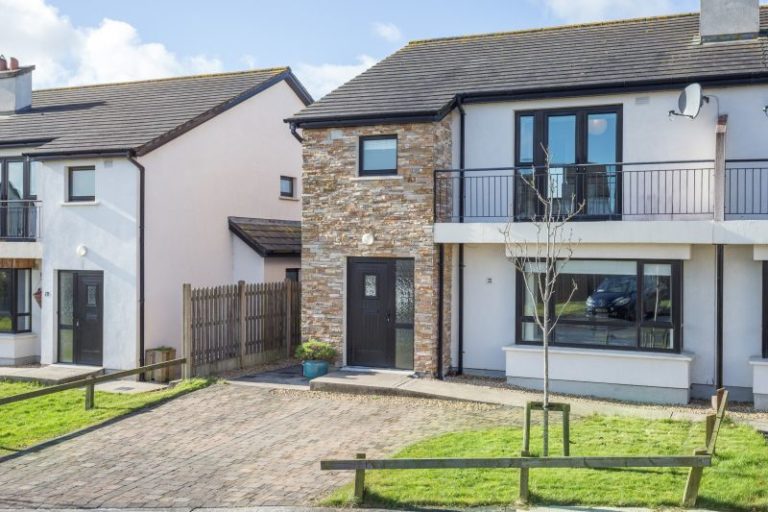
This spacious 3 bedroomed semi-detached home is situated in Cul na Greine in the heart of Kilrane village. All amenities are literally on your doorstep with school, church, pubs, etc. all within easy walking distance. The village of Rosslare Harbour is only a couple of minutes’ drive and has a host of amenities on offer including supermarket, bank, pharmacy, medical centre, bus/rail services and the International Ferry Port. Wexford town is about 15 minutes’ drive and there is a regular bus service from Kilrane village. The property itself is presented in excellent condition with well laid out, light filled accommodation and a good standard of finish. There is a large enclosed Westerly facing rear garden perfect for outdoor dining and front garden with double cobble-lock drive. It would be a perfect permanent home, holiday home or indeed a weekend retreat to escape the ever increasing ‘hustle & bustle’ of city life. Conveniently located within easy reach of St. Helens Bay, numerous other sandy beaches and coastal walks. For further details and appointment to view contact the sole selling agents Wexford Auctioneers, Kehoe & Assoc. 053 9144393.
Viewing strictly by prior appointment with the sole selling agents only
| Accommodation |
|
|
| Entrance Hall |
5.7m x 1.96m |
With laminate floor, understairs storage press. |
| Living Room |
4.81x 5.07m |
Feature open fireplace, box window, laminate floor and double doors to kitchen/dining area. |
| Kitchen/Dining Area |
6.92m x 4.78m |
Built-in floor and eye level units, hob oven and extractor, double stainless steel sink unit, plumbing for dish washer, part laminate and tiled floor, French doors to rear garden. |
| Utility Room |
1.93m x 2.06m |
Built-in storage press, worktop, plumbing for washing machine, tiled floor and door to outside. |
| Toilet |
2.17m x 1.76m |
w.c, w.h.b and tiled floor. |
| First Floor |
|
|
| Bedroom 1 |
3.19m x 3.34m |
With built-in wardrobes. |
| Bedroom 2 |
3.19m x 3.49m |
With built-in wardrobe. |
| Family Bathroom |
2.31m x 1.83m |
Bath with shower mixer taps and power shower over, w.c, w.h.b, part tiled walls and tiled floor. |
| Bedroom 3 |
4.43m x 3.79m |
With French doors to balcony |
| Shower Room En-Suite |
2.38m x 2.66m |
Shower stall with electric shower, w.c, w.h.b, part tiled walls and tiled floor. |
| Walk-in wardrobe |
1.36m x 1.82m |
With built-in shelving and hotpress with dual immersion. |
|
|
|
Services
Mains water
Mains electricity
Mains drainage
OFCH
Outside
Front garden with double cobble-lock drive,
Side access.
Westerly facing rear garden
Paved patio area.
Barna shed.