
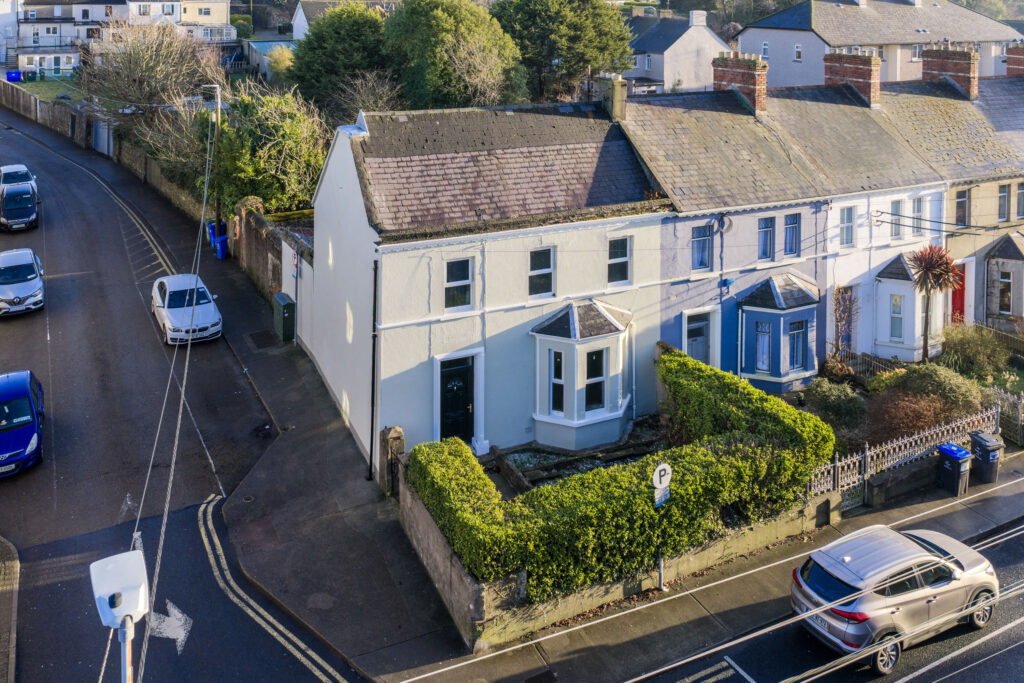

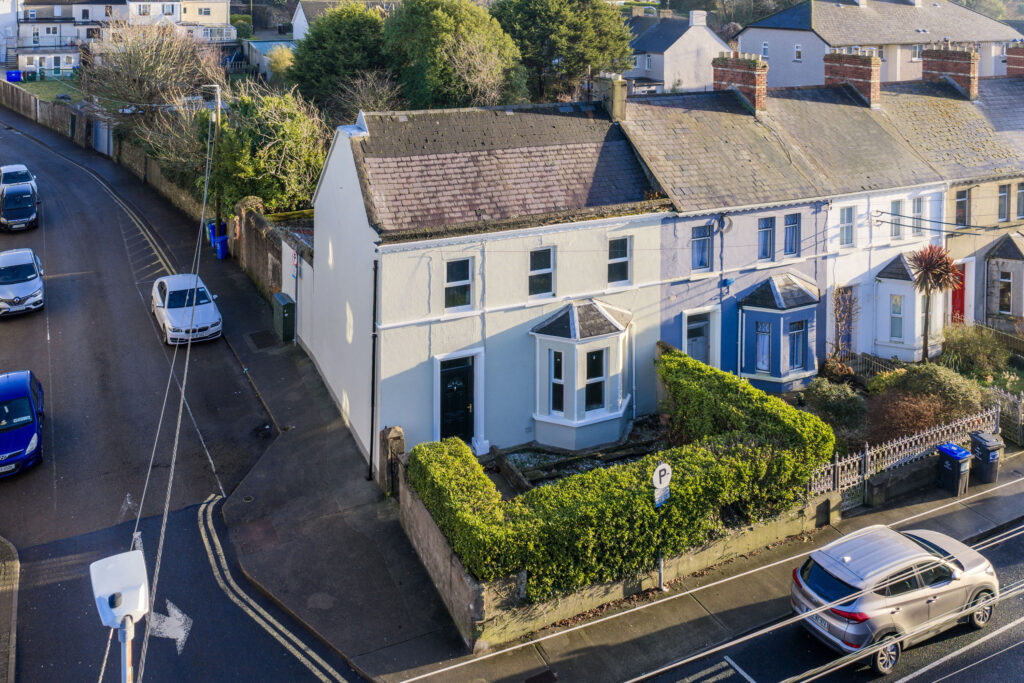
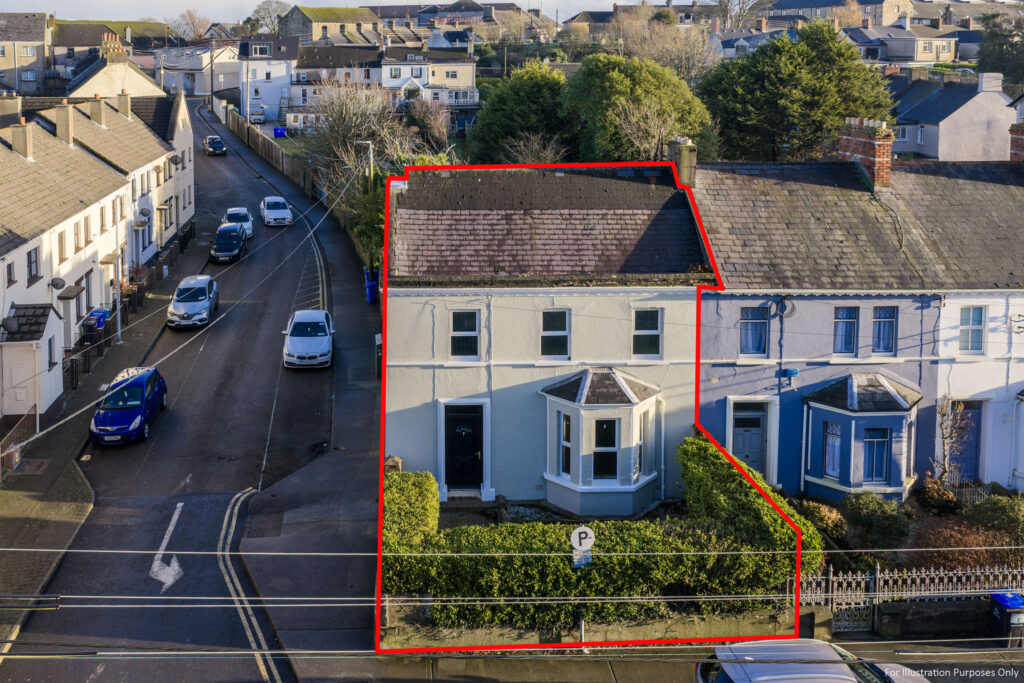


- Late 19th century period property superbly located a mere 200m from Wexford Town’s south main street and 300m from Wexford’s wonderful quayfront.
- 3-bedroom end-of-terrace dwelling extending to c. 108 sq. m. / 1,163 sq. ft. requiring refurbishment.
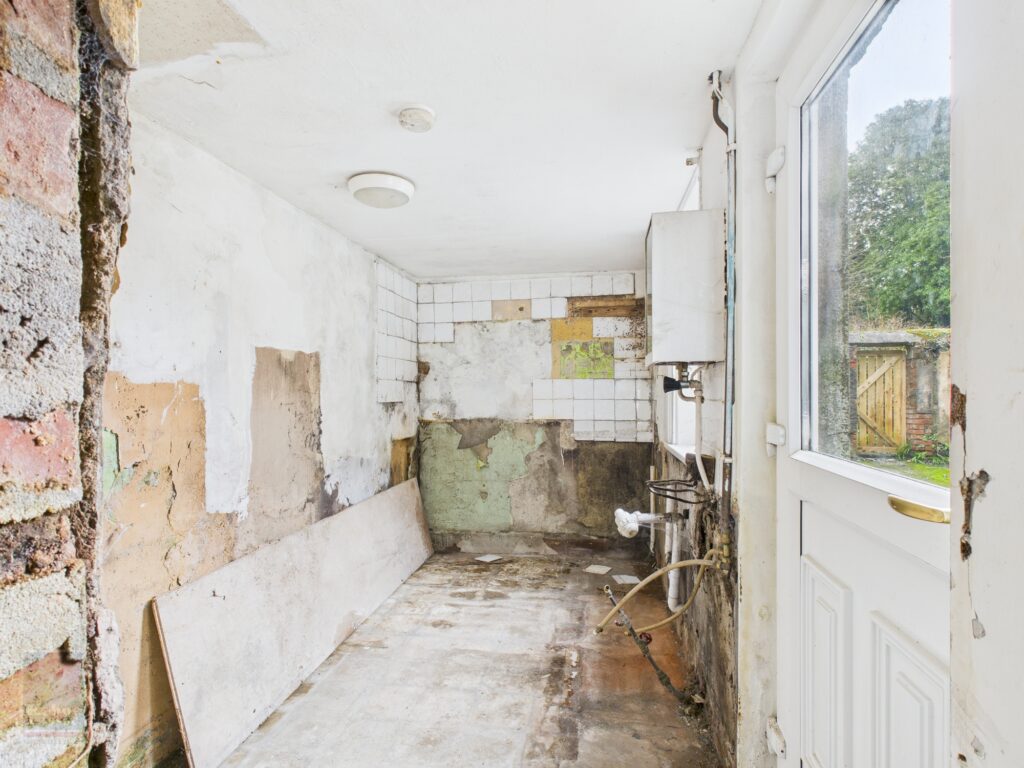
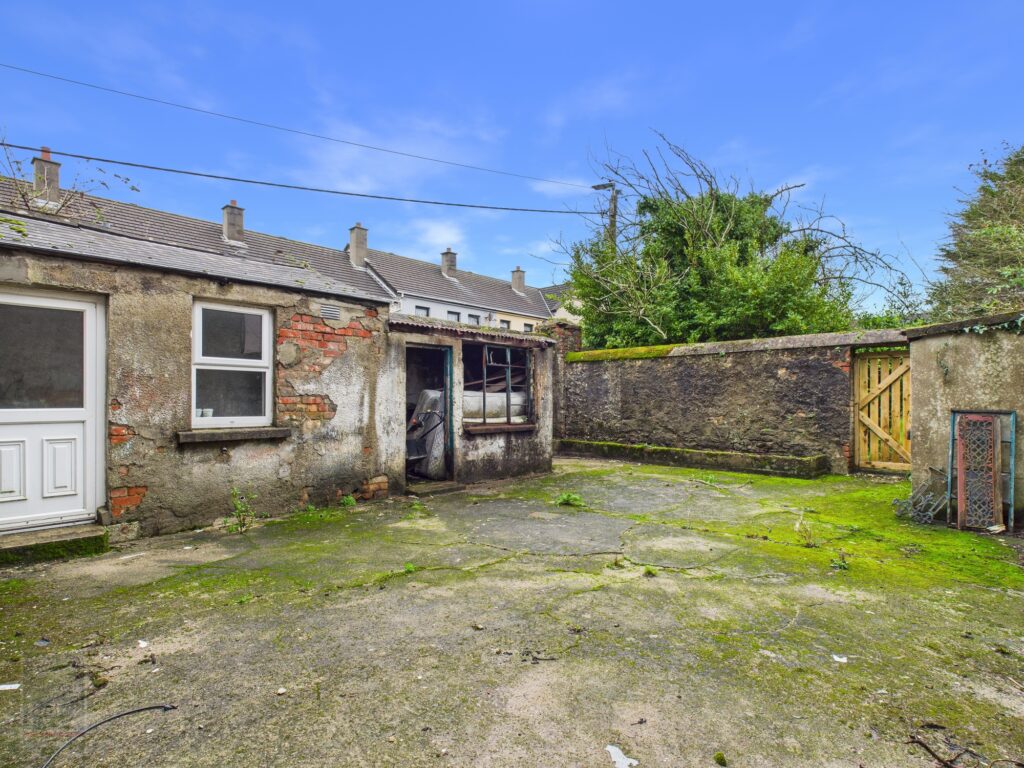
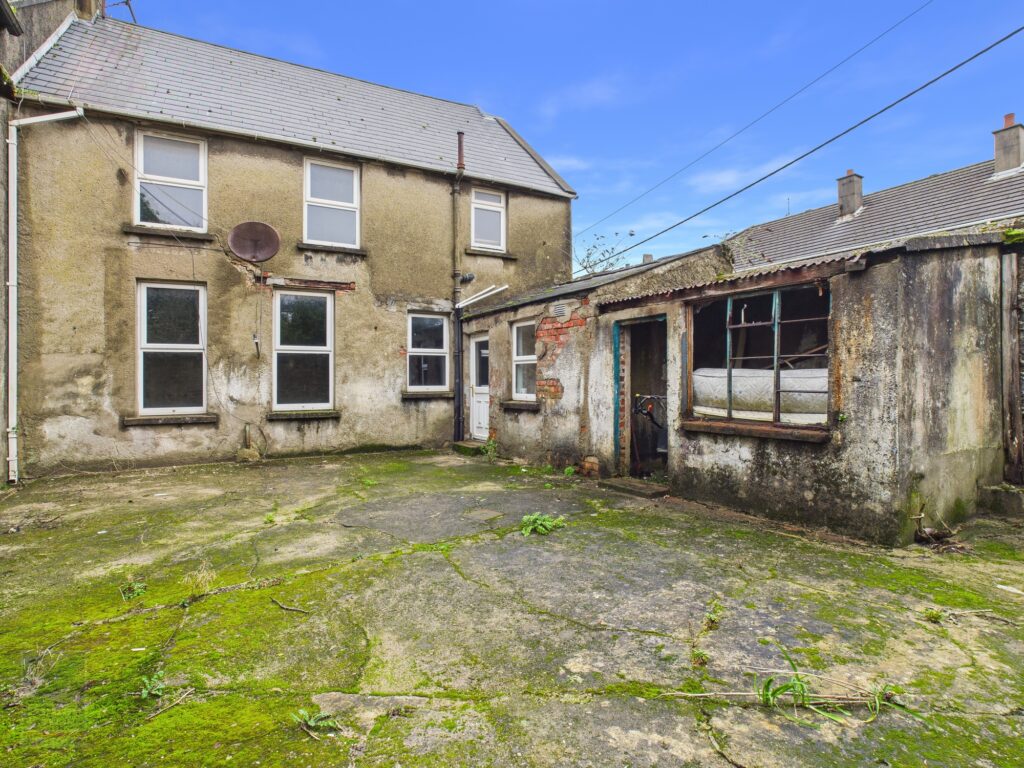
- Planning permission in place for improvement works to the main period residence including removal of existing sheds and construction of a new utility room and ground floor W.C.
- To arrange a suitable viewing time, contact the sole selling agents, Kehoe & Assoc. on 053 9144393.
Location
Kehoe & Associates are delighted to present this late 19th century period property together with a zoned development site to market. Ideally positioned on the corner of King Street and Lambert Place, No.1 Leinster Terrace is within walking distance of all amenities including primary and secondary schools, SETU, supermarkets, sports clubs, Wexford Golf Club and more.
Wexford Town’s bustling main street is a mere 200m stroll from the front door where you will find an array of restaurants, bars, coffee shops and retail stores. Both Wexford Bus Station and O’Hanrahan Railway Station are approximately 1.3km away along Wexford’s picturesque quayfront. Wexford’s ‘Blue Flag’ beaches at Rosslare Strand and Curracloe are both within 20 minutes’ driving distance.
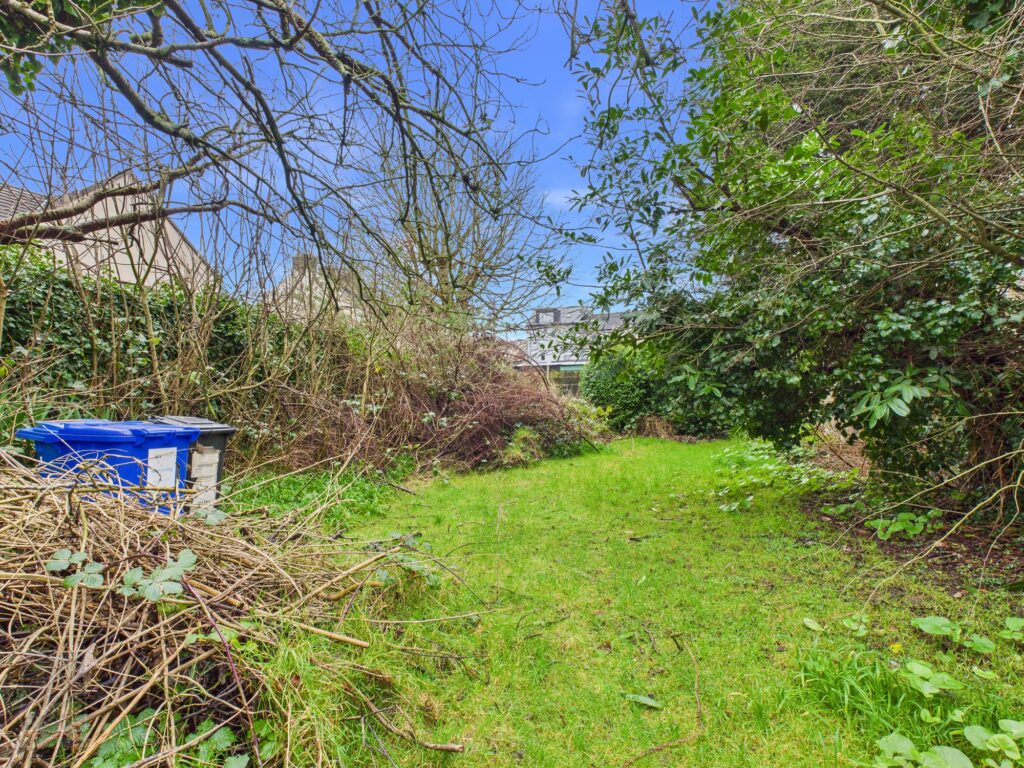
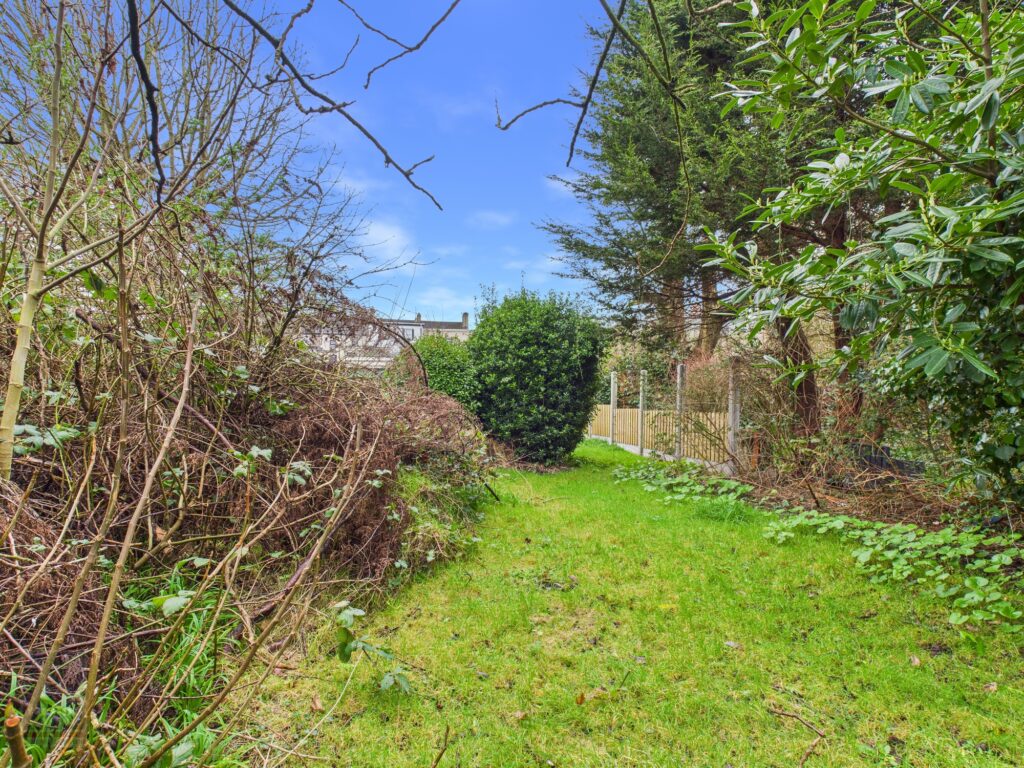
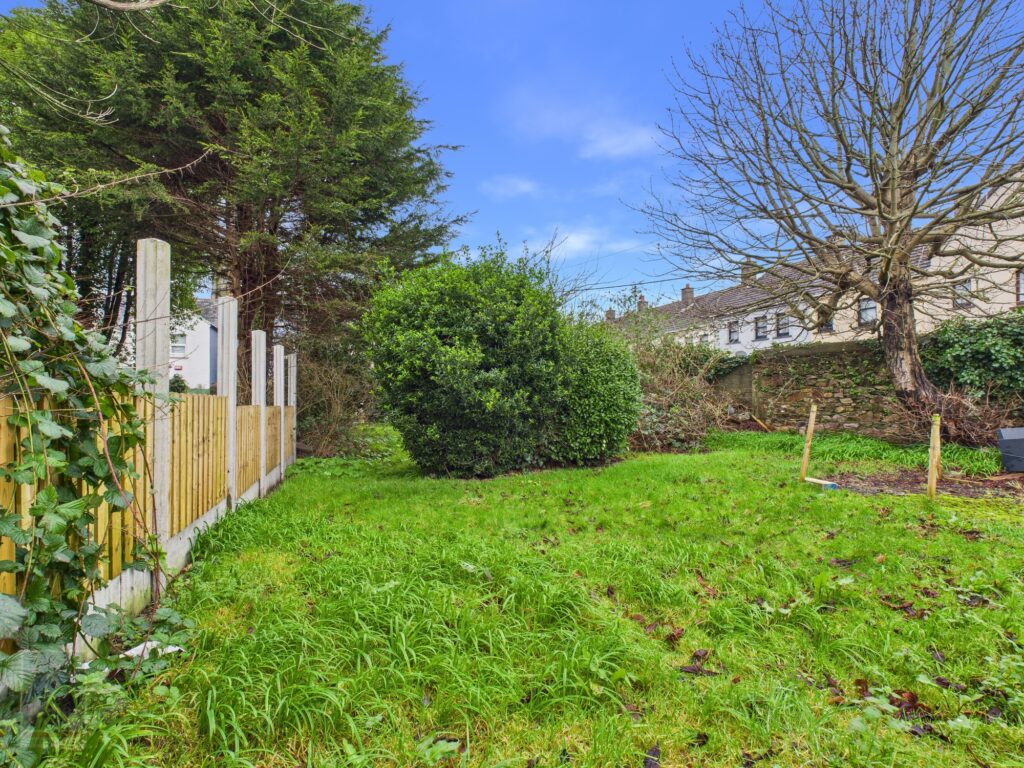
Properties offering a period residence with the benefit of a substantial rear town garden so close to Wexford’s commercial core are rarely available.
Description

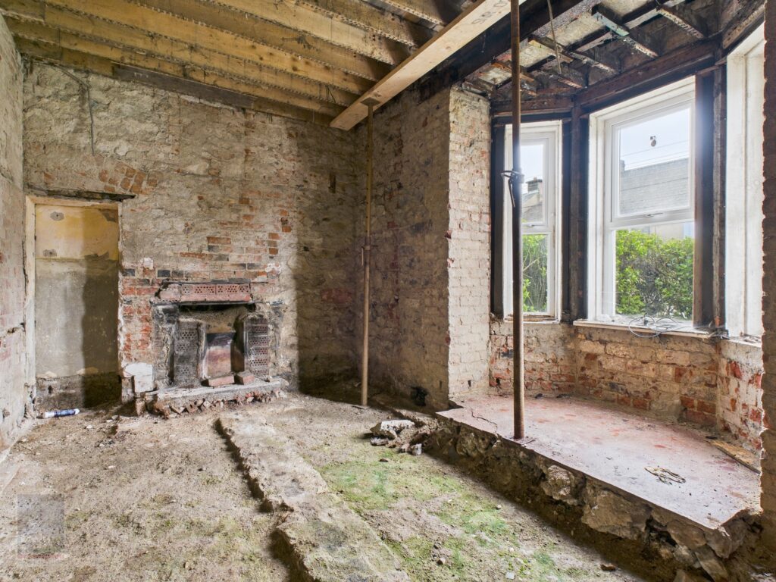

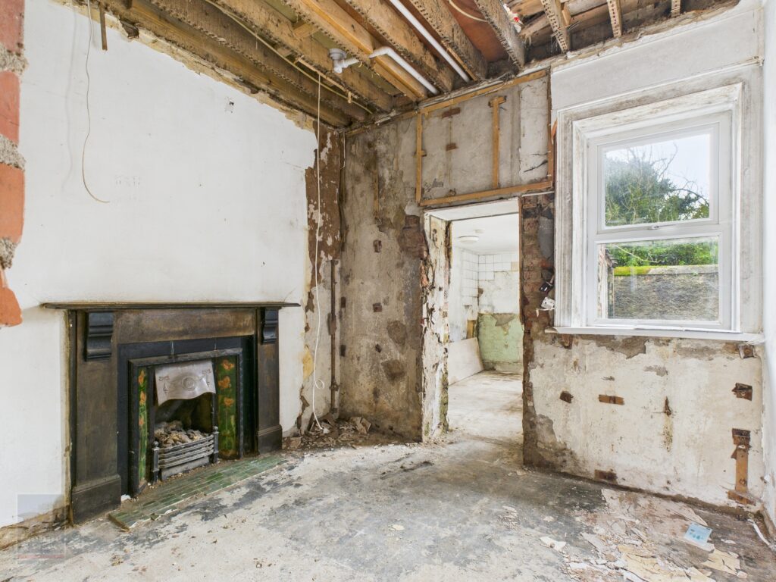
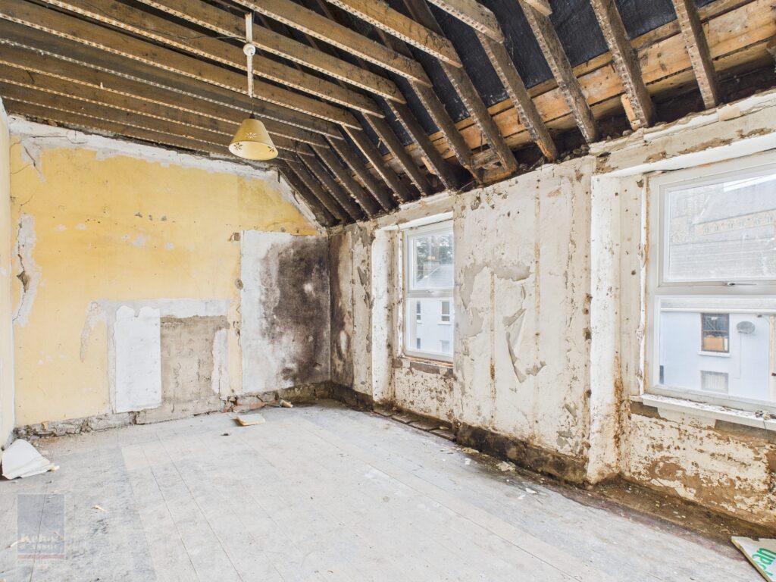
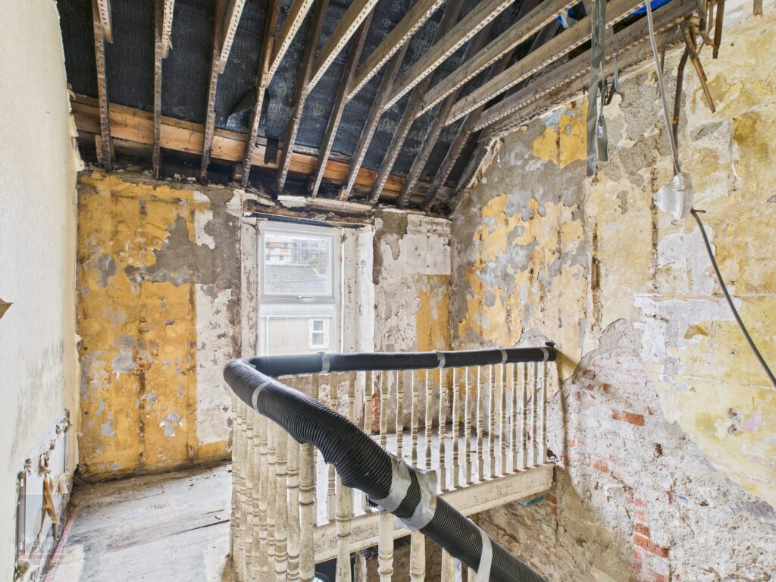
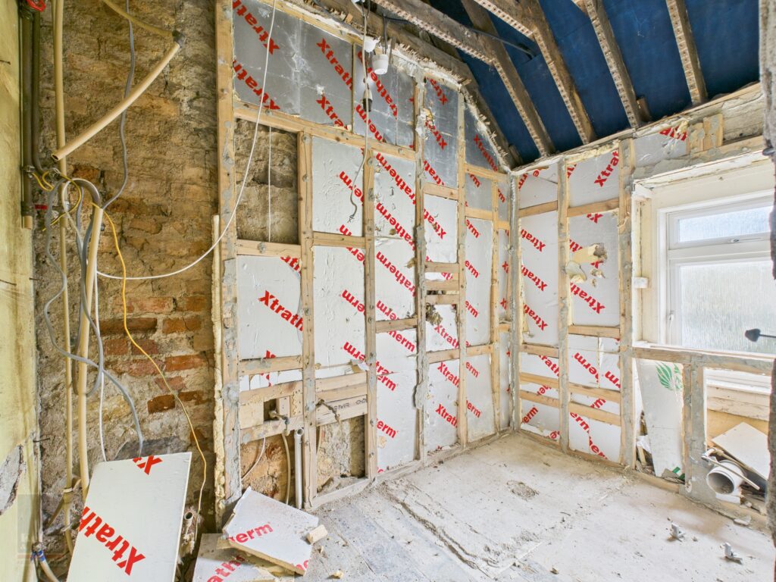
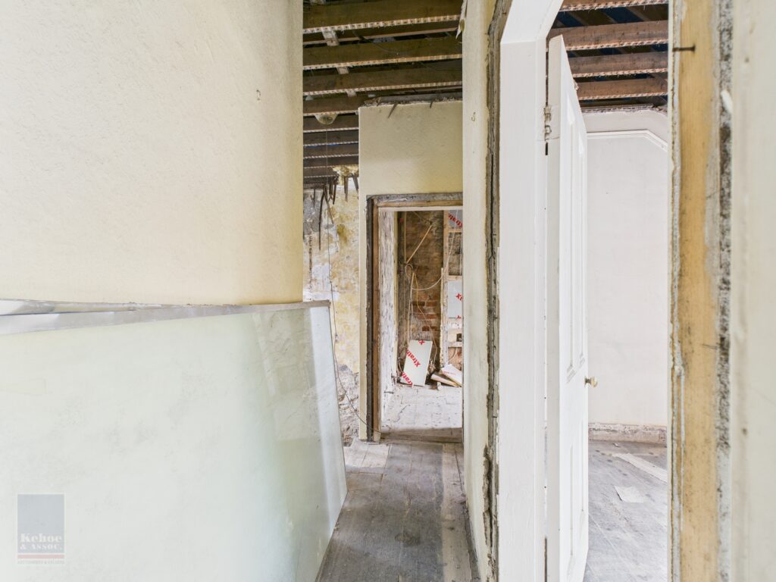

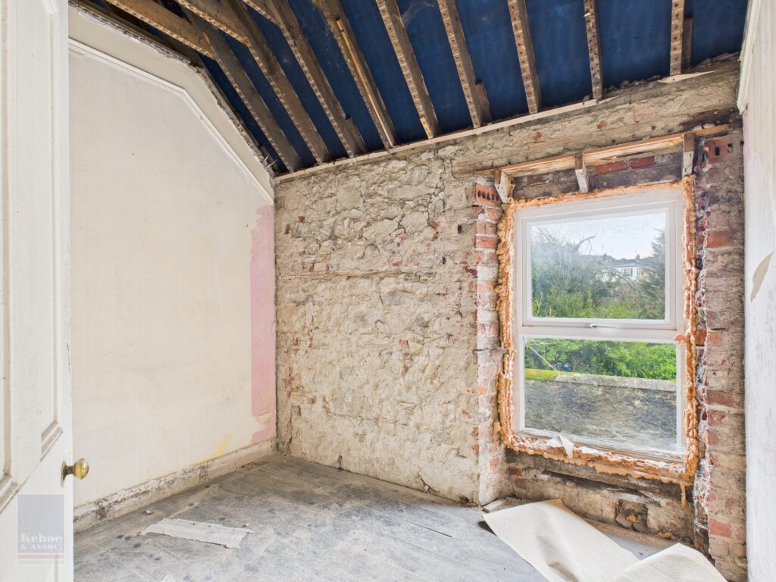
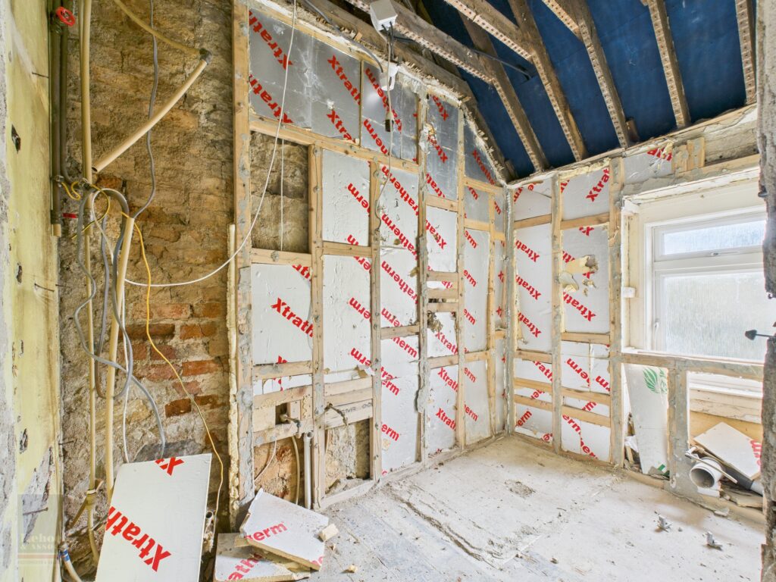
No. 1 Leinster Terrace was constructed between 1885 and 1895 and retains features consistent with its late 19th century character. The accommodation is laid out over two floors and extends to c. 108 sq. m. / 1,163 sq. ft. The property requires refurbishment and modernisation. Preparatory works have already been undertaken including the removal of plasterboard slab ceilings and the removal of old timber floors at ground floor level. Planning permission has been secured for the demolition of the existing single-storey garden sheds and alterations to the two-storey dwelling, allowing for the construction of a new utility room and ground floor W.C. These works provide a clear pathway for improving the functionality of the main residence.
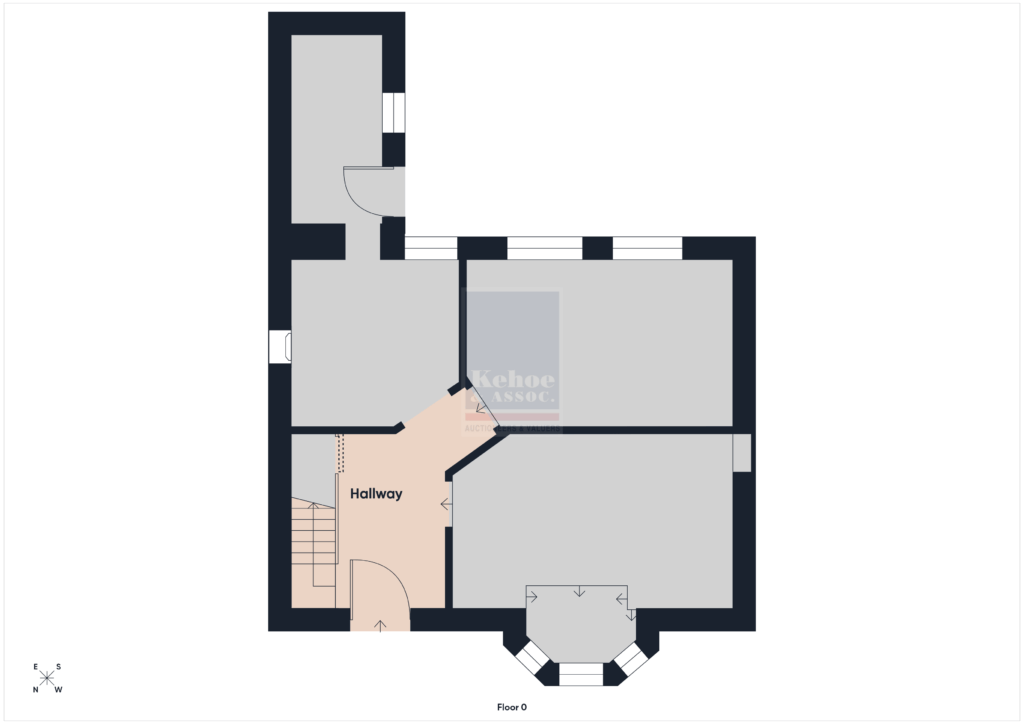
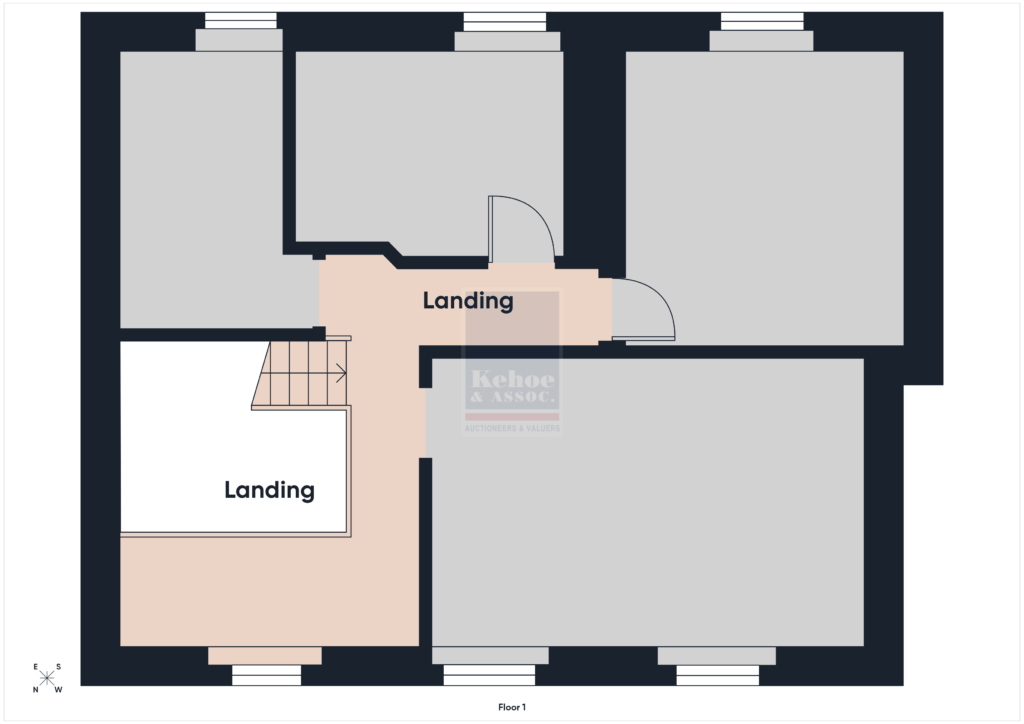
The ground floor accommodation comprises an entrance hallway with period style mosaic tiling, two reception rooms, a dining room and a kitchen adjacent. Upstairs there is a landing area, three double bedrooms and a shower room. To the rear there is an enclosed courtyard with pedestrian access onto Lambert Place.
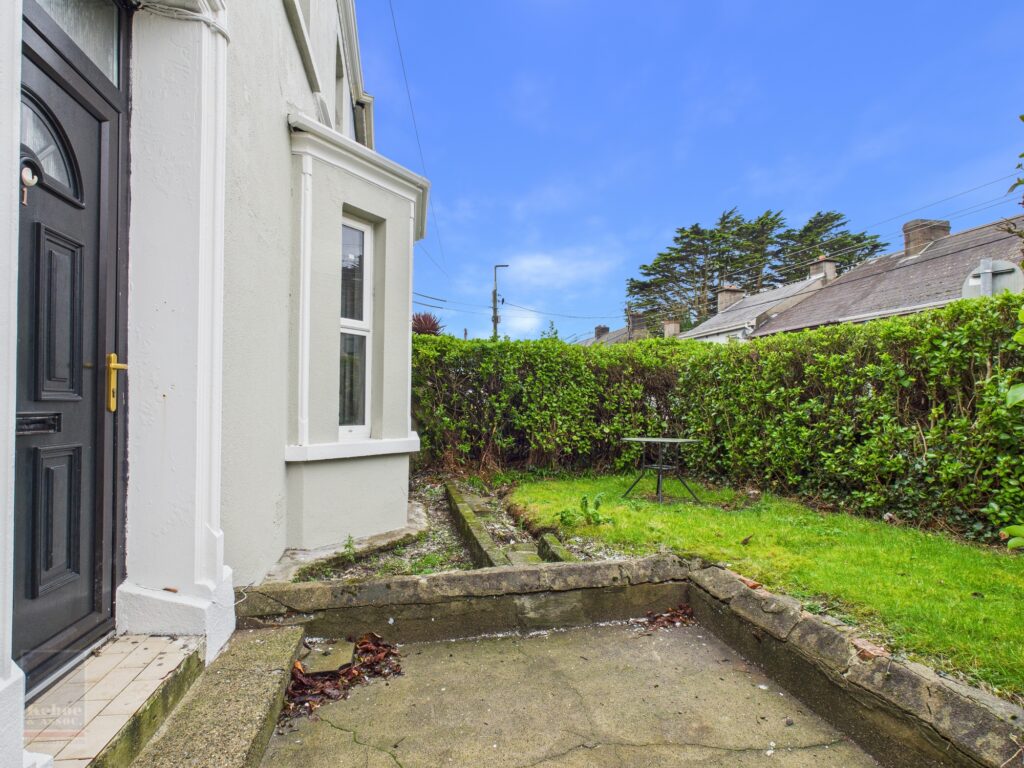
A full conservation report has been completed and a conservation expert is available to assist with works to the property. At the front there is a small garden surrounded with mature hedging. This is a centrally located property offering refurbishment potential in an established town centre setting. Viewing comes highly recommended.
CLICK HERE FOR VIRTUAL TOUR
| Accommodation |
|
|
| Ground Floor | ||
| Entrance Hallway | 3.22m x 2.77m (max) | |
| Living Room | 5.08m x 3.01m | |
| Sitting Room | 4.80m x 3.16m | |
| Dining Room | 3.08m x 2.91m | |
| Kitchen | 3.58m x 1.78m | |
| First Floor | ||
| Landing Area | ||
| Bedroom 3 | 2.88m x 2.05m | |
| Bedroom 2 | 3.18m x 3.06m | |
| Master Bedroom | 4.61m x 3.06m (max) | |
| Bathroom | 2.91m x 1.72m | |
| Hotpress |
Total Floor Area: c. 108 sq. m. / c. 1,163 sq. ft.
Outside
- 200m to Wexford Town’s south main street
- Rear pedestrian access from Lambert Place
- Enclosed, private rear courtyard
- Suitable as a private rear garden
- On street parking
Services
- Mains water
- Mains drainage
- B.C.H.
- ESB
- Fibre broadband available
NOTE: 1 Leinster Terrace is a listed property on the Record of Protected Structures in Wexford (RPS No. WBC0201 / NIAH Ref. 15505057).