
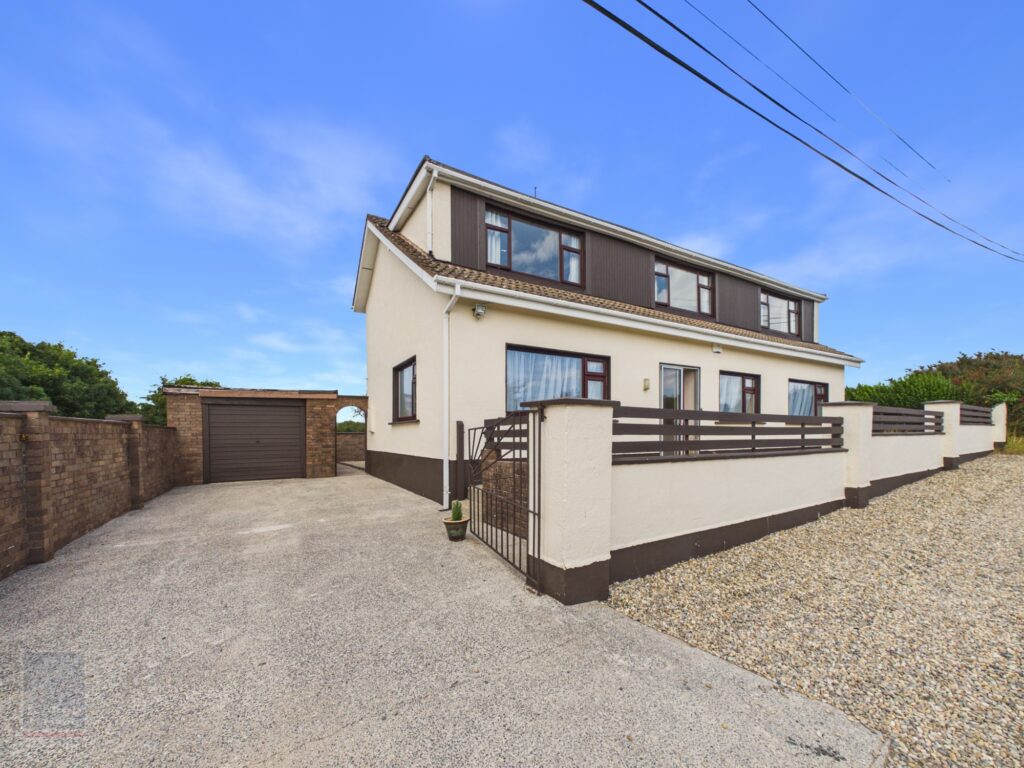
- A charming traditional country cottage enjoying a wonderfully peaceful setting, spectacular countryside views and generous outdoor space, this spacious four-bedroom home offers an appealing combination of rural tranquillity and everyday convenience.
- With two reception rooms, excellent family accommodation, a sunny rear courtyard, substantial wild meadow and ample scope for gardening, hobbies or further outdoor amenities, the property has an abundance of character and potential.
- Ideally positioned close to the village of Taghmon and within easy reach of the N25, Forth Mountain and Carrigfoyle Lake, yet less than 15 minutes’ drive from Wexford Town. This is a home that offers space, privacy and an enviable country lifestyle while remaining within convenient reach of local services and amenities.
- To arrange a suitable viewing time, contact the sole selling agents, Kehoe & Assoc. on 053 9144393
Charming Country cottage with Spectacular Countryside Views
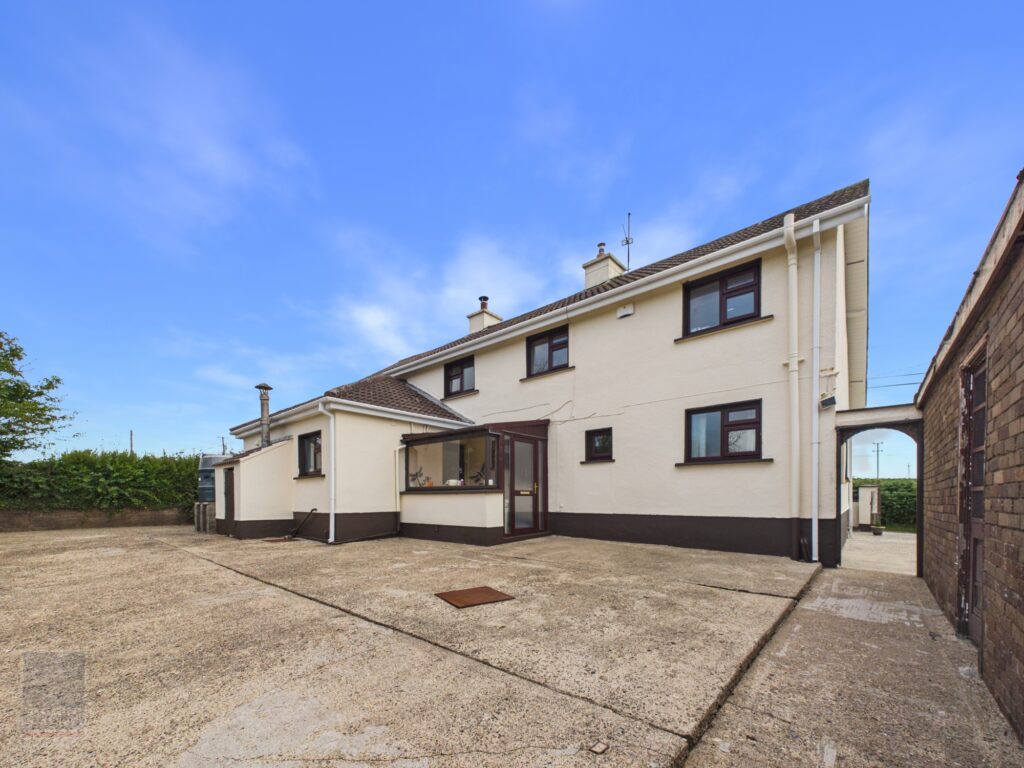
Nestled in a peaceful country setting, this traditional cottage enjoys spectacular views across the surrounding countryside from the front of the property, while offering spacious and versatile family accommodation in a wonderfully convenient location.
The property is situated approximately 5 kilometres from Larkins Cross and the N25, just 2.5km from Taghmon, approximately 7.4km from Barntown and less than 15 minutes’ drive from Wexford Town. The nearby village of Taghmon offers an excellent range of everyday amenities, including a primary school, church, shops, pharmacy, medical centre, post office, hardware store, pubs and restaurants. There is also an excellent community centre together with a choice of sporting and leisure facilities, making this an attractive location for family living.
For those who love an outdoor lifestyle, the location is particularly appealing, with the stunning Fort Mountain close by offering an extensive network of walking and hiking trails to explore and enjoy. Carrigfoyle Lake is also within easy reach, providing a beautiful setting for leisurely walks, fresh-air adventures and time spent enjoying all the natural surroundings.
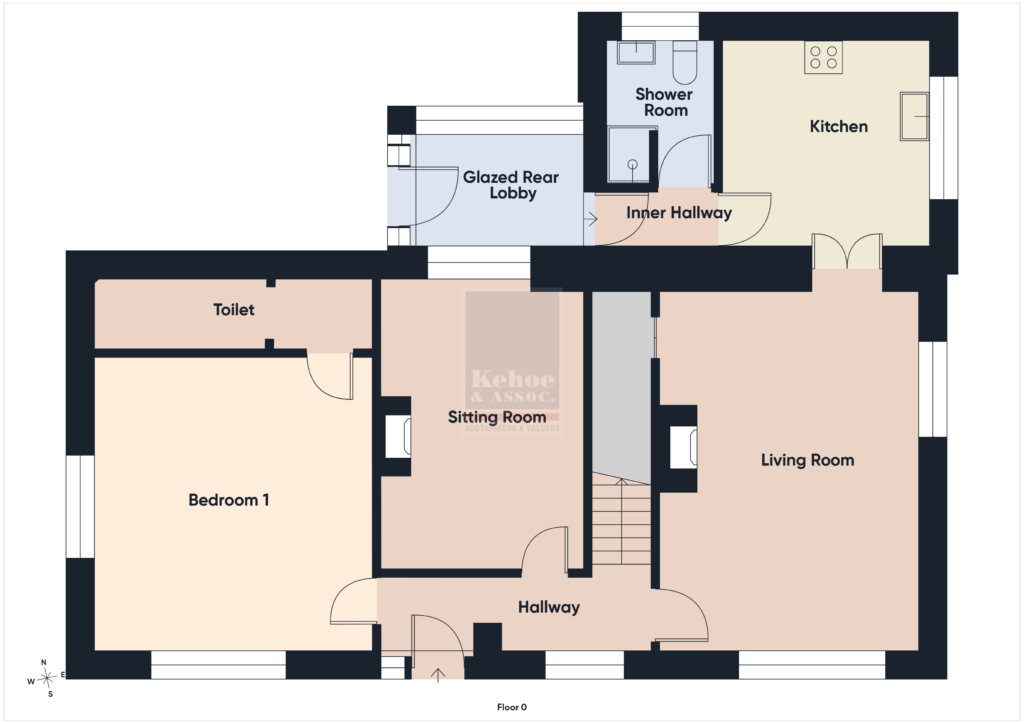
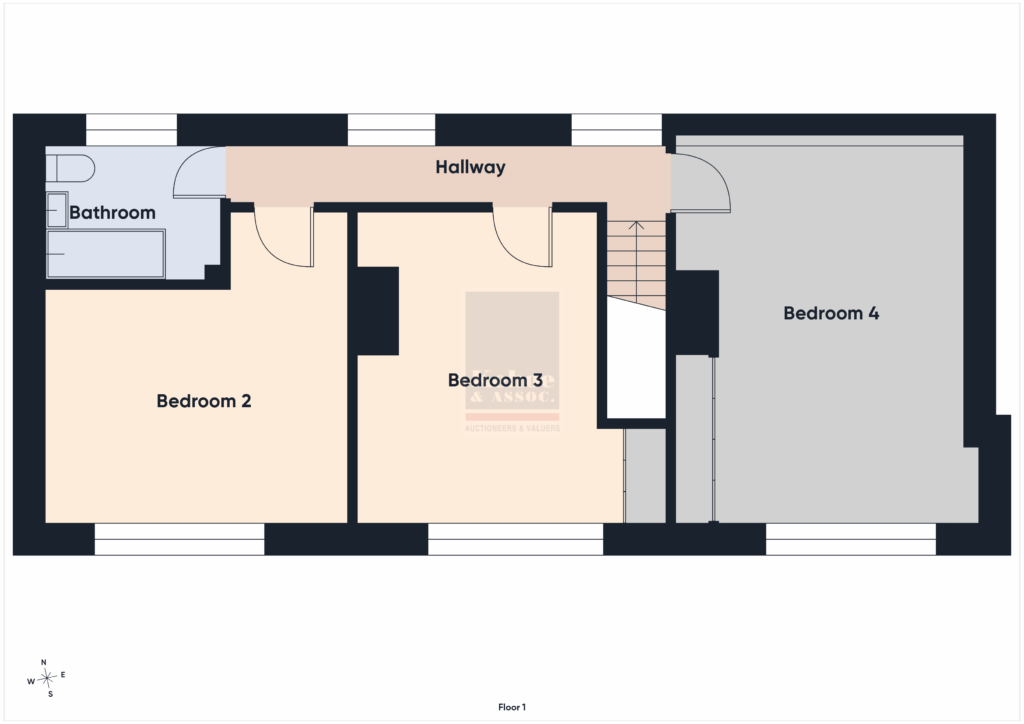
Internally, this spacious cottage provides excellent family accommodation comprising four double bedrooms, two reception rooms, kitchen, bathroom, shower room, separate toilet and utility room. The property has been well maintained over the years and is presented to the market in good condition throughout, offering a comfortable home with scope for the new owners to make it their own.
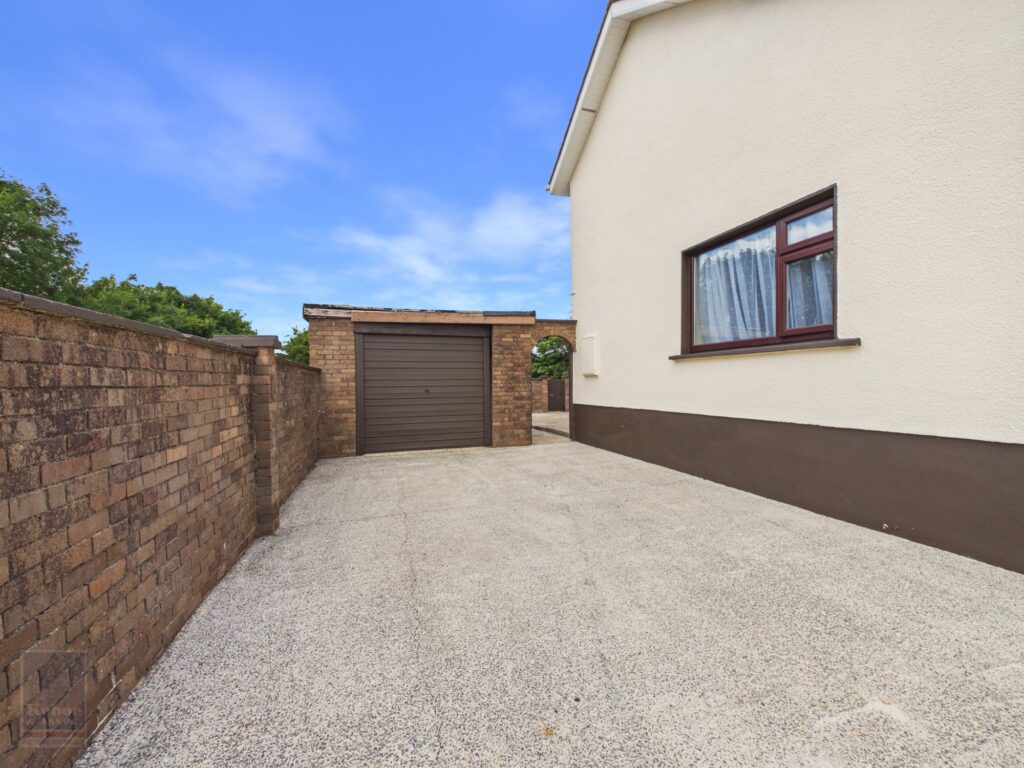
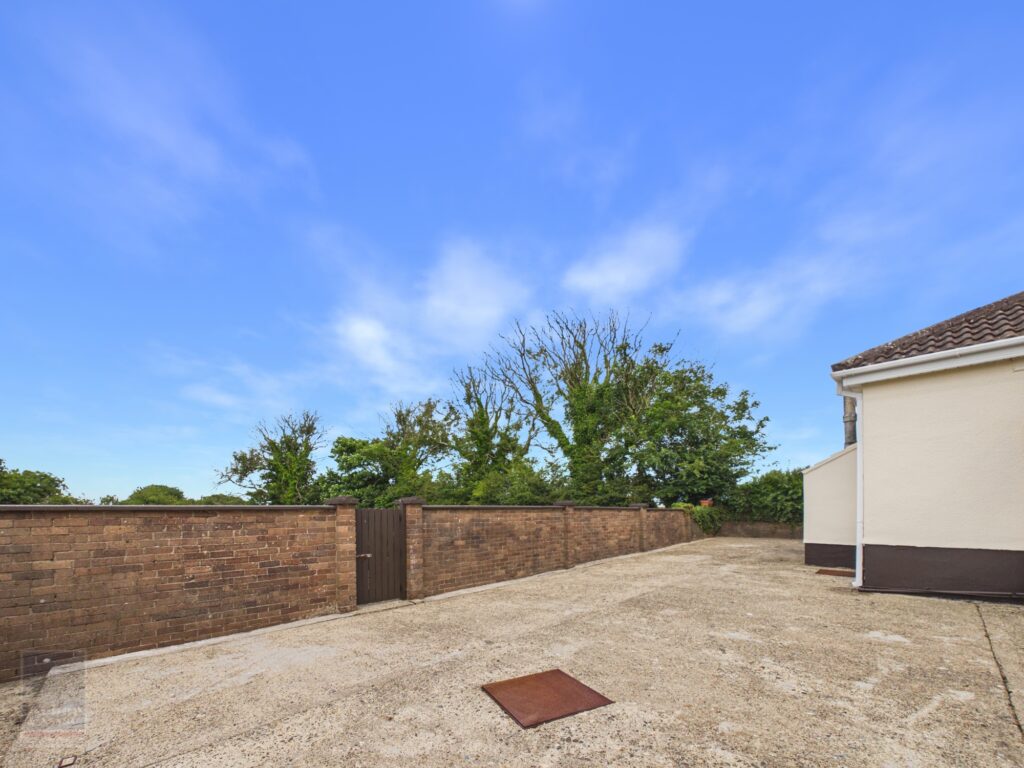
Outside, a concrete driveway provides ample off-street parking, while the front yard enjoys wonderful open countryside views. To the rear is an enclosed, courtyard-style patio with a lovely sunny aspect, providing an ideal setting for outdoor dining, entertaining or a safe play area for children and pets.
A detached garage, currently in need of repair, provides useful additional storage and offers potential for a variety of uses. The property also benefits from a substantial wild meadow with separate vehicular access, which runs alongside the house and wraps around the rear of the patio.
The generous outdoor space will particularly appeal to gardening enthusiasts, with ample room and potential for a polytunnel, potting shed, workshop, studio or other hobby space, subject to the necessary permissions.
Combining traditional cottage character, generous accommodation, extensive outdoor space and a peaceful rural setting with excellent village amenities close by, this property offers a wonderful opportunity for those seeking a spacious family home in the countryside.
CLICK HERE FOR VIRTUAL TOUR
| Accommodation | ||
| Ground Floor | ||
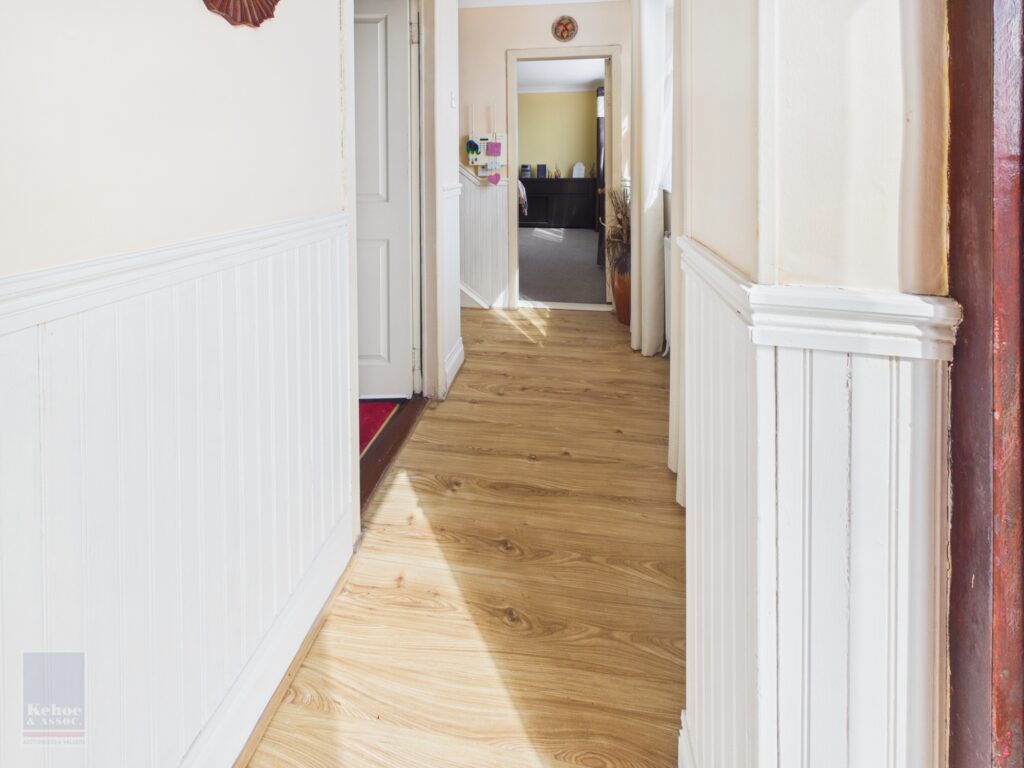
| Entrance Hallway | 4.19m x 1.24m | With wainscotting and laminate floor. |
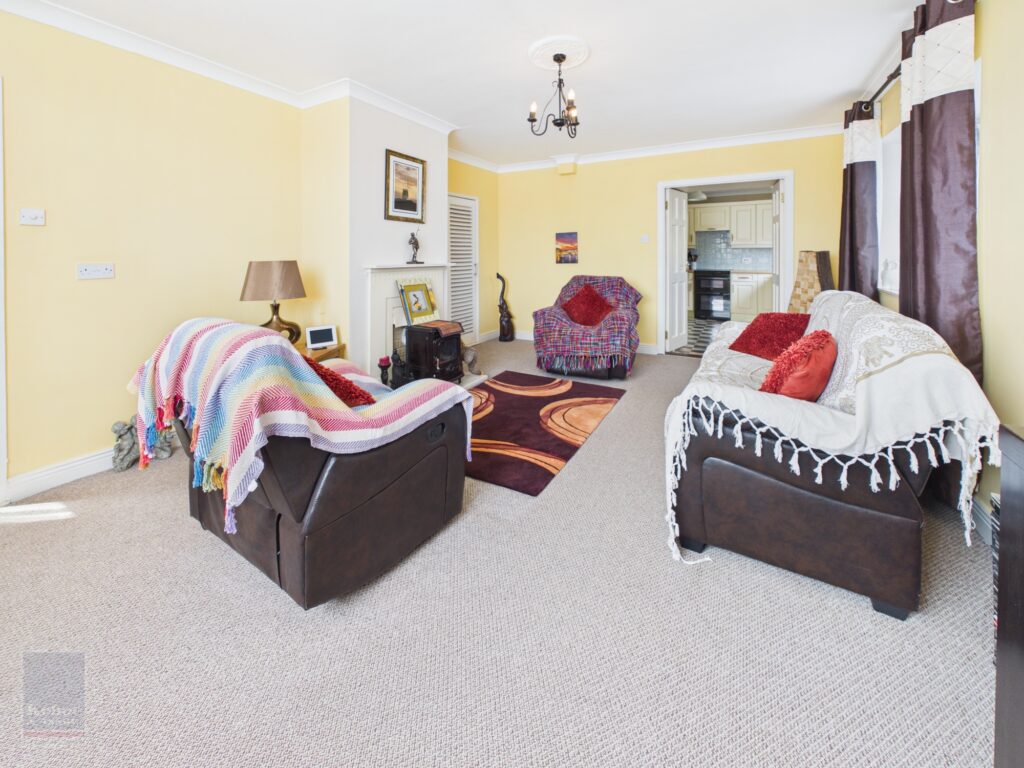
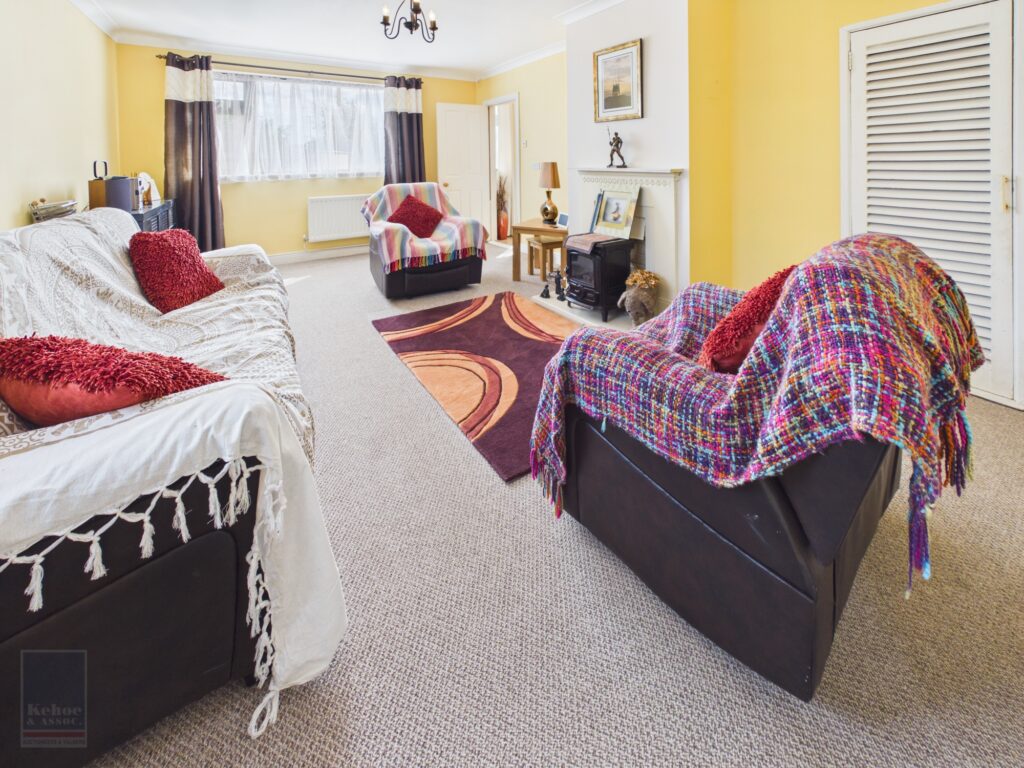
| Living Room
|
5.74m x 4.04m
|
With oil fired stove, understairs storage press and double doors to: |
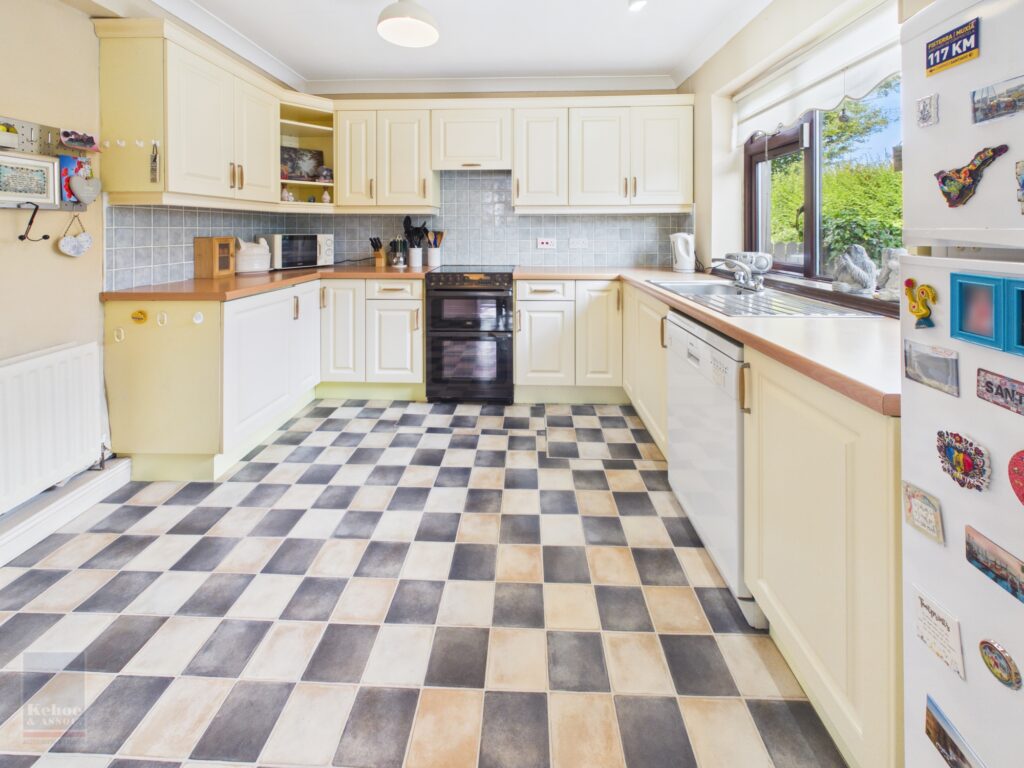
| Kitchen
|
3.23m x 3.23m
|
With built-in floor and eye-level units, electric cooker, plumbing for dishwasher, part tiled walls and linoleum floor. |
| Inner Hallway | 1.97m x 0.90m | With built-in storage closet. |
| Shower Room | 1.76m x 2.45m | Shower stall with electric shower, vanity w.h.b and w.c. |
| Glazed Rear Lobby | 2.79m x 1.84m
|
With plumbing for washing machine, laminate floor and door to outside. |
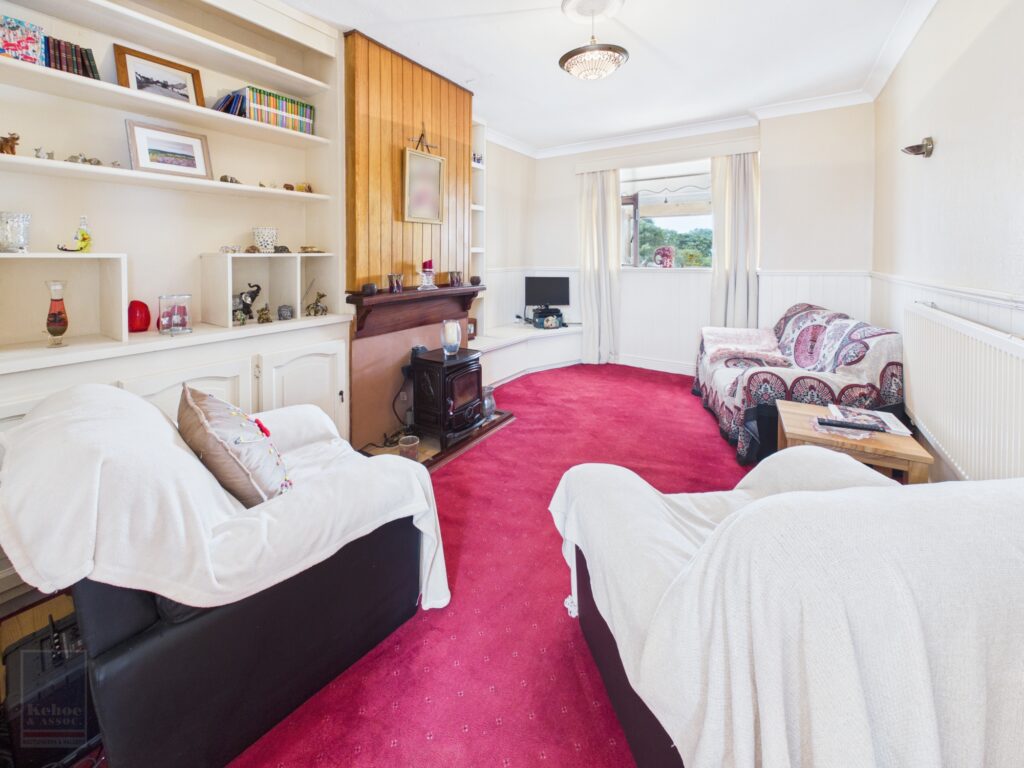
| Sitting Room
|
4.55m x 3.20m | With wainscotting, fitted shelving, display cabinets and oil fired stove. |
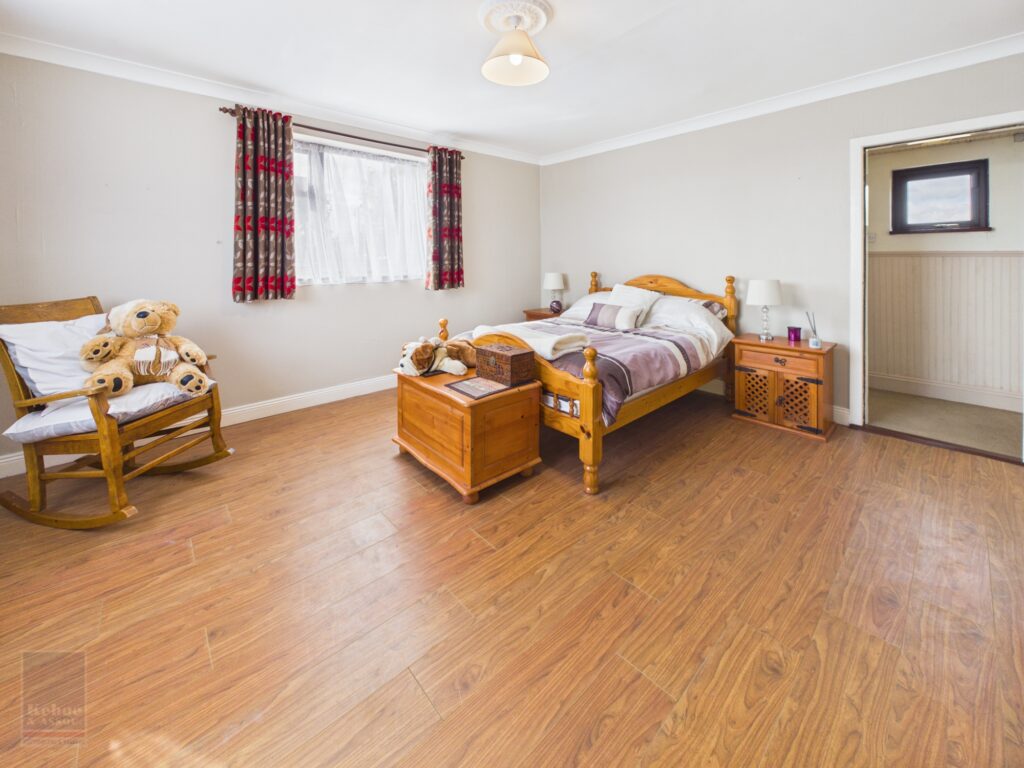
| Bedroom 1
|
4.60m x 4.18m
|
With laminate floor and ensuite toilet.
|
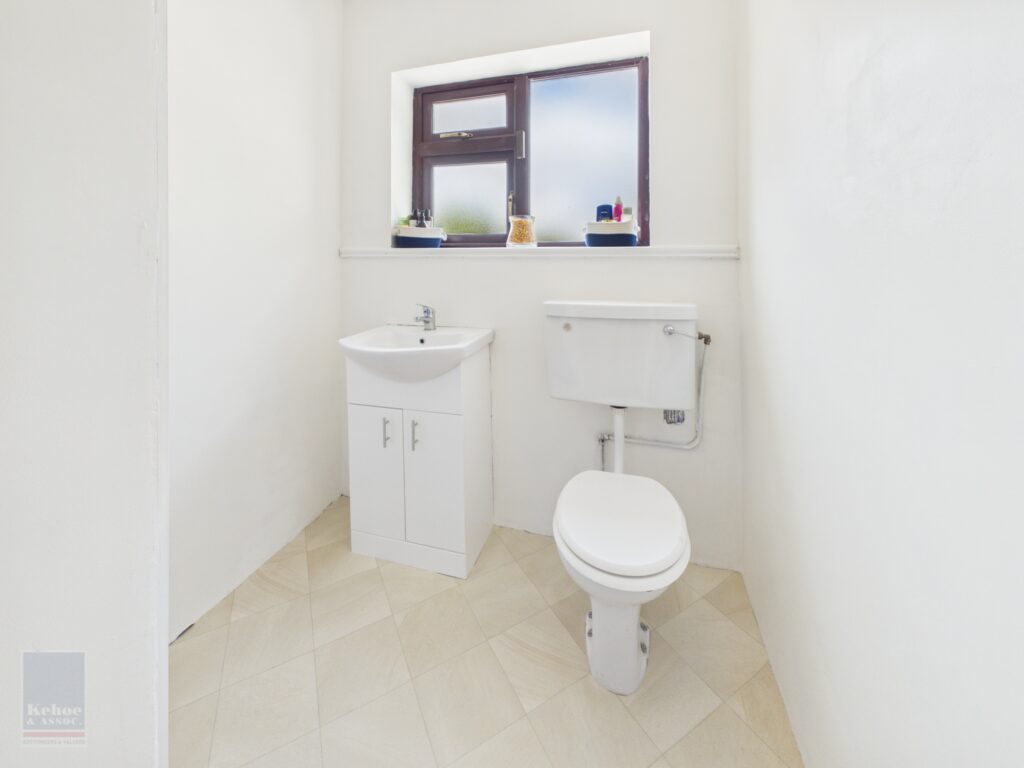
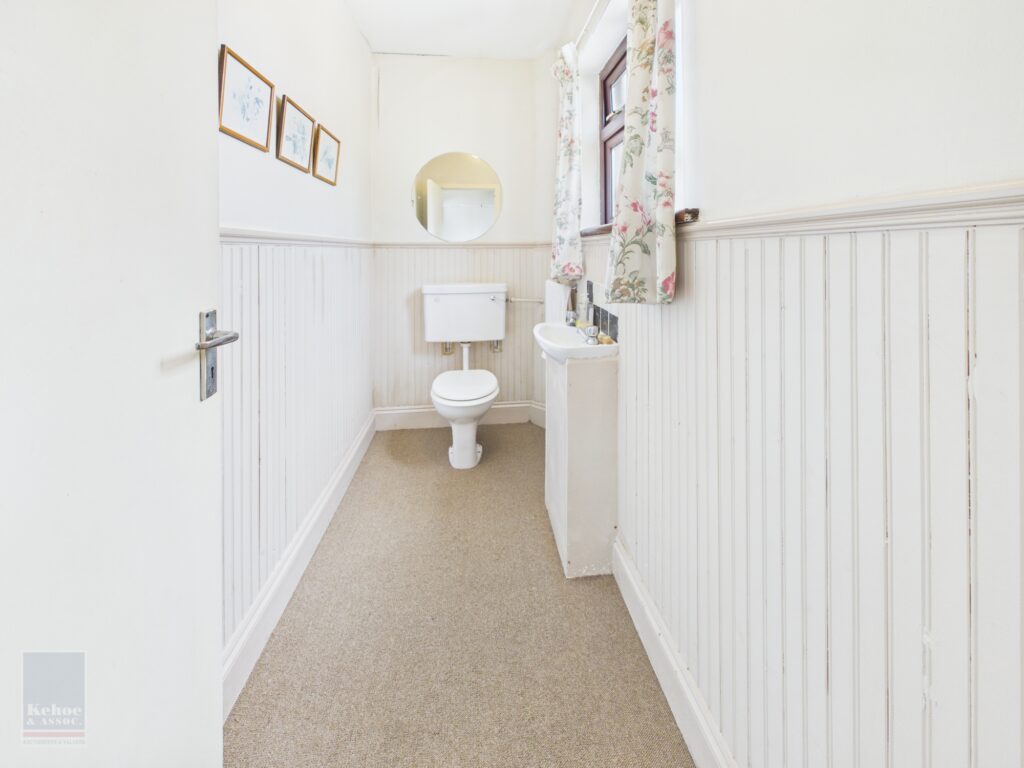
| Toilet
|
4.21m x 1.18m
|
With w.c., w.h.b. and ample space to add a shower stall. |
| First Floor | ||
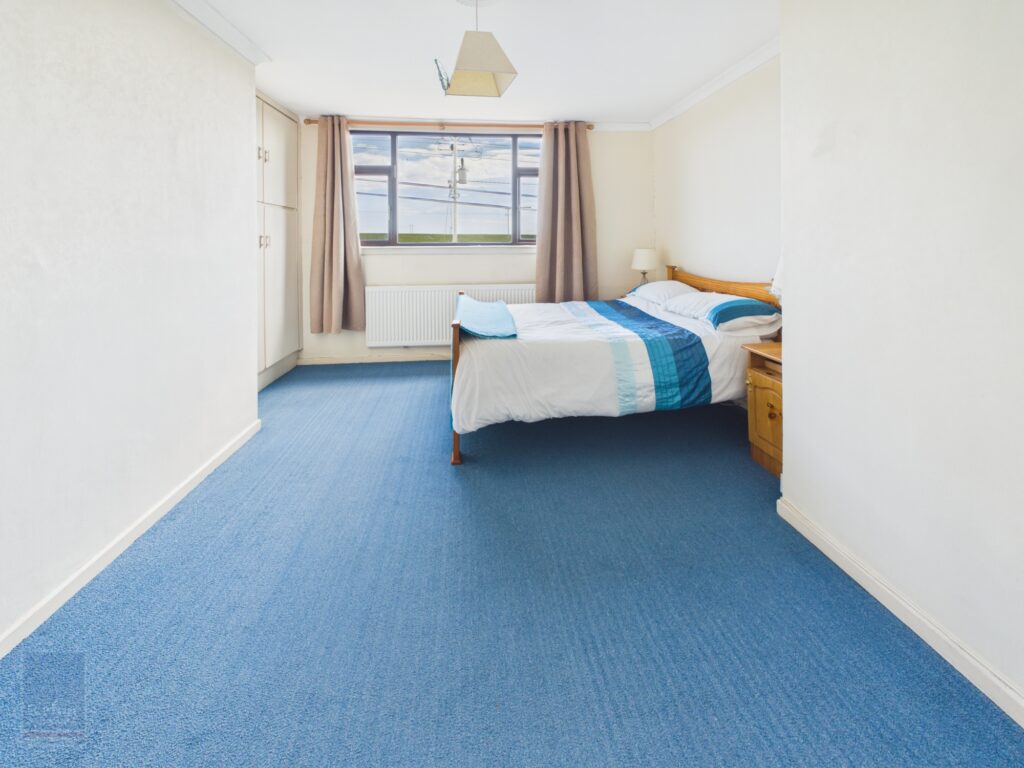
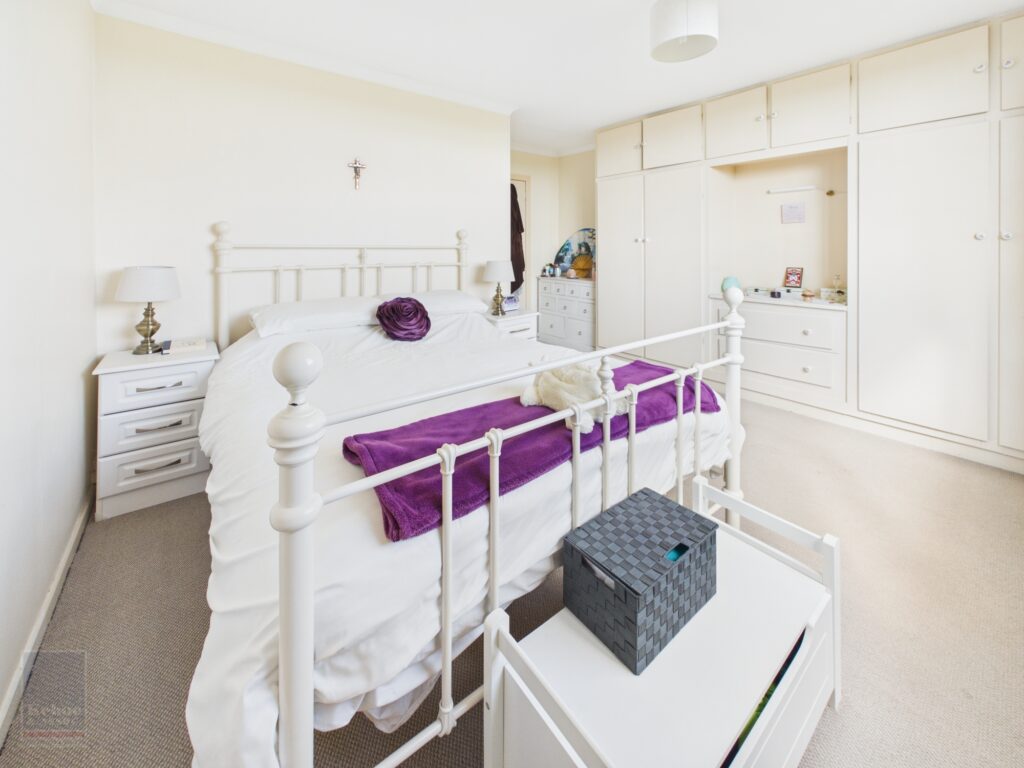
| Bedroom 2 | 4.39m x 3.29m | With built-in wardrobes.
|
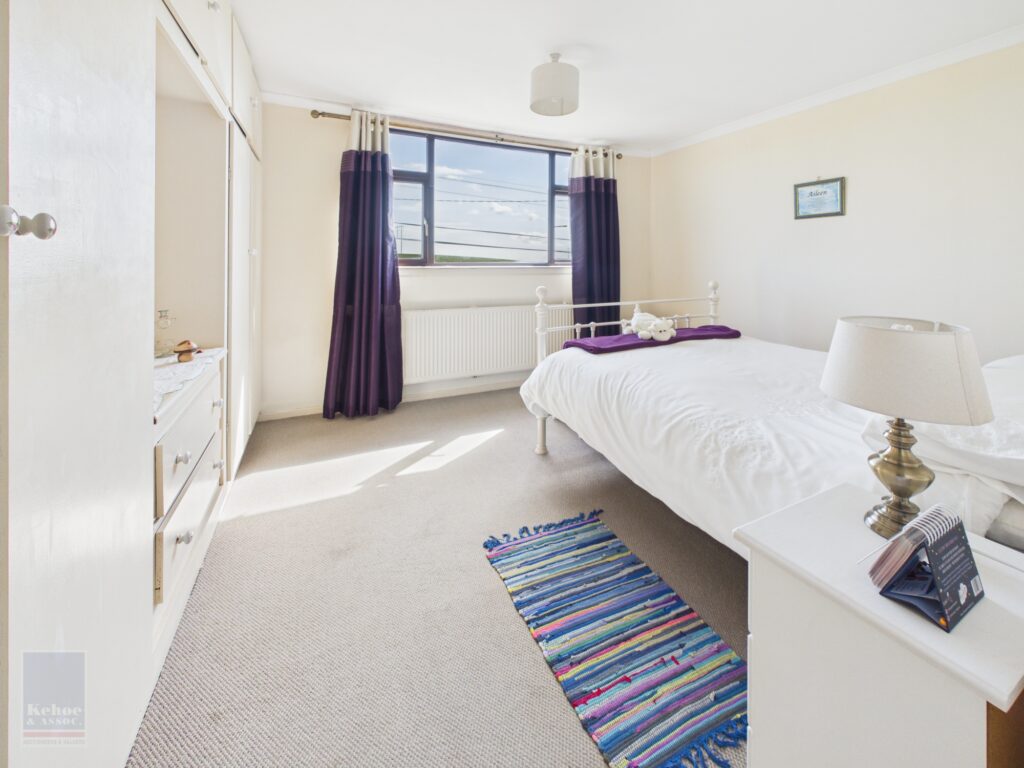
| Bedroom 3 | 3.70m x 3.33m | With excellent range of built-in wardrobes. |
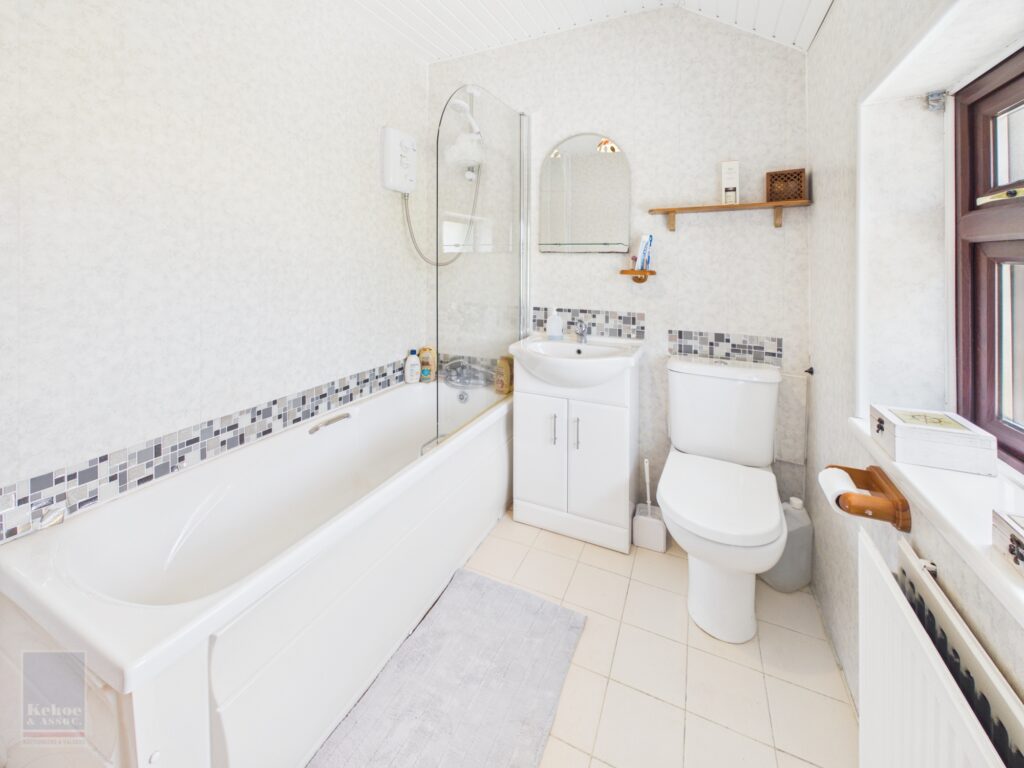
| Bathroom
|
2.43m x 1.90m
|
Bath with electric shower over, vanity w.h.b., w.c., Grossfelix wall sheeting and tiled floor. |
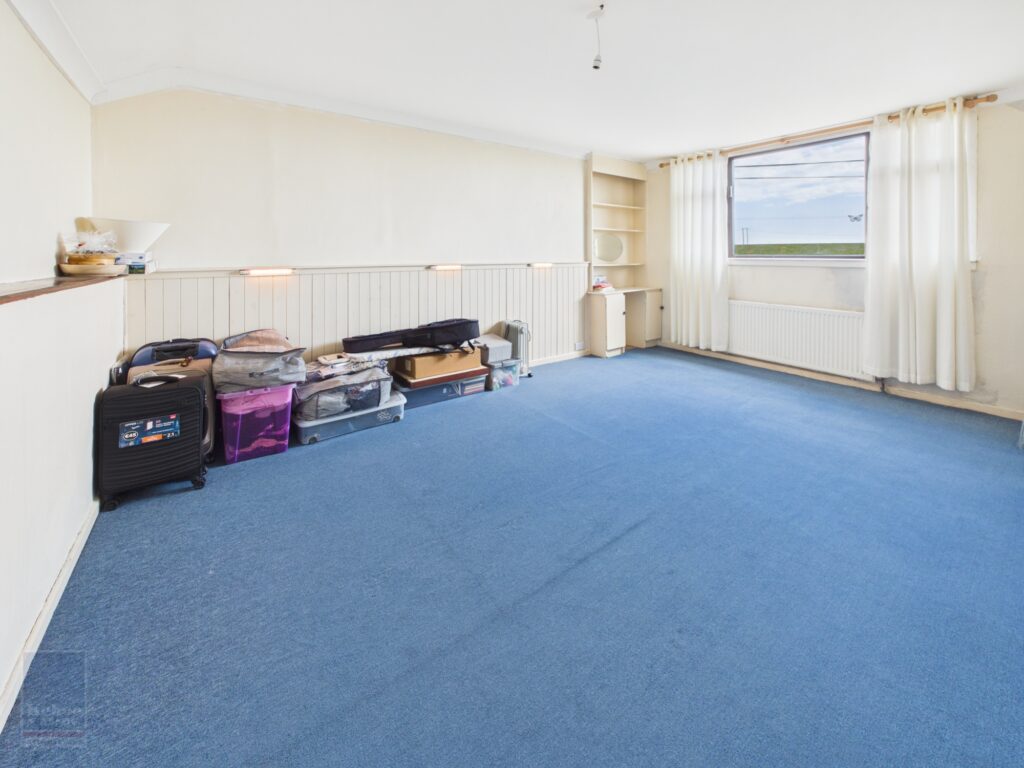
| Bedroom 4 | 5.14m x 3.48m |
Total Floor Area: c. 166.76 sq. m. ( c. 1,795 sq. ft.)
Outside
- 0.617 acre site
- Detached garage (in need or repair)
- Boiler house
- Concrete drive + courtyard style patio
Services
- Mains electricity
- Private water supply
- Septic tank drainage
- OFCH
NOTE: All carpets, curtains, blinds, light fittings, electric cooker, dishwasher, fridge freezer, washing machine and tumble dryer.