
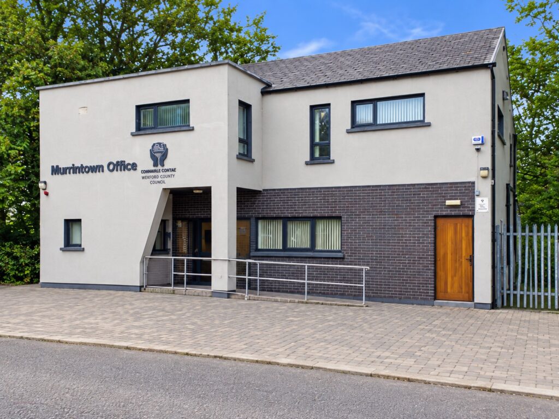
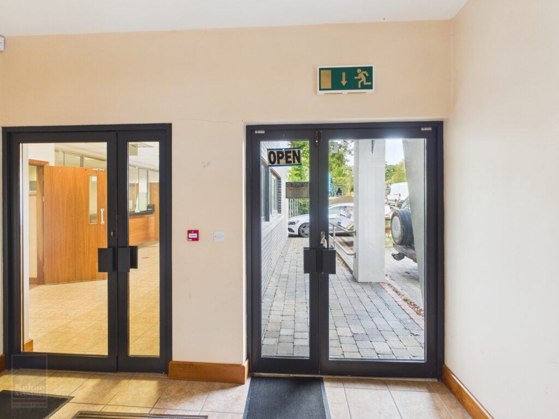
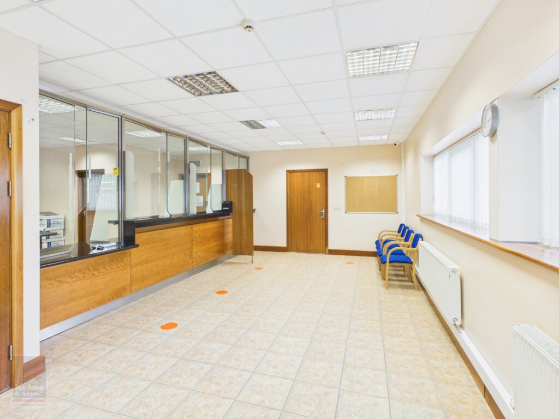
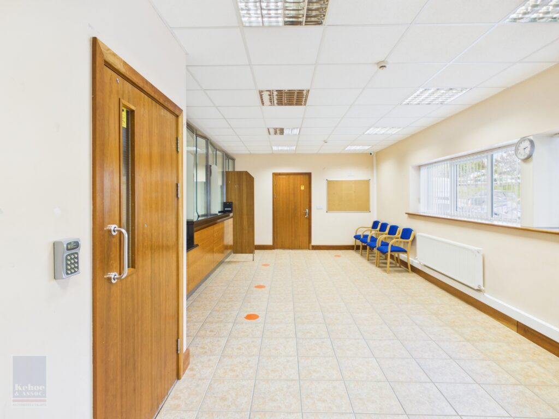
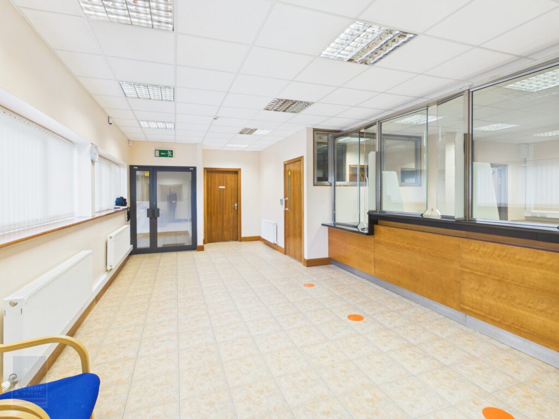
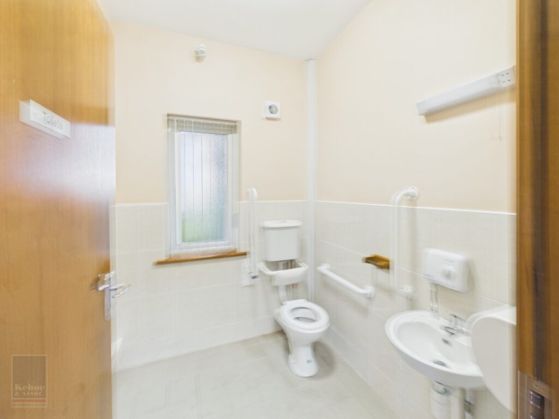
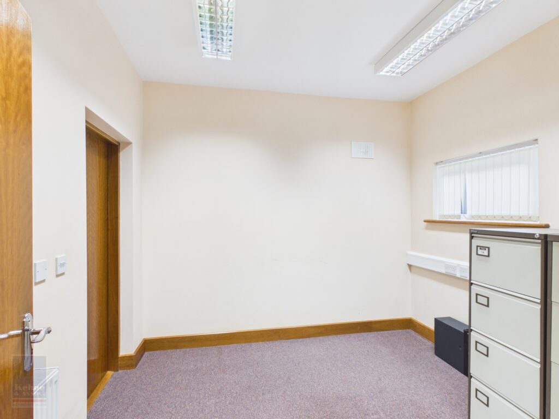
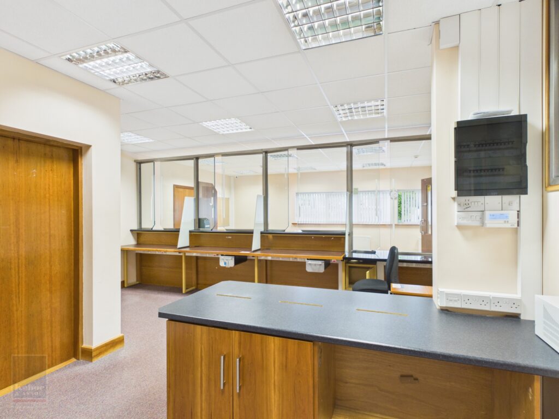
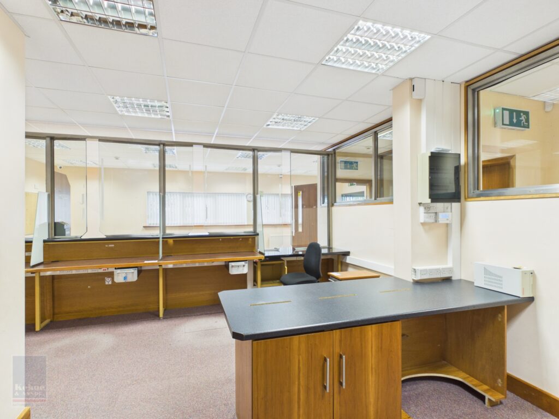
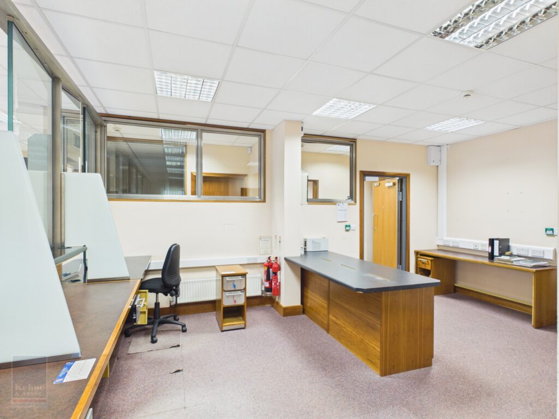
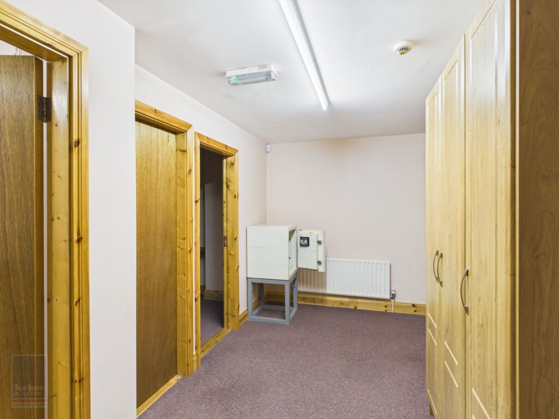
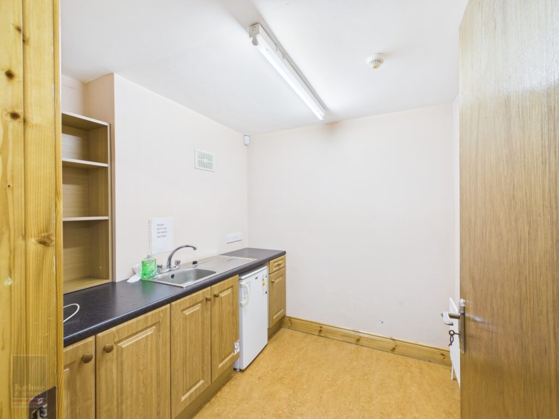
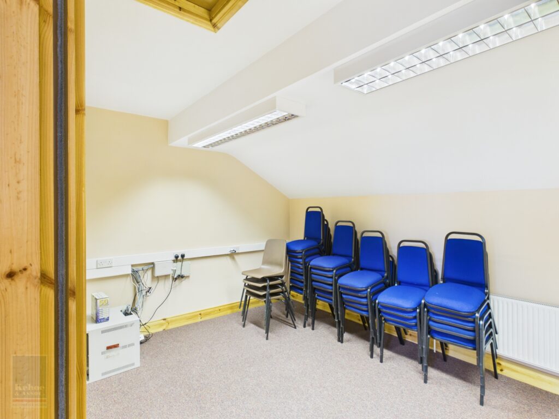
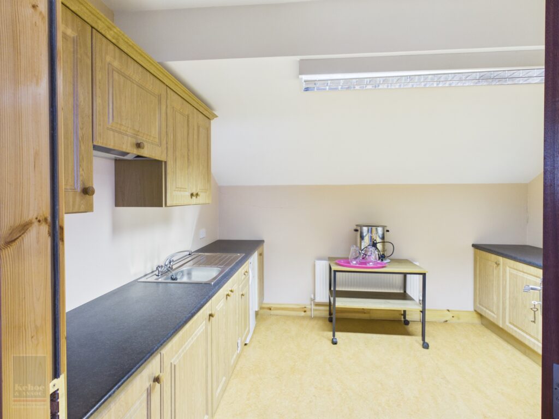
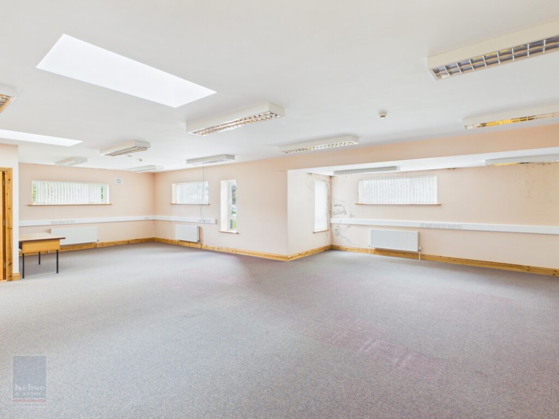
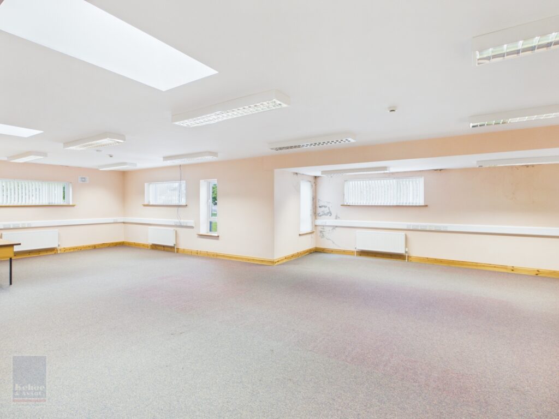
- Exceptional investment opportunity being sold with vacant possession.
- Formerly in Financial Services use extending to approximately 343 sq. m. / 3,692 sq. ft.
- Estimated Rental Value of €35,000 per annum.
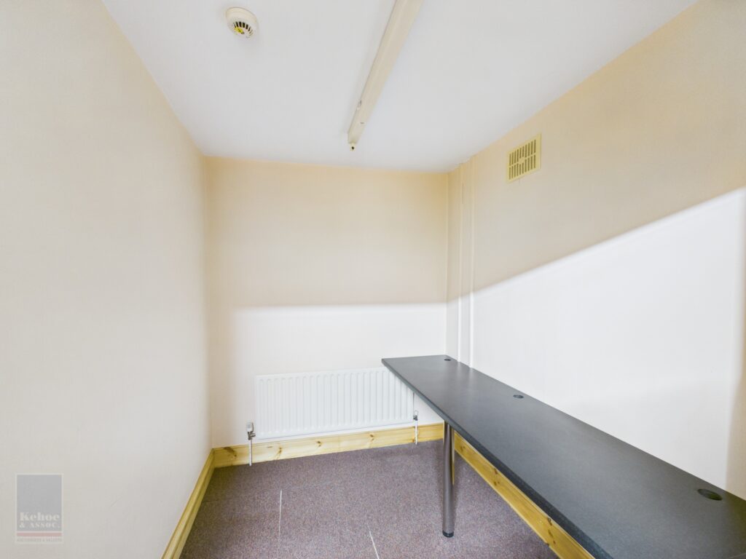
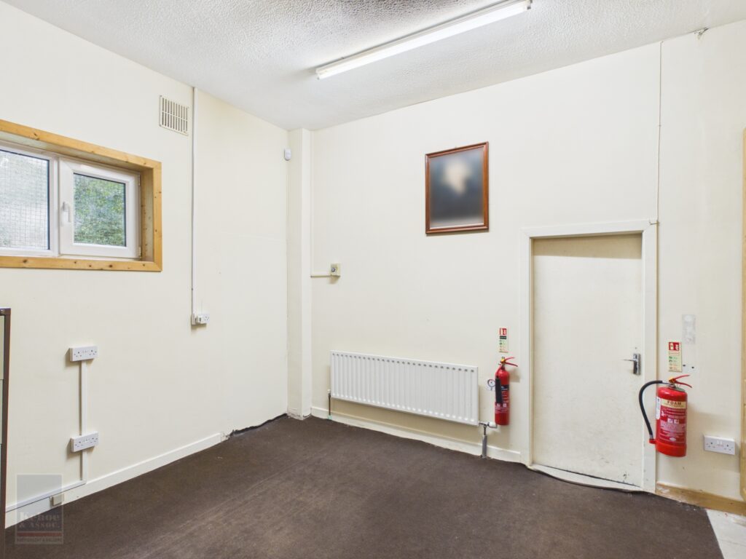
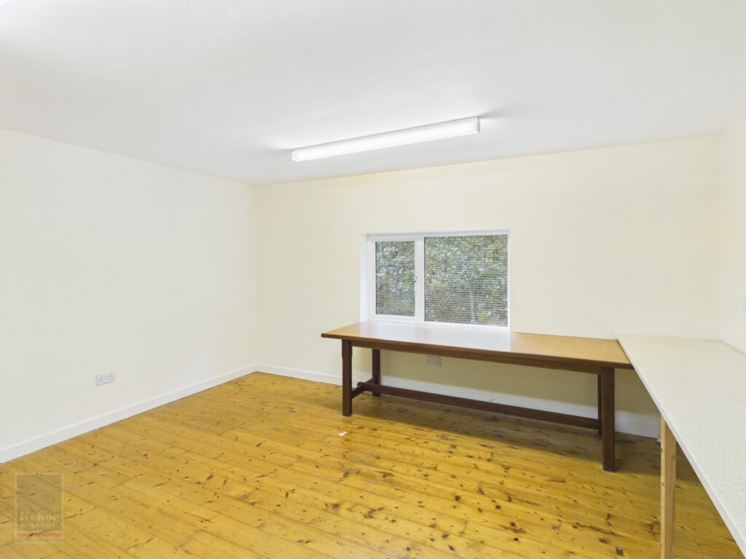
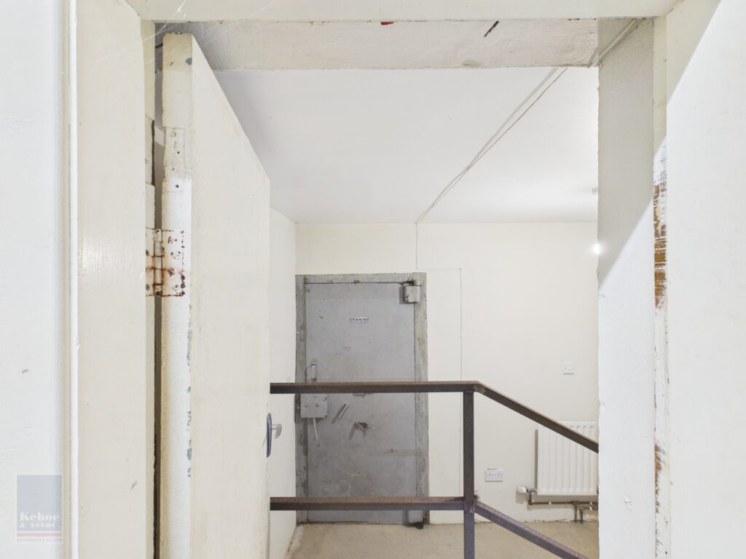
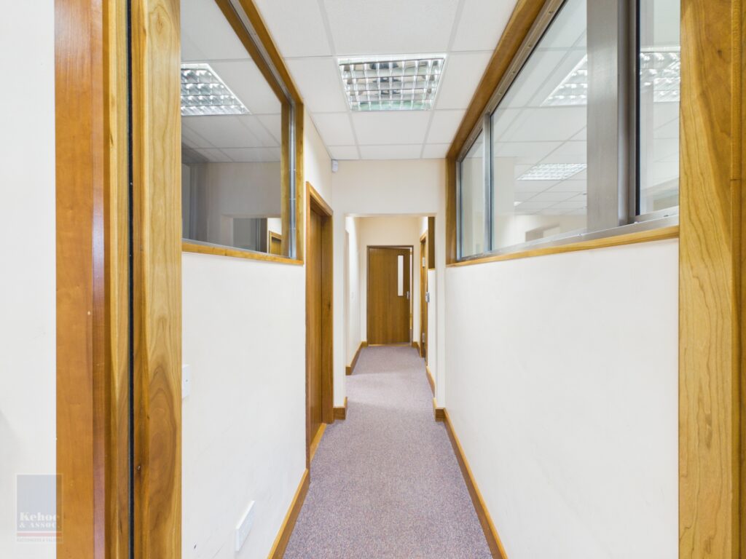
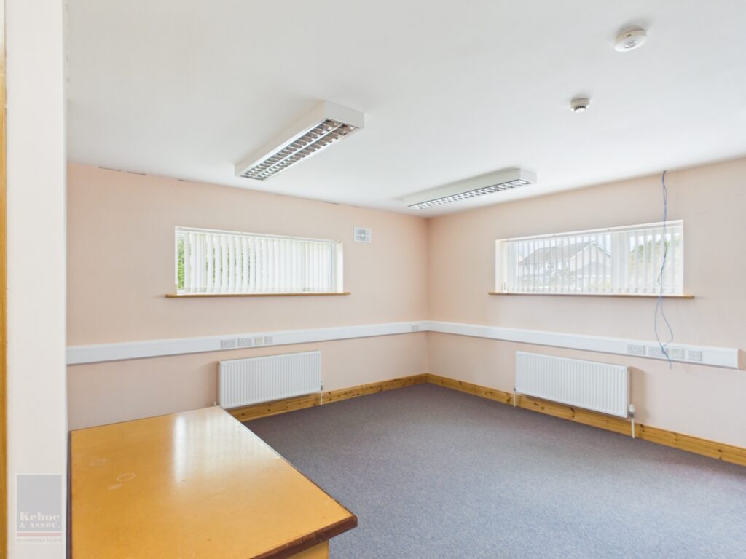
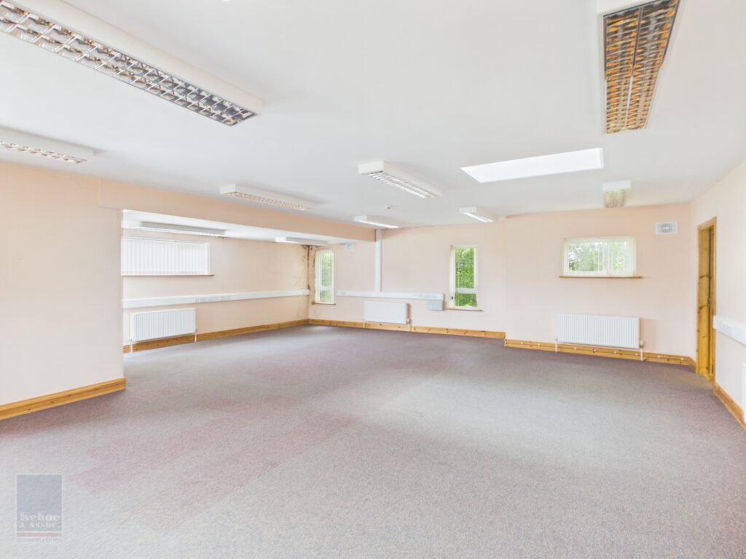
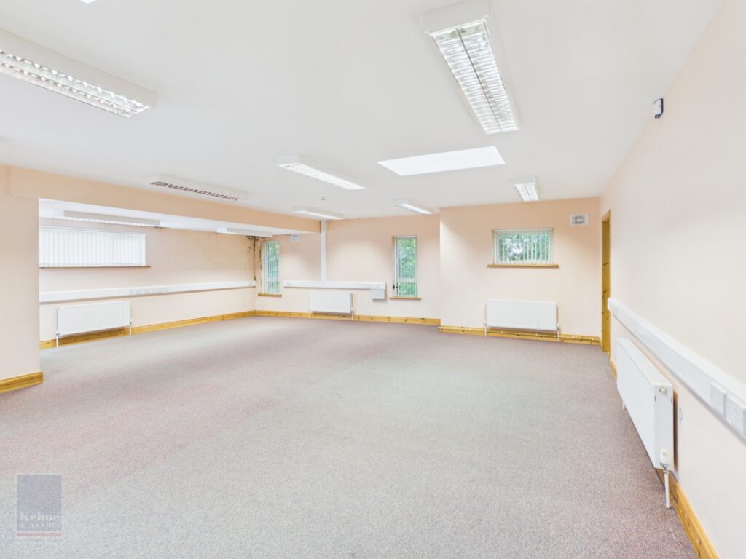
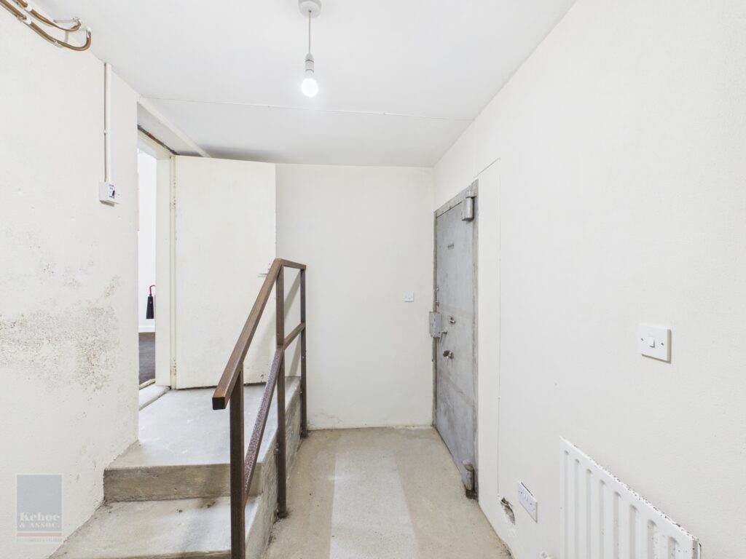
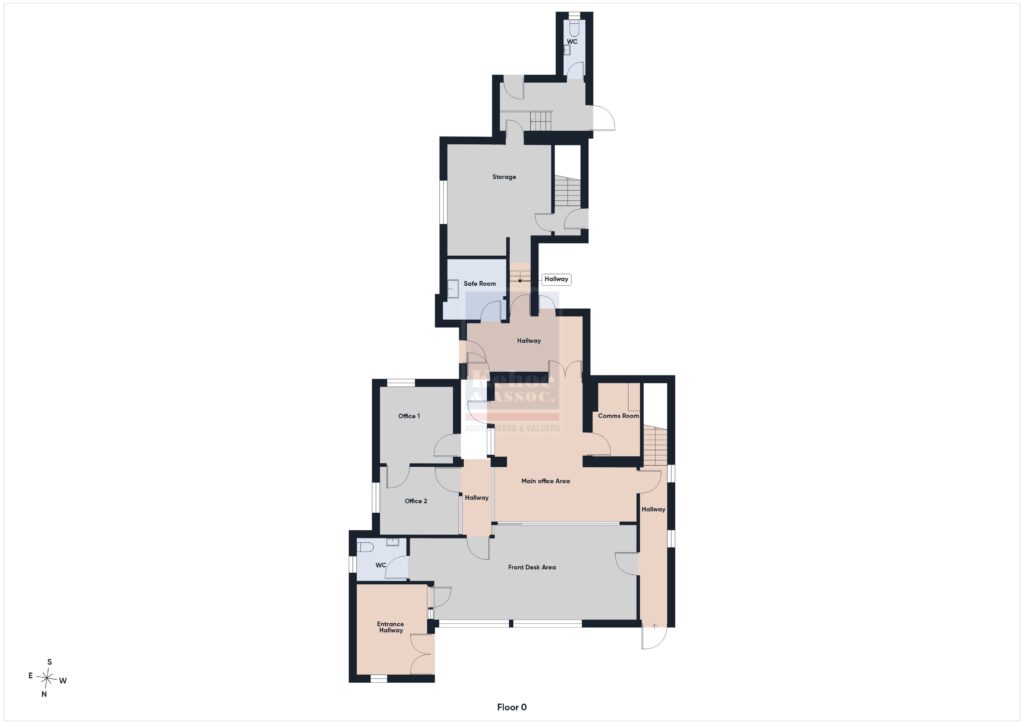
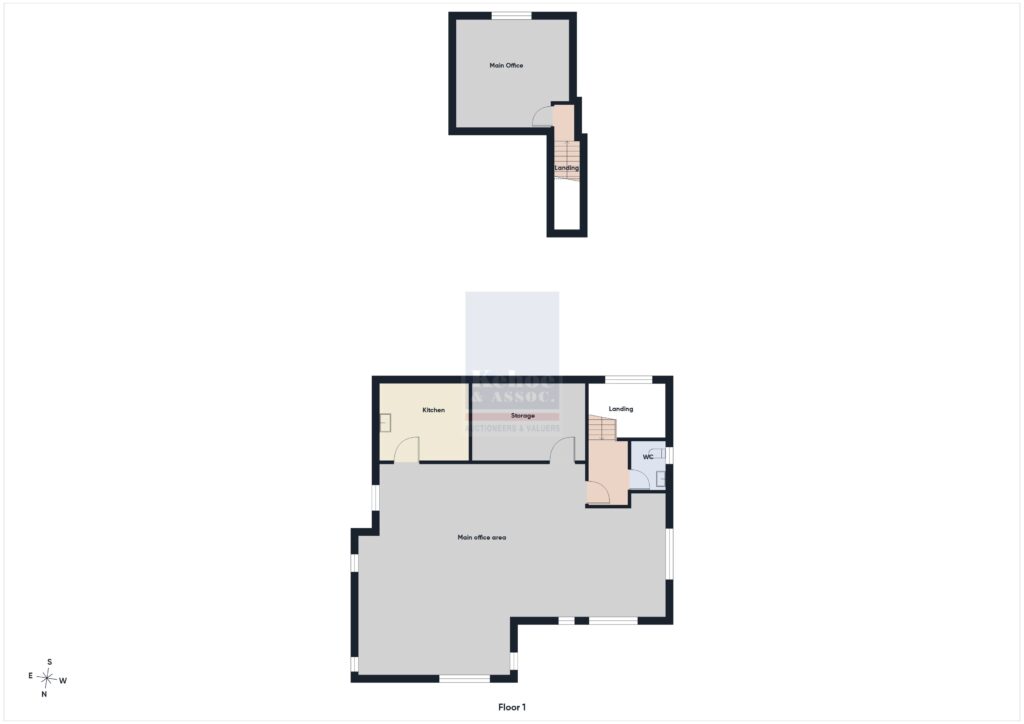
- Comprising ground floor and first floor office accommodation, with ample back-office storage and a safe room.
- Existing authorised planning use for financial / commercial use.
- Opportunity for dental surgery or GP surgery strictly subject to necessary planning consents.
- To arrange a suitable viewing time, contact the sole selling agents, Kehoe & Assoc. on 053 9144393.
Location
The property occupies a prominent and highly accessible position at Gurteenminogue, Murrintown, Co. Wexford, within the established village centre and an established commercial and community setting. Murrintown is a well-established settlement serving a substantial surrounding rural hinterland and benefits from a range of local retail, community, educational and service amenities.
The property enjoys convenient connectivity to Wexford town and the wider road network, providing straightforward access for both customers and staff. Its position within the village, together with its established commercial profile and accessibility, makes the property particularly well suited to an owner-occupier, professional practice, financial services provider or other commercial occupier seeking a visible and accessible premises outside the larger urban centres.
Description
The property comprises an established commercial premises which has historically operated as a credit union and is therefore particularly suited to customer-facing and professional uses. The building presents a practical and adaptable configuration, incorporating reception/customer areas together with office accommodation and ancillary staff and service facilities.
The existing layout provides a strong basis for continued financial, professional or office use, while its configuration and established commercial character may also appeal to occupiers seeking premises capable of adaptation to their operational requirements, subject to all necessary planning and statutory consents.
The property benefits from its established presence within Murrintown and offers an attractive combination of accessibility, prominence and functional commercial accommodation. It represents an excellent opportunity for an owner-occupier or investor seeking a well-located commercial asset serving both the village population and the wider surrounding catchment.
Opportunity
The property offers an excellent opportunity for adaptation to a healthcare or medical use, subject to planning permission and all other necessary statutory and professional consents. Its established commercial format, accessible village location and existing customer-facing accommodation provide a strong foundation for use as a GP surgery, dental practice, medical clinic, physiotherapy practice or other healthcare facility. The existing building has the characteristics that can readily lend themselves to the creation of reception and waiting facilities, consultation or treatment rooms, administrative offices and ancillary staff accommodation, strictly subject to detailed design, planning and compliance with the relevant healthcare, accessibility, fire-safety and building-control requirements.
Its location within Murrintown also provides an attractive base from which to serve the established local population and surrounding rural catchment. The combination of a prominent village position established commercial premises and the scope to configure the accommodation around the requirements of a modern medical or dental practice makes the property a particularly interesting opportunity for healthcare operators, practitioners and investors. The property could therefore provide a strong platform for the establishment of a modern GP, dental or allied healthcare practice, with the precise use and any required alterations to be agreed with the relevant authorities and subject to the necessary planning and statutory consents.
CLICK HERE FOR VIRTUAL TOUR
| Accommodation |
|
|
| Front Building | ||
| Ground Floor | ||
| Entrance | 3.70m x 2.90m | |
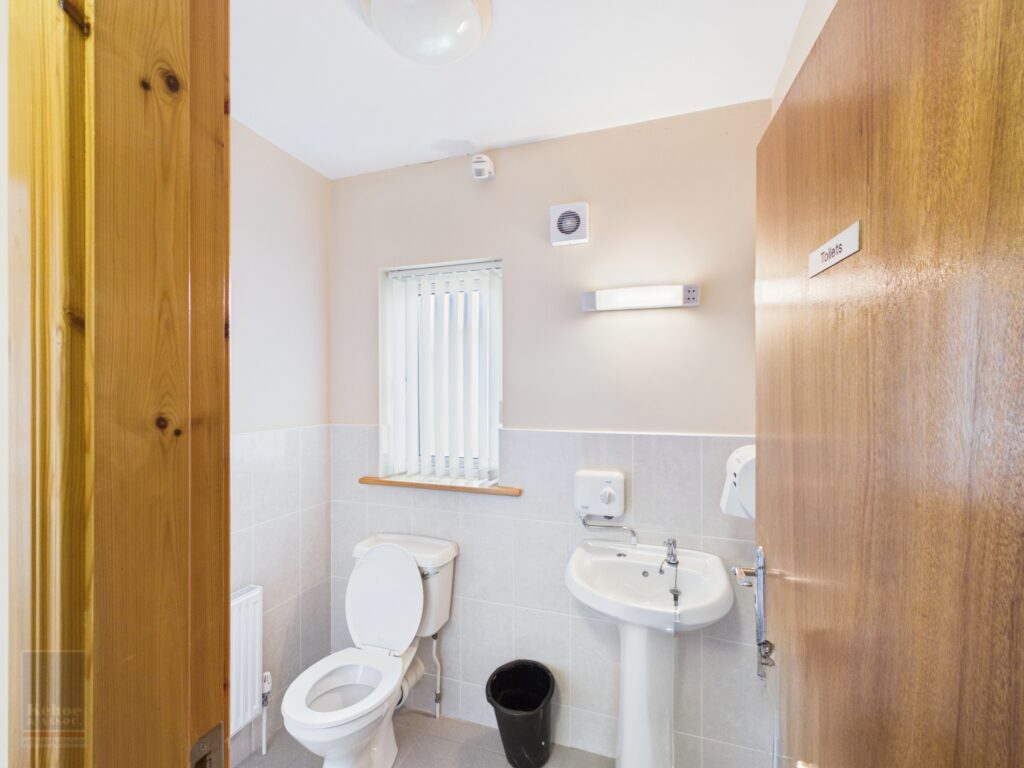
| Toilet | 1.08m x 2.10m | |
| Front Desk area | 8.90mx 3.76m | |
| Main Office Area | ||
| Section 1 | 5.60m x 2.29m | |
| Section 2 | 3.50mx 3.10m | |
| Comms Room | 1.95m x 3.10m | |
| Office 1 | 2.70m x 2.90 | |
| Office 2 | 3.09m x 3.09m | |
| Toilet | 0.80mx 2.00m | |
| Kitchen | 2.46mx 2.24m | |
| Safe Room | 4.71m x 2.26m | |
| Storage Room | 2.29m x 1.93m | |
| Hall | 1.14m x 6.00m | |
| First Floor | ||
| Landing | 1.54m x 4.99m | |
| Main Office Area | ||
| Section 1 | 5.00m x 6.29m | |
| Section 2 | 8.48m x 6.10m | |
| Toilet | 1.98m x 1.45m | |
| Kitchen | 4.99m x 3.67m | |
| Storage | 3.10m x 4.49m | |
| Back Building | ||
| Ground Floor | ||
| Main office Area | 4.35m x 4.54m | |
| Toilet | 1.00m x 2.34m | |
| Safe Room | Total 13.51 sq.m | |
| First Floor | ||
| Landing | 2.03m x 3.56m | |
| Main Office | 4.66m x 4.44m |
Total Floor Area: c. 343 sq. m. / 3,692 sq. ft.
Services
- Broadband available
- ESB
- Mains water
- Mains drainage
- Septic tank drainage