
‘A Spacious Three-Bedroom Ground Floor Apartment in a Highly Convenient Residential Location’
- Spacious own-door ground floor apartment extending to c. 84 sq. m.
- Three bedrooms, two bathrooms, with excellent built-in storage throughout.
- Fully furnished with all appliances included in the sale.
- Walking distance to shops, schools, retail facilities and everyday amenities.
- Convenient access to Wexford Town Centre and the N11/N25 road network.
- Ideal starter home, downsizing opportunity or investment property.
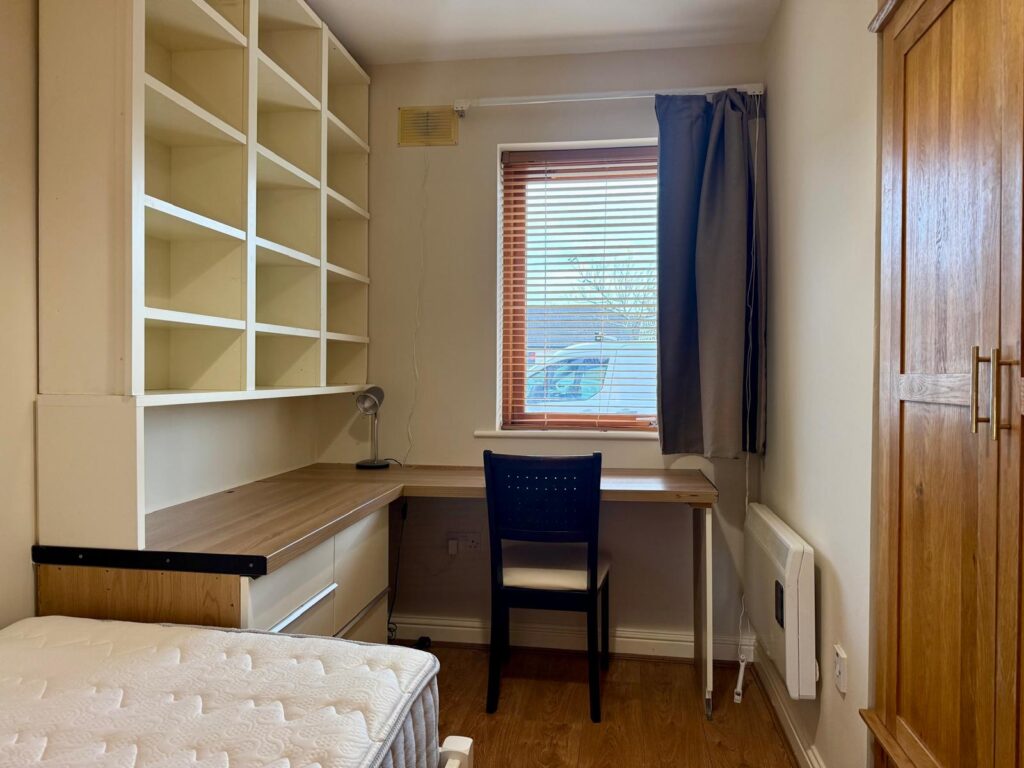
- The accommodation in brief comprises of a large entrance hallway with storage closets and hot-press, open plan living / dining and kitchen, master bedroom with ensuite and built in wardrobes, second double bedroom with built in wardrobes, single bedroom with built in desk with open shelves and under desk storage and a family bathroom.
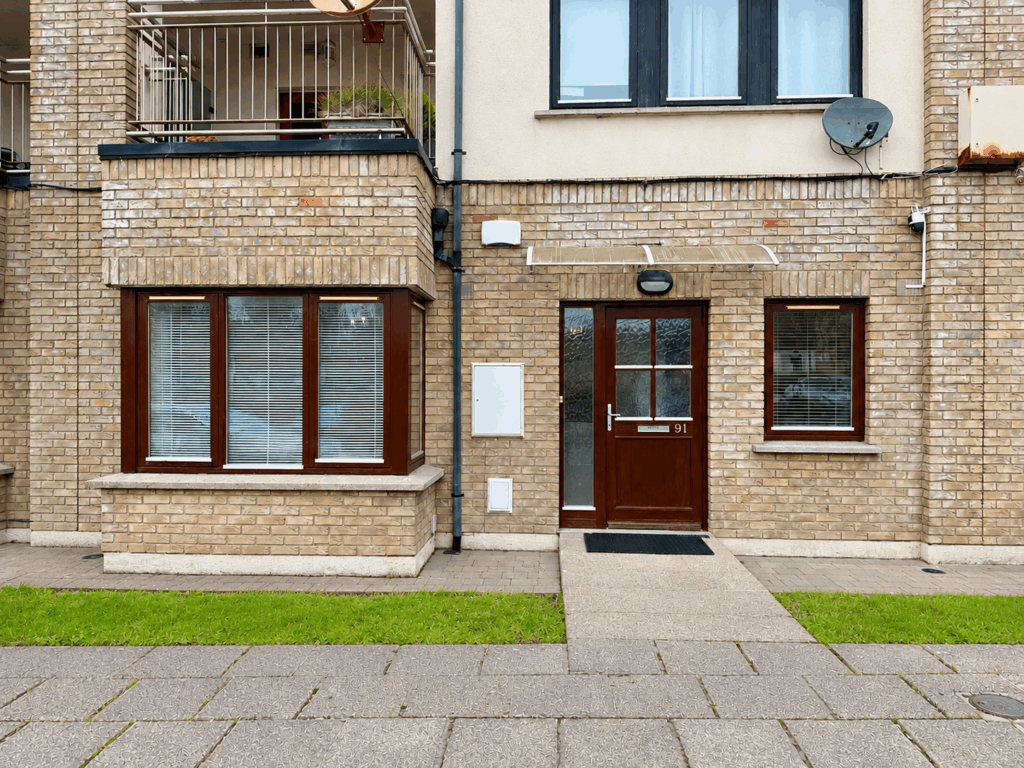
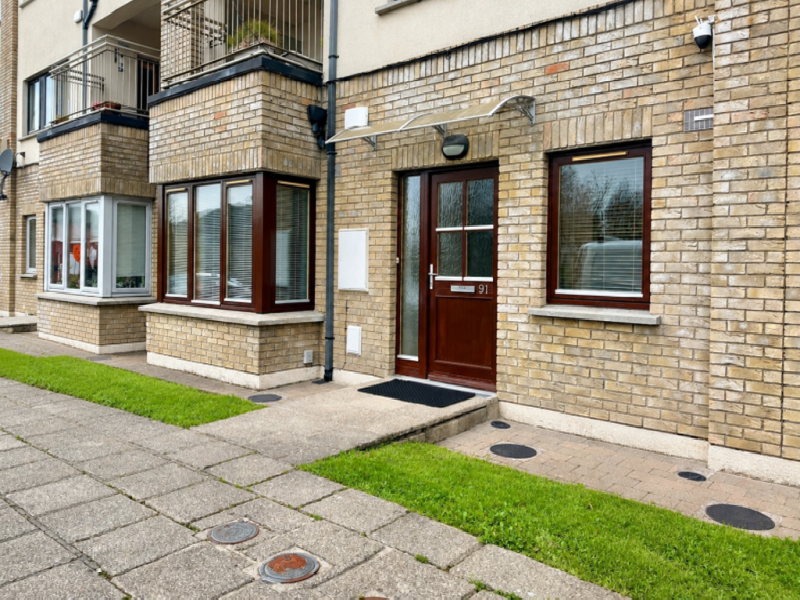
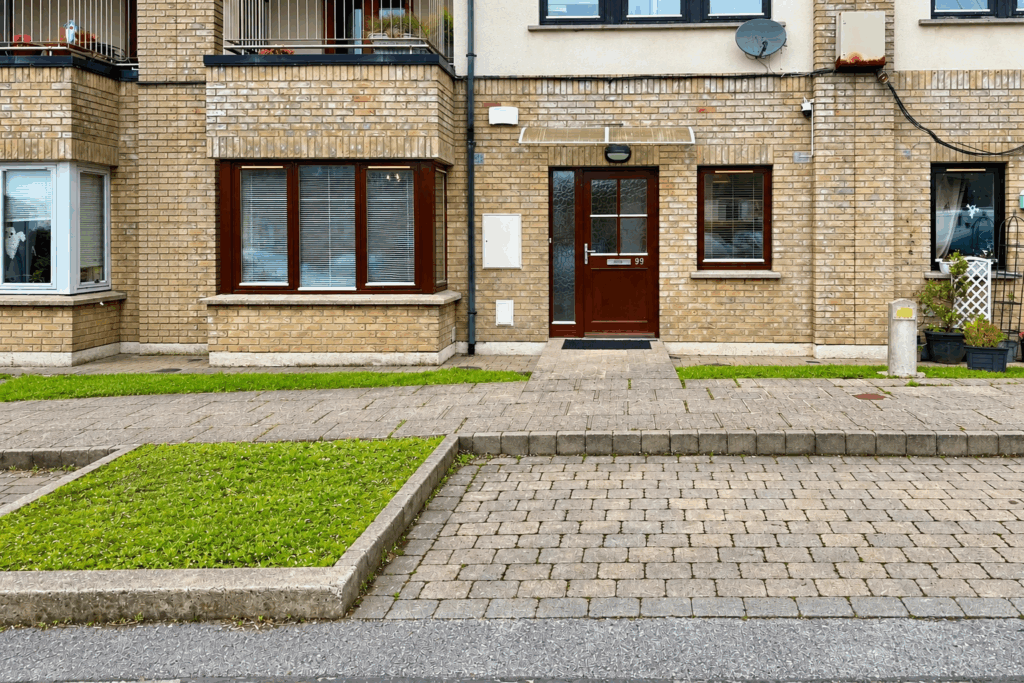
Kehoe & Associates are delighted to present No. 91 The Green, Clonard Village, Wexford, to the market. This attractive three-bedroom, two-bathroom ground floor apartment extends to approximately 84 sq. m. and offers bright, well-proportioned accommodation in an established and highly convenient residential setting. Benefiting from its own private entrance, excellent built-in storage throughout and a fully furnished interior, this property presents an ideal opportunity for first-time buyers, those seeking to downsize, or investors looking for a conveniently located residential property.
Clonard Village is a popular residential development situated on the outskirts of Wexford Town, within walking distance of an excellent selection of everyday amenities. The immediate area is exceptionally well serviced, with Clonard Retail Park, supermarkets, pharmacies, cafés, local shops and a variety of other retail and commercial facilities all conveniently accessible. A selection of primary and secondary schools, childcare facilities, sporting clubs and recreational amenities are also located nearby. Wexford Town Centre, with its vibrant shopping streets, restaurants, cafés, cultural attractions and picturesque waterfront, is just a short drive away.
For commuters, the location offers excellent accessibility to the surrounding road network, with convenient access to the N11/N25 road network, providing connections towards Enniscorthy, Gorey, Dublin, New Ross and Rosslare Harbour. Wexford’s train station and bus services offer further transport options, making this an excellent base for those commuting or travelling regularly.
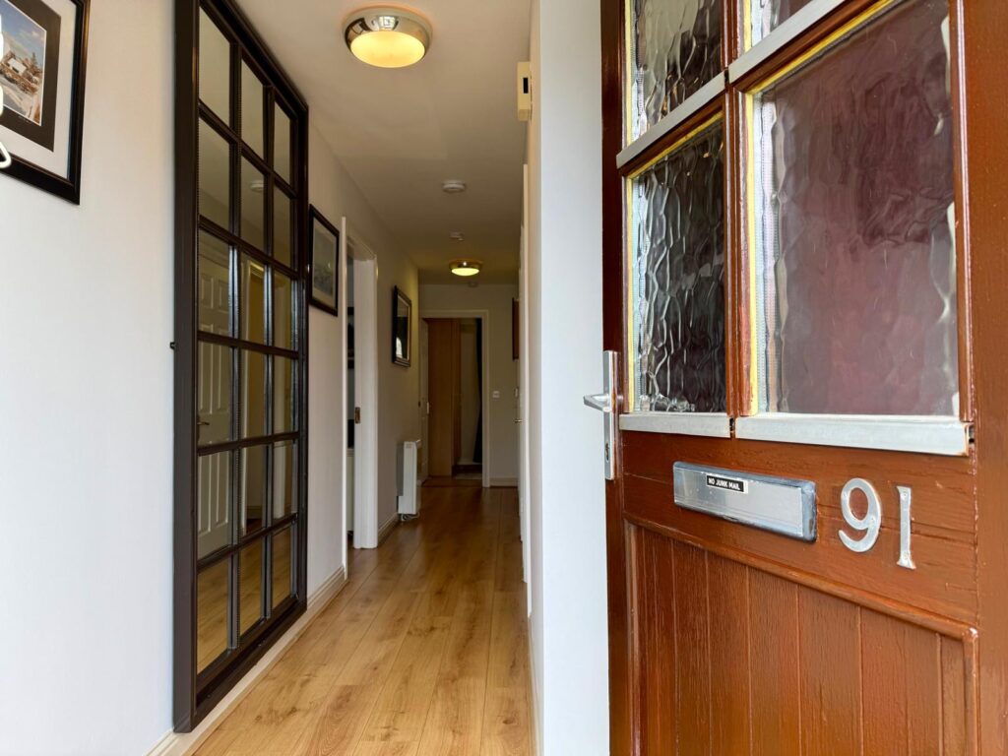
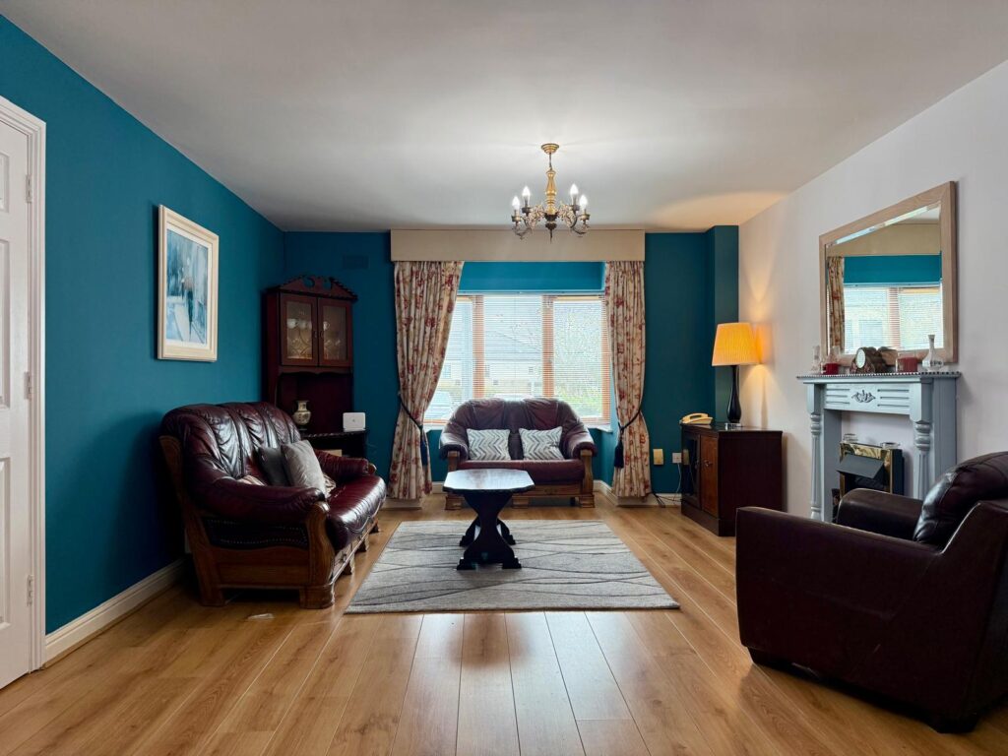
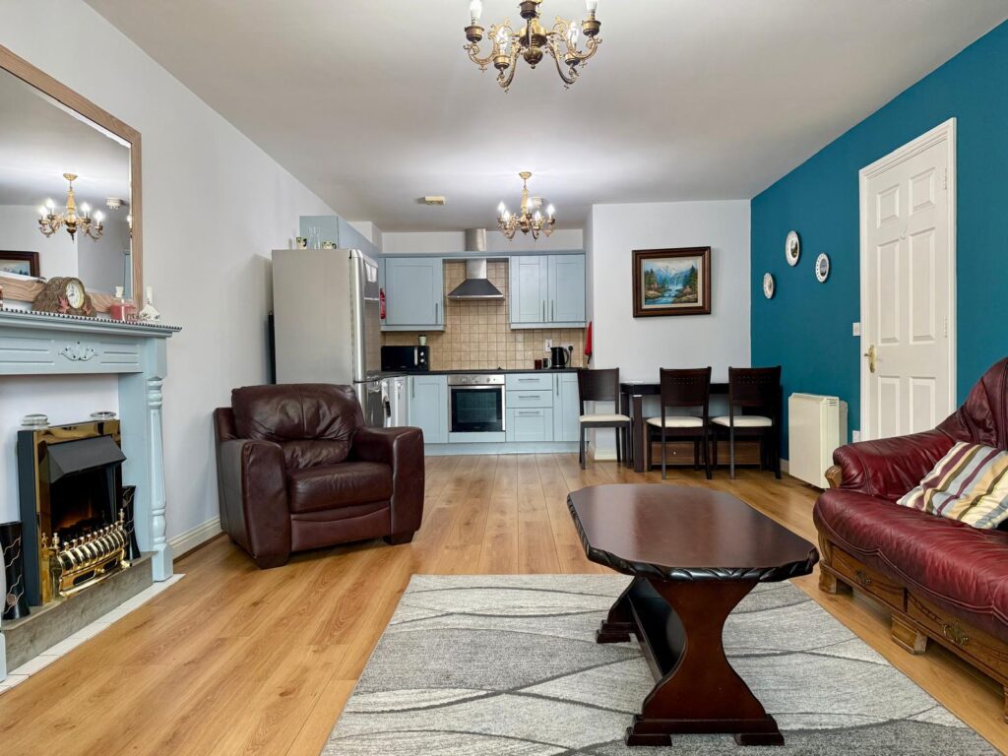
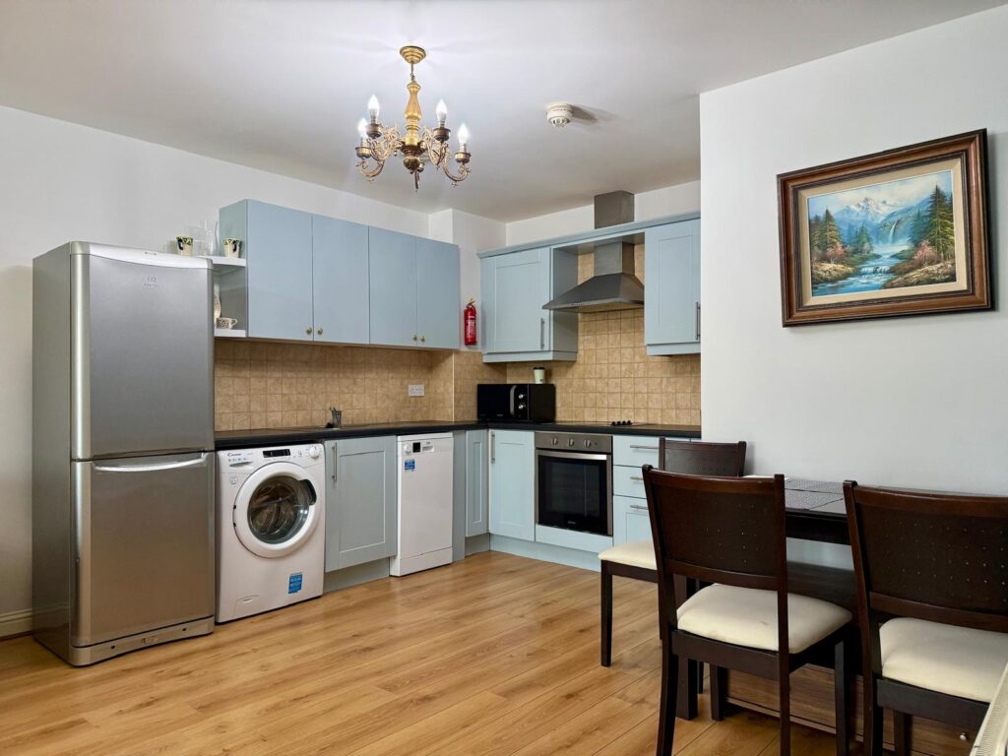
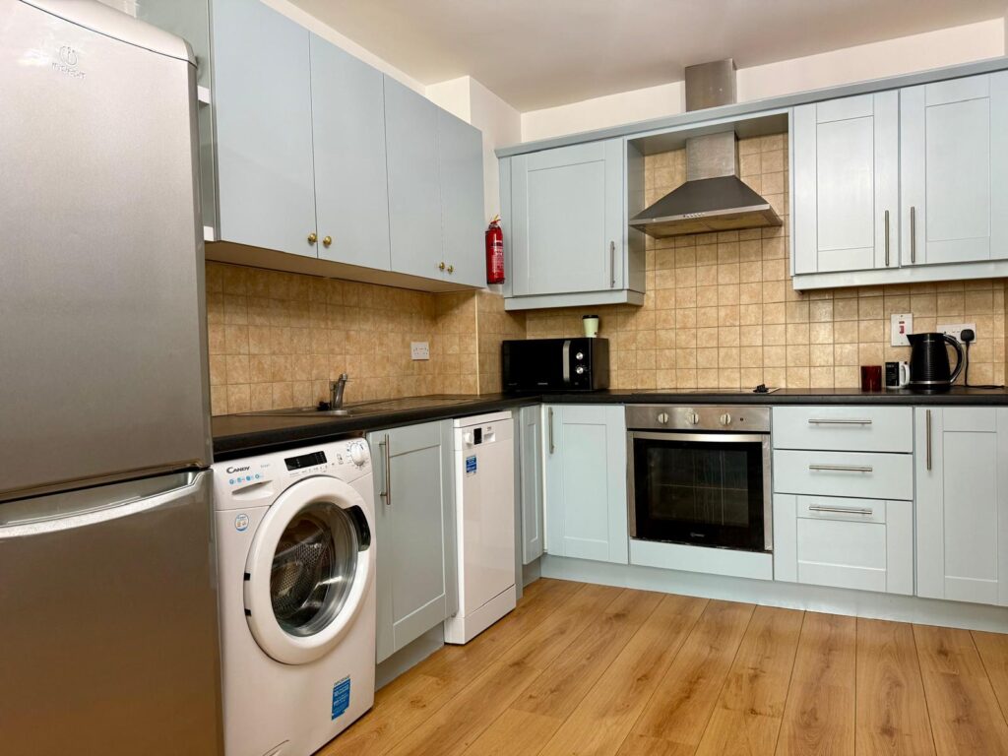
The accommodation is thoughtfully laid out over one level, providing comfortable and practical living space. An inviting and generously proportioned entrance hallway provides access to the principal rooms and incorporates useful storage closets together with a hot press. The heart of the home is the spacious open-plan living, dining and kitchen area, offering an inviting setting for everyday living, relaxation and entertaining. The kitchen comes complete with appliances, while the adjoining living and dining areas provide ample space for comfortable furnishings.
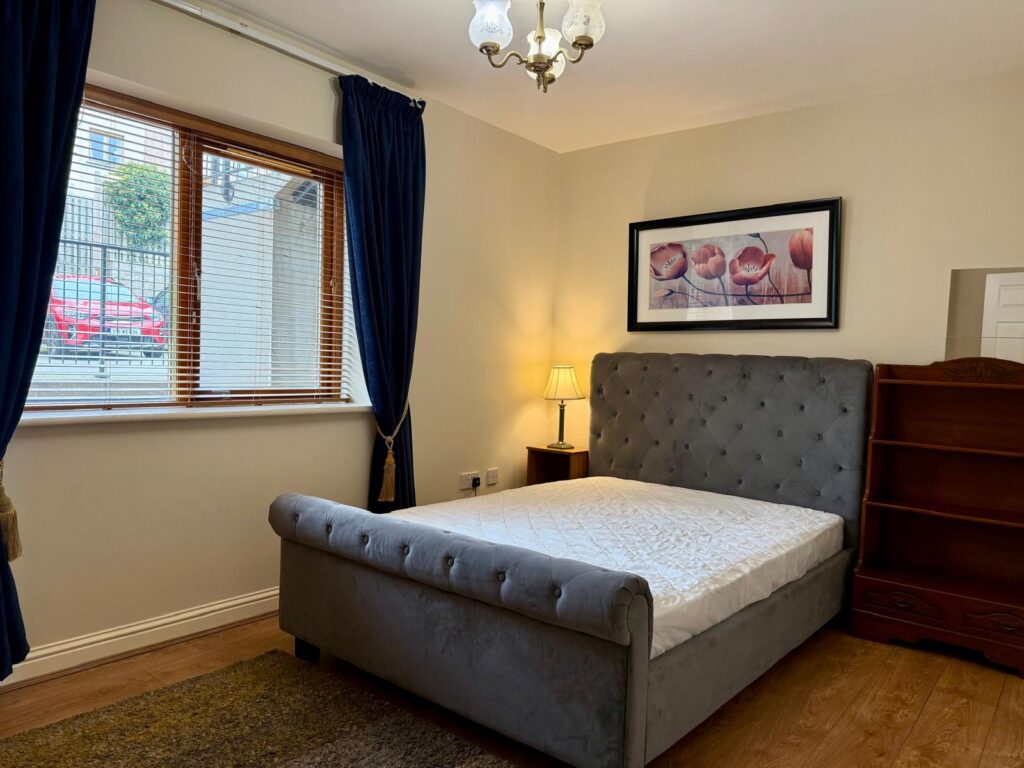
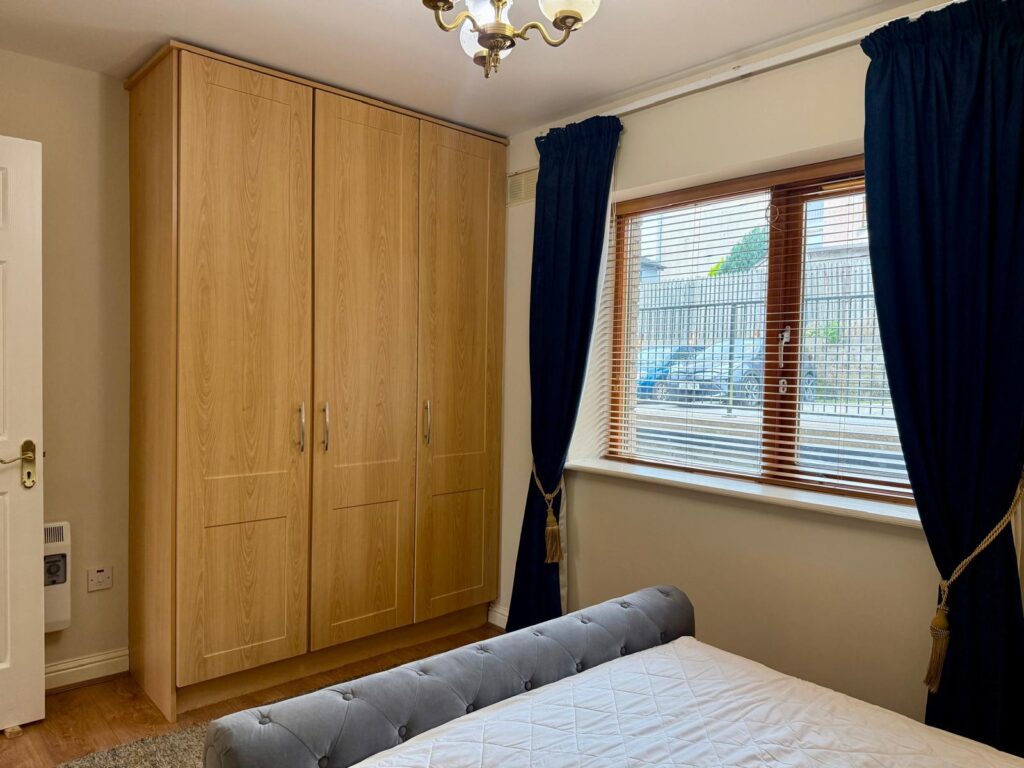
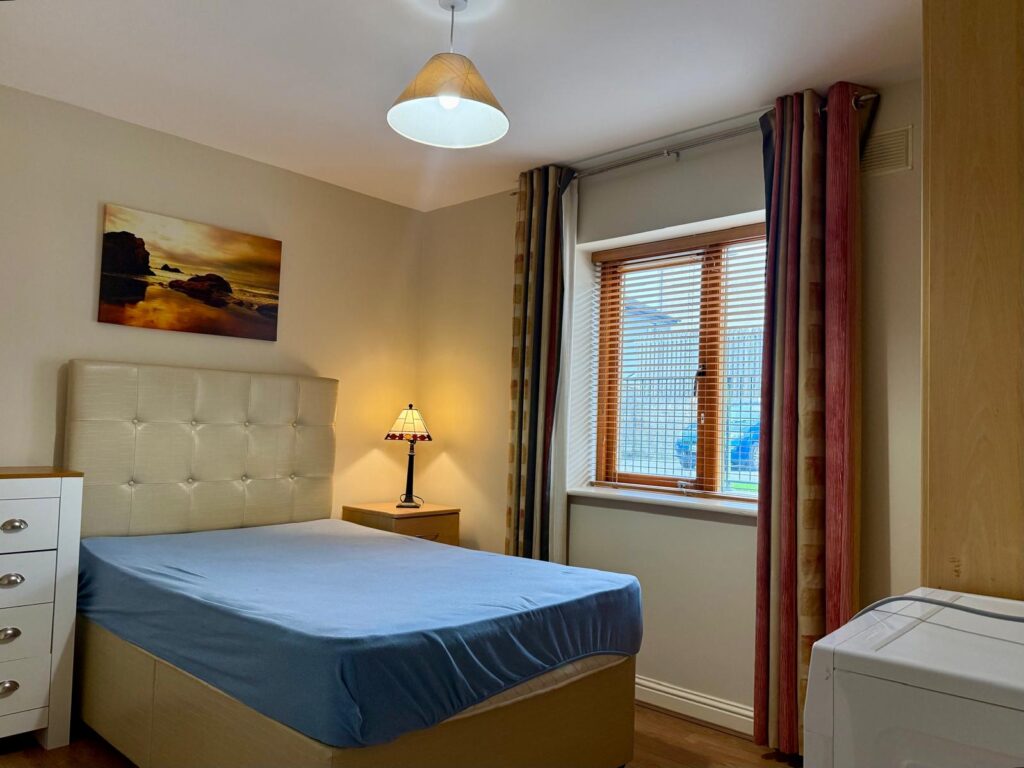
There are three well-appointed bedrooms, each benefiting from built-in storage. The principal bedroom is a comfortable double room featuring fitted wardrobes and the added convenience of a private ensuite bathroom. The second bedroom is another generously sized double room, complete with built-in wardrobes. The third bedroom offers excellent versatility as a single bedroom, home office or study, incorporating a fitted desk, open shelving and practical under-desk storage. A family bathroom completes the accommodation.
A particularly appealing feature of No. 91 is that it comes to the market fully furnished, with all appliances included in the sale, offering prospective purchasers the opportunity to move in with minimal additional expense. The property’s own-door entrance, ground floor position and single-level layout further enhance its appeal, particularly for those wishing to downsize without compromising on accommodation or convenience.
Whether you are a first-time buyer seeking a comfortable starter home, a purchaser looking to downsize to manageable single-level living, or an investor seeking a three-bedroom property in an established rental location, No. 91 The Green offers an excellent combination of space, practicality and accessibility.
Early viewing is highly recommended through sole selling agents Kehoe & Associates, please contact the sole selling agents, Kehoe & Assoc., at 053 9144393.
CLICK HERE FOR VIDEO
| Accommodation | ||
| Entrance Hall | 7.91m x 1.67m | Timber laminate flooring throughout, wall mounted fuse board, storage closet with open shelves. |
| Door leading through to: | ||
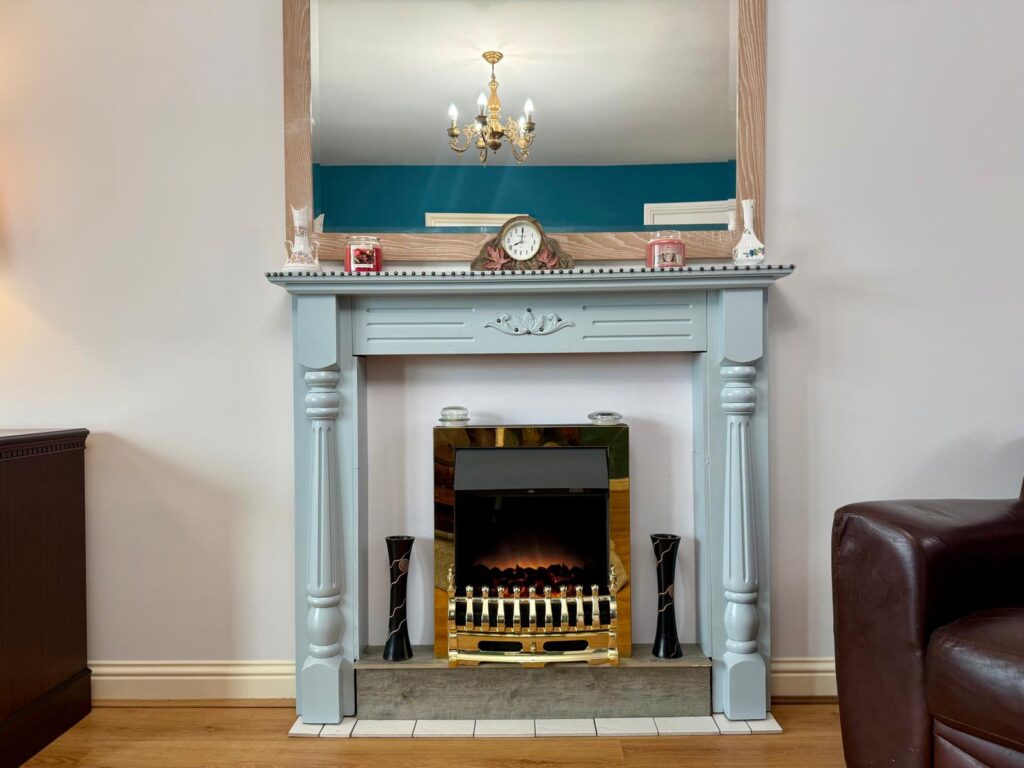
| Living/Dining/Kitchen Area | 8.65m x 3.93m | Timber laminate flooring throughout, feature bay window overlooking common green areas to the front, feature fireplace with electric stove insert, fully fitted kitchen with floor and eye level cabinetry, ample worktop space, stainless steel sink and drainer with tile splashback surround, Indesit oven, four ring Indesit electric hob under extractor fan, Beko dishwasher and Candy washing machine and free standing Indesit fridge freezer. |
| From Central Hallway, door leading through to: | ||
| Master Bedroom | 4.05m x 2.72m | Timber laminate flooring, treble bay wardrobe, tv point and electrical points, large window overlooking rear common areas and car parking. |
| Door leading through to: | ||
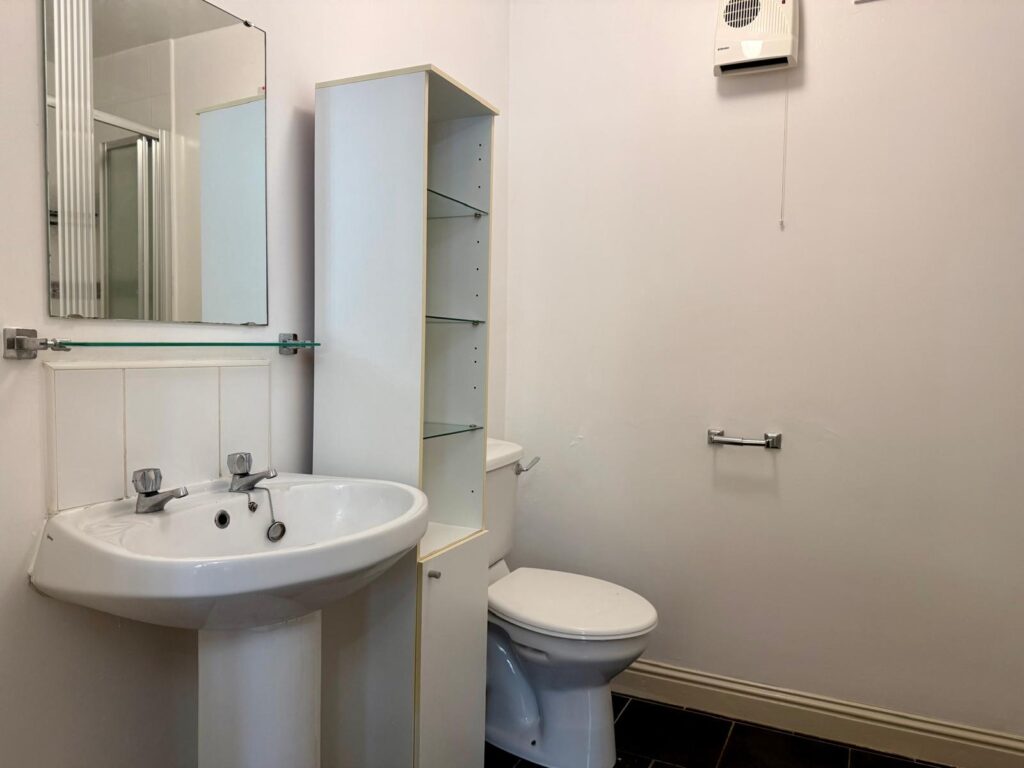
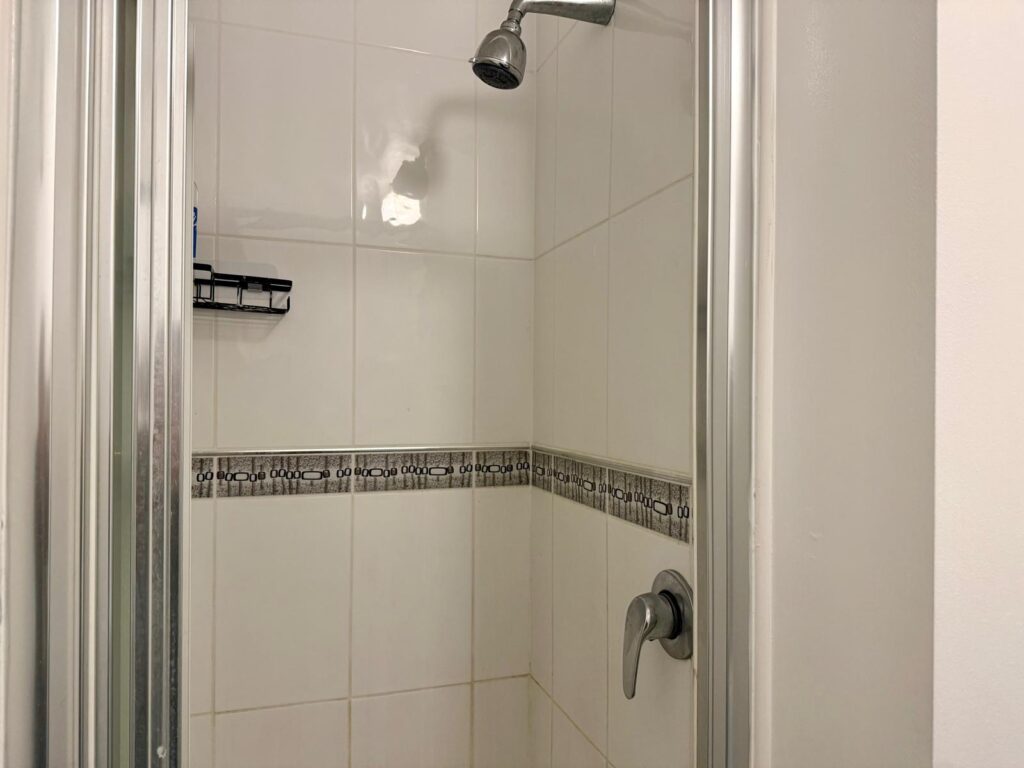
| Ensuite | 2.44m (max) x 1.91m | Tiled flooring, enclosed pressure pump shower with BI folding door and tile surround, w.h.b with tiled splashback, mirror and lighting overhead and w.c. |
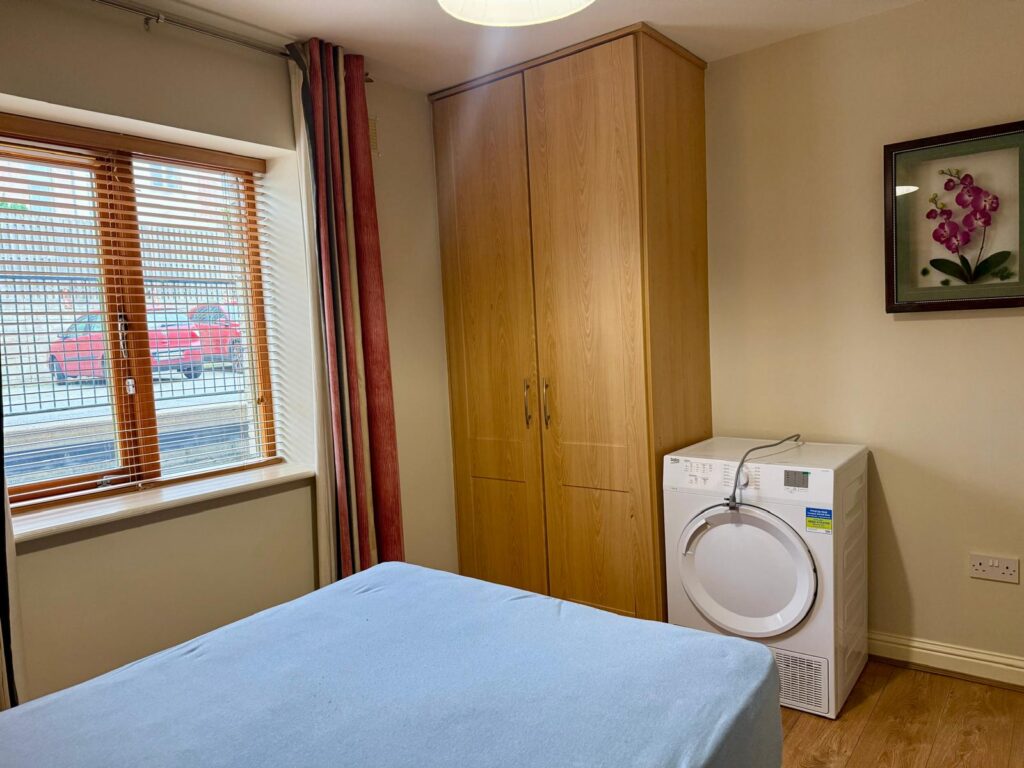
| Bedroom 2 | 3.95m (mac) x 3.52m | Timber laminate flooring throughout, built in wardrobe, dryer, window overlooking common green areas and car parking. |
| Off Hallway: |
| Hot-press | Ample storage space | |
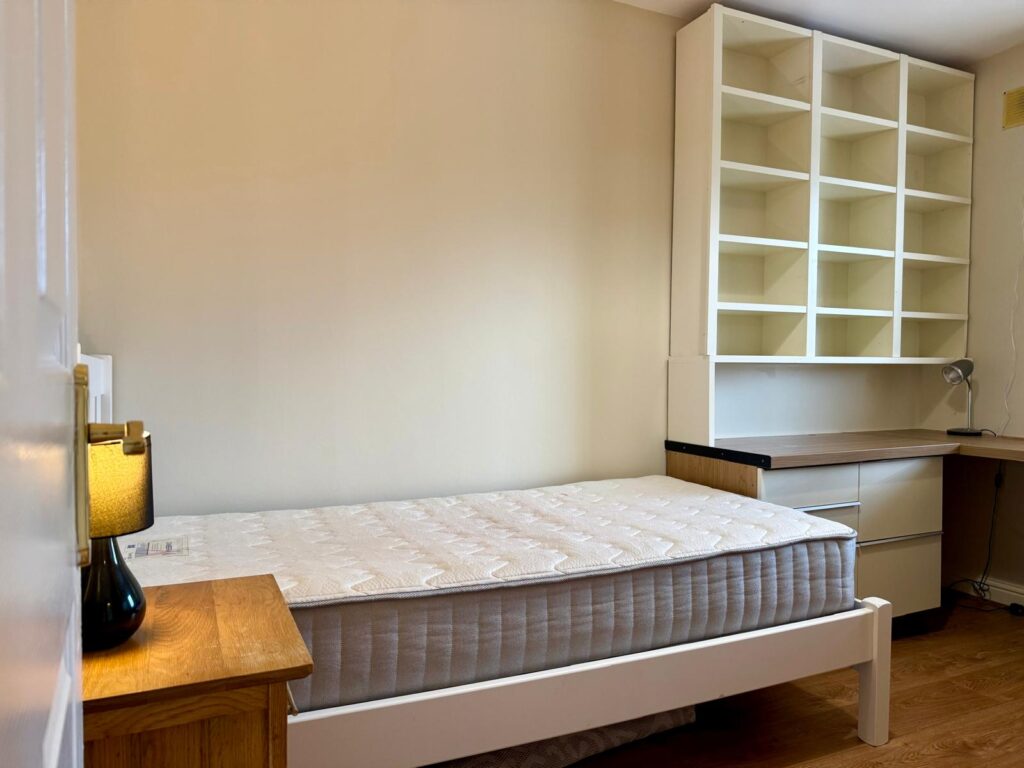
| Bedroom 3/Home Office | 3.58m x 2.45m | Timber laminate flooring throughout, built in desk and overhead open shelves and open desk drawers with window overlooking common green areas. |
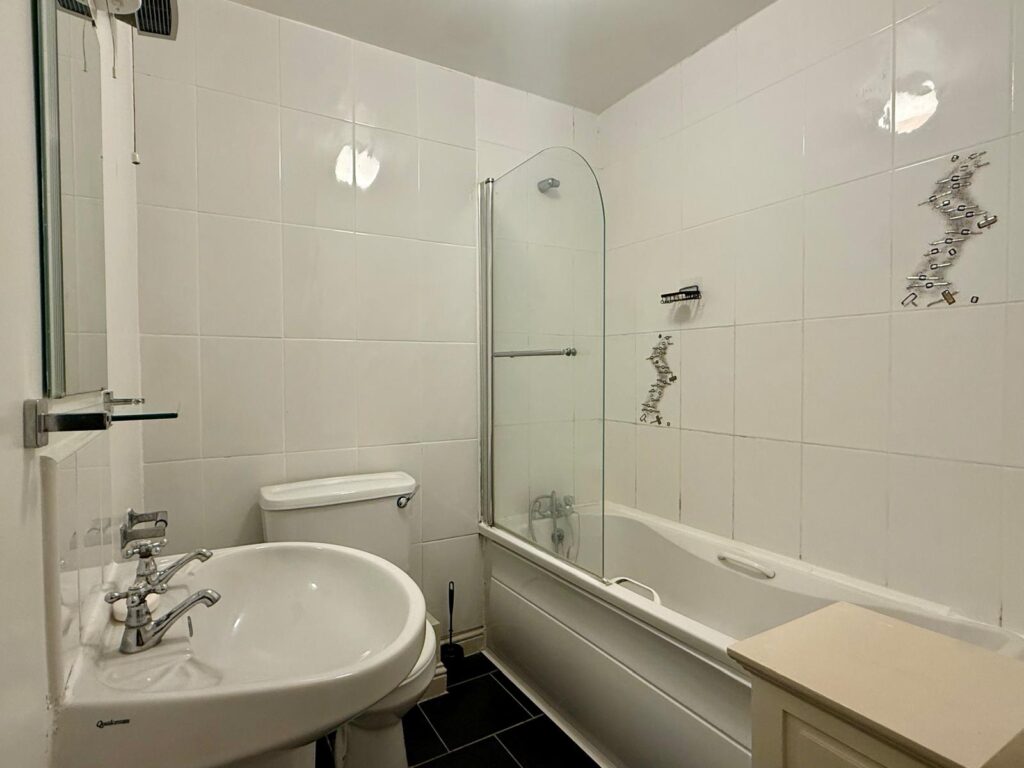
| Family Bathroom | 2.54m x 1.96m | Bath with tile surround and shower door, chrome faucet with wall mounted shower head, w.h.b with tiled splashback and w.c. |
Total Floor Area: c. 84 sq.m / 904 sq.ft.
| Outside
Small garden to the front. Bins within the service charge. Common area car parking. Facing onto common green area. |
| Services
Mains water. Mains Drainage. Electric Heating. Fibre Broadband. |
Note: The current management fees are €1,200 per annum. This includes the management fees, block insurance, refugee bins, common areas upkeep and exterior painting. The management company is Citadel.