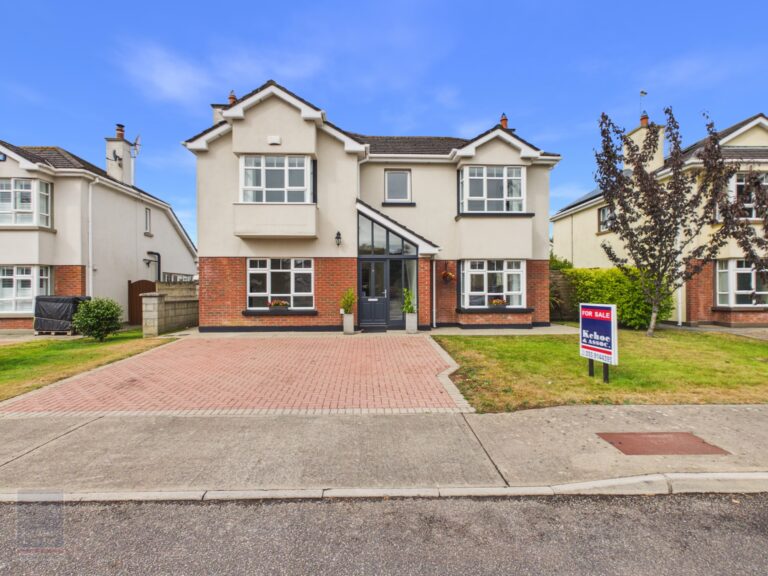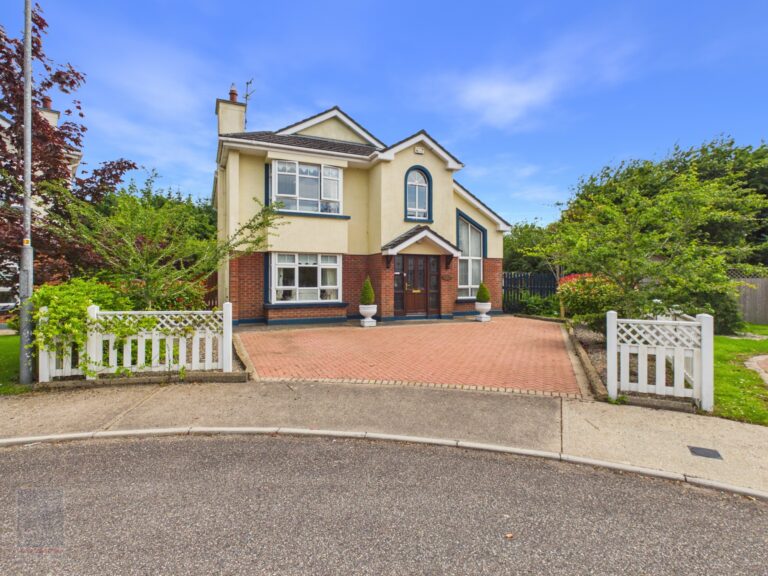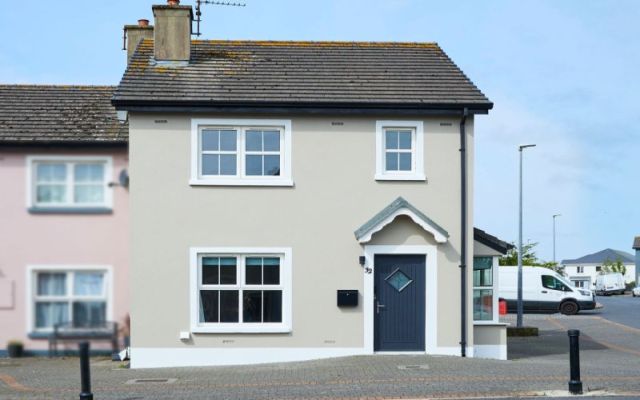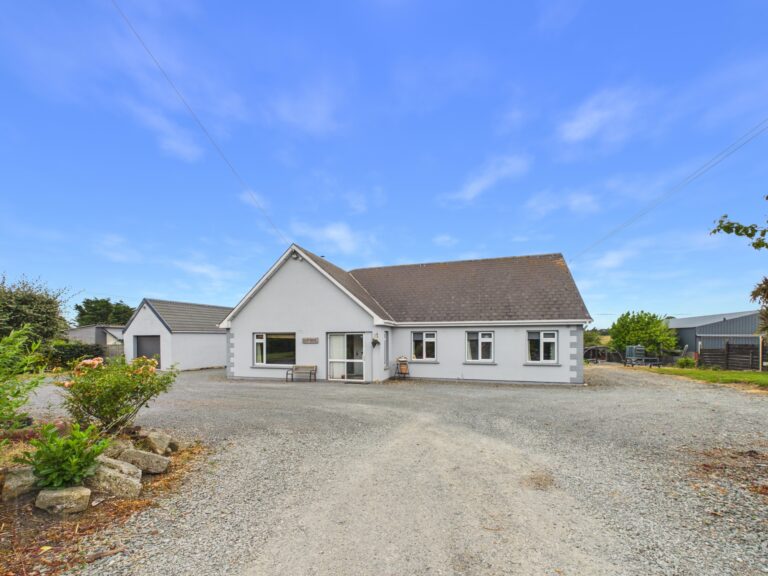
14 The Cloisters, Castlebridge Co. Wexford

Exceptional Four-Bedroom Detached Home, ideally located in Castlebridge.


Kehoe & Assoc. are delighted to bring this beautiful impressive four-bedroom detached double fronted home nestled in this quiet cul de sac within this very small development of just 24 homes. Built in 2003 this is a rare opportunity to acquire a substantial family home in one of Wexford’s most convenient and desirable locations.

Castlebridge village is well served with an excellent range of local amenities including schools, shops, crèches, sports facilities, and popular dining options such as the well-known brunch spot Dusty Boy. The area is particularly sought after for its proximity to some of Wexford’s most celebrated natural attractions, including the golden sands of Curracloe Beach and the scenic woodland trails of the Raven Forest walk. Also nearby is the tranquil Edenvale Waterfall trek, a hidden gem offering a peaceful escape into nature.

Castlebridge also holds a unique place in history as the birthplace associated with the concept behind Guinness World Records, adding a distinctive cultural note to the village’s appeal. Combining space, setting, and a highly practical low-maintenance outdoor design, Holly Green offers an exceptional opportunity to acquire a substantial family home in one of North Wexford’s most desirable residential locations.

Offering space, privacy, convenience and excellent accessibility, this superb home presents an outstanding opportunity for families seeking a high-quality home in a prime Wexford location close to coast, countryside, schools, and town amenities.

The home further benefits from double-glazed windows, oil-fired central heating, and an impressive B BER rating, reflecting the property’s strong energy efficiency credentials and comfortable modern living standards.


Spacious & Well-Appointed Accommodation

 Designed with modern family living in mind, the accommodation at 171 sq m is both spacious and versatile throughout and briefly comprises:

  • Large family room located off the kitchen / diner with stone fireplace
  • Second living room with open fire and beautiful mahogany surround fireplace
  • Large master bedroom complete with an impressive en-suite
  • Bright family bathroom featuring both bath and separate shower stall
  • Spacious fitted kitchen with appliances included
  • Utility room with appliances included
  • The home benefits from double-glazed windows and oil-fired central heating throughout.

Outstanding Outdoor Space

 The enclosed rear garden is a particular feature of this exceptional property, with south westerly sunshine and a large timber deck ideal for entertaining. 

Features include:

  • Paved cobblelock driveway suitable for ample cars
  • Gardens in lawn to the front.
  • Shed
  • Large timber deck ideal for outdoor entertaining


Accommodation    
     
Entrance Hallway 5.5 m x 2.1 m Tiled Floor


Kitchen


4.3m x 5.3m Tiled flooring throughout. Maple fitted kitchen with island – floor & eye level cabinets with black worktops.  Large island with black worktop, ample storage space & drawers and counter space.  Window overlooking rear garden.  Integrated ceramic hob, double oven, integrated fridge freezer, integrated dishwasher. Door to utility room and wc.


Dining Room


3.59m x 3.27m With extra height to ceiling, panoramic windows to garden.

Sliding doors to rear garden and timber deck. Tiled Floor.

Timber blinds.

Utility Room 2.9m x 1.62m With door to garden. Washing machine and dryer.


Guest Toilet 1.5m x 1.26m Tiled Floor, whb and wc.
Living Room 4 m x 4.4 m Carpet. Open fire place with mahogany fire surround and over mantel mirror.
Sitting Room 4 m x 4.15 m With walnut floor and stone open fireplace. Bay window.
From entrance hall, stairs leading to:
First Floor    
Landing 4.76m x 2.07. Carpeted flooring.
Master Bedroom 4.72 m x 4.09m With bay window
Ensuite 2.55 m x 1.7m Tiled flooring and walls.  Fully tiled shower with electric shower, W.C., w.h.b.
Bedroom 2 3.1 m x 2.8 m With carpet
Bedroom 3 4.1 m x 3.41m With carpet
Bedroom 4 4.08m x 3.26m With carpet
Main Bathroom 4.06m x 2.5m Tiled flooring and timber panel to walls.  Fully tiled shower with power shower, W.C., w.h.b and free-standing bath.


Total Floor Area: c.  171 sq.m / 1,840 sq.ft.

Outside

  • Footpath surround.
  • Timber Shed
  • Timber Patio
  • Paved driveway

Services

  • Mains water
  • Mains drainage
  • Oil Fired central heating
  • Fibre Broadband

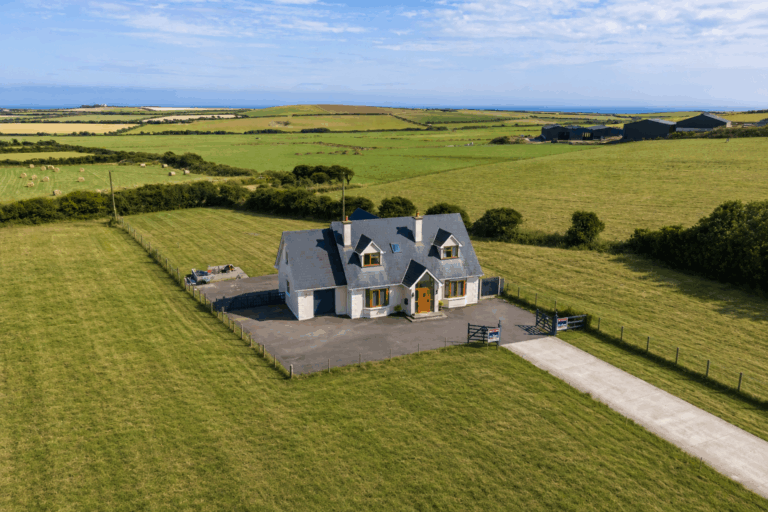
Graigue Little, Fethard-on-Sea, Co. Wexford

  • Extending to c. 198 sq. m. / 2,131 sq. ft., with an adjoining garage extending to c. 28 sq. m. / 301 sq. ft. this impressive 4-bedroom home offers bright, well-proportioned living accommodation with excellent storage designed to suit modern family living.
  • Situated just 1 .7km from the renowned Sandeel Bay Beach and only 3km from the village of Fethard on the scenic Hook Peninsula, this spacious residence enjoys an exceptional coastal setting in one of South Wexford’s most desirable locations.
  • Constructed in 2008, this wonderful home is finished to an excellent standard throughout with solid oak flooring and doors, together with a solid ash staircase and mantlepieces, creating a warm and timeless interior.
  • Set on a c. 0.24 Hectares / 0.59 Acres site with and expansive rear lawn and patio area, the property combines generous internal accommodation with excellent outdoor space, all within minutes of beaches, coastal walks and village amenities.


Graigue Little enjoys an exceptional setting on the picturesque Hook Peninsula, an area renowned for its dramatic coastline, sandy beaches and relaxed coastal lifestyle. The property is situated just 1.7km from Sandeel Bay Beach, while the popular Carnivan Beach (3.7km) and the historic Baginbun Beach (4.7km) are both within a short drive, offering excellent opportunities for swimming, surfing, paddleboarding and scenic coastal walks.

The charming village of Fethard on Sea, only 3km away, provides a comprehensive range of everyday amenities including a supermarket, primary school, community hall, cafés, pub, takeaway, pharmacy, church and sporting clubs. The wider Hook Peninsula is one of Ireland’s most attractive coastal destinations, offering an abundance of attractions including Hook Lighthouse, Tintern Abbey, Dollar Bay and Booley Bay, making it one of County Wexford’s most sought after coastal locations.

The Passage East Ferry provides convenient access to Waterford City, placing a wide range of shopping, educational and employment opportunities within easy reach. New Ross (30km), and Wexford Town (40km) are all readily accessible, making this an ideal location for those seeking a coastal lifestyle without compromising on convenience.

Kehoe & Associates are delighted to present this impressive 4-bedroom family residence to market occupying an extensive c. 0.24 Hectares / 0.59 Acres site in an exceptional coastal location just moments from Sandeel Bay Beach.

Constructed in 2008 and extending to c. 198 sq. m. / 2,131 sq. ft., this wonderful property has been exceptionally well maintained and offers bright, spacious accommodation throughout. Quality finishes are evident at every turn, including solid oak flooring and internal doors, together with a solid ash staircase and matching mantlepieces, creating a warm and welcoming family home.

The accommodation comprises an entrance porch leading to a spacious entrance hallway with an extensive cloak and shoe storage area. A superb open plan kitchen and dining room featuring a solid fuel stove with back boiler form the heart of the home. French doors opening directly onto the rear patio provides an ideal space for everyday family living and entertaining. A separate utility room offers excellent practicality.

The ground floor also accommodates a spacious double bedroom positioned adjacent to a fully fitted shower room, making it ideal for guests, or anyone seeking ground floor living accommodation. A generously proportioned sitting room with a second solid fuel stove provides a comfortable and relaxing living space.

Upstairs, the accommodation comprises three further double bedrooms. The principal bedroom benefits from a walk in wardrobe together with a private W.C. Bedrooms two and three both offer extensive built in storage and are serviced by a well-appointed shower room located off the landing.

A particular feature of the first floor is the additional room situated above the garage, accessed through Bedroom Two. This versatile space lends itself perfectly as a home office, hobby room, children’s playroom, studio or simply additional storage, depending on individual requirements.

This outstanding family home combines generous accommodation, quality finishes and a superb coastal location, making it an ideal permanent residence or lifestyle property.


Accommodation
Ground Floor:
Entrance Porch 1.82m x 1.36m With tiled flooring.
Entrance Hallway 6.76m x 2.41m With solid oak flooring, staircase to first floor, coat rack and shoe storage.
Kitchen / Dining Room 7.97m x 4.63m With solid oak flooring, fitted kitchen with floor and eye level units, electric oven, hob,  breakfast bar and solid fuel stove with back boiler. French doors to rear patio.
Utility Room 1.50m x 1.47m With tiled flooring, countertop space, eye level storage units, plumbed for washing machine and dryer and door to rear garden.
Sitting Room 5.28m x 3.83m With solid oak flooring and solid fuel stove.
Bedroom 4 4.18m x 3.49m With solid oak flooring.
Shower Room 2.77m x 2.71m With tiled flooring, w.c.,  w.h.b. with vanity unit, shower stall with pump shower and plumbed for bath.
First Floor:
Hotpress
Shower Room 2.14m x 1.90m With timber flooring, w.c, w.h.b. and shower stall with Triton T90sr with tiled surround.
Bedroom 2 4.43m x 3.85m With solid oak flooring and integrated wardrobe units. Door into:
Storeroom / Home Office 4.22m x 3.87m With solid oak flooring.
Bedroom 3 4.98m x 3.56m With solid oak flooring and integrated sliding robes.
Master Bedroom 3.35m x 4.65m (max) With solid oak flooring.
Private W.C. 2.11m x 1.50m With laminate flooring, w.c. and w.h.b.
Walk-in Wardrobe 1.52m x 1.35m With solid oak flooring.


Total Floor Area: c. 198 sq.m / 2,131 sq.ft.


Outside

Site extending to c. 0.24 Hectares / 0.59 Acres

1.7km from Sandell Bay Beach

3km from Fethard Village

Tarmacadam entrance driveway

Extensive rear lawn and patio area

Garage extending to

c. 28 sq. m. / 301 sq. ft.

Services

O.F.C.H. & B.B.C.H

Septic tank drainage

Mains water

ESB

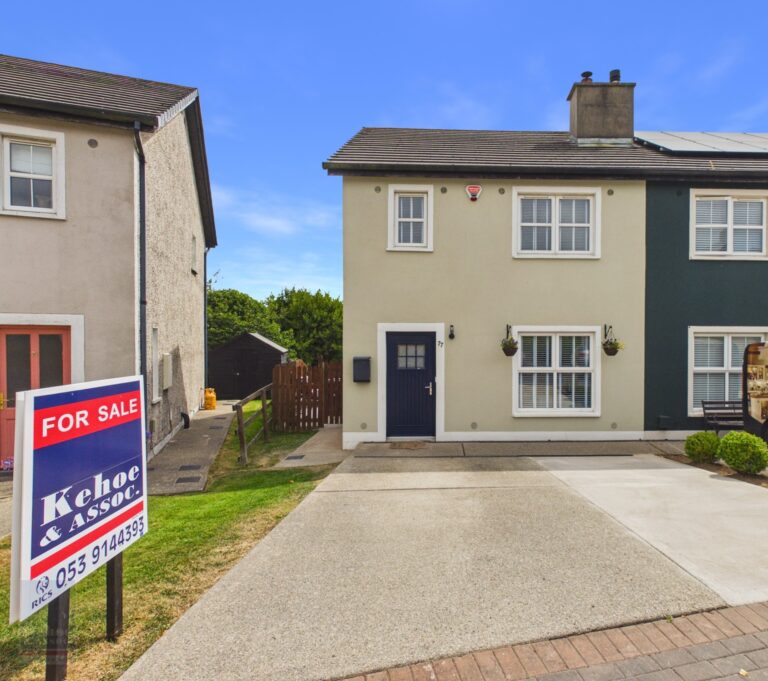
77 Cluain Dara, Clonard, Wexford

  • Beautifully presented three-bedroom semi-detached residence, built in 2006 with significant upgrades including new flooring, tiling and decor. Extending to c. 89 sq.m / 958 sq. ft. with new electric heating improving the energy rating to a B.
  • Excellent location within walking distance of local services including service station, butchers, laundrette, beauticians, Lidl and Wexford town centre. Nicely positioned overlooking a spacious communal green area.
  • Accommodation comprises entrance hall, sittingroom, kitchen/dining area, understairs utility, upstairs, master bedroom with en suite, two further bedrooms & family bathroom.


Situated in a highly sought-after residential development overlooking a spacious communal green area, this beautifully presented three-bedroom semi-detached residence offers an exceptional opportunity to acquire a stylish and energy-efficient home in a prime Wexford location. Built in 2006 and extending to approximately 89 sq.m. (958 sq.ft.), the property has been significantly upgraded in recent years with new electric heating, flooring, tiling, and contemporary décor, resulting in an impressive B energy rating. Combining modern comfort with excellent convenience, this superb home is ideally positioned just minutes from Wexford Town and within easy walking distance of a wide range of everyday amenities including schools, supermarkets, Lidl, shops, cafés, pharmacies, a service station, butcher, laundrette, beauticians, pubs, and recreational facilities.

Beautifully maintained throughout, the accommodation is bright, spacious, and designed with modern family living in mind. A welcoming entrance hall leads to a comfortable sitting room featuring a solid fuel stove, creating a warm and inviting atmosphere. A practical understairs utility/storage area is plumbed for a guest WC, offering excellent potential for future enhancement. To the rear, the generous kitchen/dining room provides an ideal space for both everyday family life and entertaining, with direct access to the enclosed rear garden.

Upstairs, the property comprises three well-proportioned bedrooms, including a spacious principal bedroom with ensuite shower room, together with two further bedrooms and a well-appointed family bathroom. Outside, the large enclosed rear garden is laid out in lawn with a concrete patio area, providing the perfect setting for alfresco dining, children’s play, or outdoor entertaining.

This impressive home will appeal to a broad spectrum of purchasers, including first-time buyers, growing families, investors seeking a property in a highly lettable location, and those looking to downsize without compromising on comfort or convenience. With its excellent presentation, modern upgrades, superb energy efficiency, and outstanding location, this is a property that offers both lifestyle and long-term value.

Viewing of this exceptional home is highly recommended. To arrange a suitable viewing appointment, please contact the sole selling agents, Kehoe & Assoc., on 053 9144393.


Accommodation
Entrance Hallway 5.75m x 1.87m Timber laminate flooring throughout, electric storage heater. Alarm. Electrical radiator and broadband point.
Utility Room 1.56m x 0.87m Tiled flooring, worktop space, built in shelving, plumbed for washing machine and w.c., space for dryer.
Living Room 4.56m x 3.33m Timber laminate flooring, solid fuel stove with granite heard and marble mantlepiece, built in storage units and walls mounted shelving, t.v. points and electrical points.
Double doors leading to:
Open Plan Kitchen/Dining Room 5.31m (max) x 3.69m (max) Tiled flooring throughout, fully fitted kitchen with floor and eye level cabinets, with shelving and wine rack, ample worktop space with tiled splashback, composite sink with drainer, Dimplex oven with induction hob and extractor fan overhead, free standing Hotpoint dishwasher, large window overlooking rear garden, dining area with half panelled walls, pvc double doors leading to rear garden with slab walkway to garden shed.
From Entrance Hallway, timber carpeted staircase leading to:
First Floor
Landing Area 3.77m x 2.08m Timber laminate flooring, hot-press with shelving and insulated water tank.
Master Bedroom 3.84m x 2.03m Timber laminate flooring, built in double bay wardrobe, fitted shelving, large window overlooking front driveway and common green area, tv point and electrical points. Electric radiator.
En-suite 2.38m x 1.17m Tiled flooring, enclosed tiled shower with sliding glass door, pumped shower with rainwater shower head., w.h.b with tiled splashback and w.c.
Bedroom 2 3.15m x 3.12m Timber laminate flooring, window overlooking rear garden, tv points and electrical points.
Bedroom 3 2.37m x 2.56m Timber laminate flooring, window overlooking front driveway and common green area, electric radiator.
Family Bathroom 2.05m x 1.74m Floor to ceiling tile surround, bath with half glass panel, Triton T90z electric shower overhead, w.h.b with mirror & lighting overhead, w.c. and privacy window overlooking rear garden. Heated towel rail


Total Floor Area: c.  89 sq.m / 958 sq.ft.


Outside

Large well-kept rear garden and patio area

Concrete driveway with off street parking for two cars.

Enclosed side access.

Garden shed

Services

Mains water

Mains drainage

New electric heating

Fibre broadband


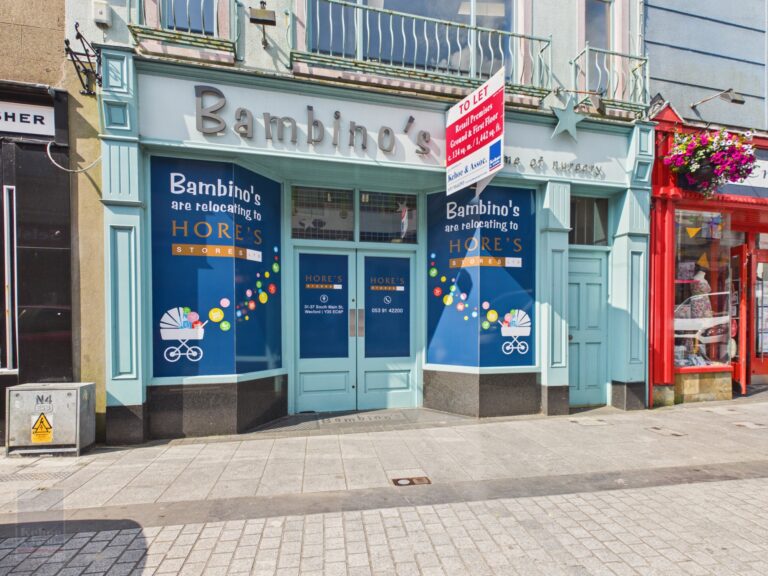
Ground & First Floor Retail Unit at 25 Selskar Street, Wexford

  • Excellent ground and first floor retail unit extending to c. 134 sq. m. / 1,442 sq. ft.
  • Prime town centre location with extensive shop frontage on Selskar Street.
  • Presented in excellent condition throughout and ready for immediate occupation.
  • Bright open plan layout on both floors and an enclosed rear yard.
  • CCTV, air conditioning, storage heating, LED lighting, goods lift and flood barrier installed.
  • To arrange inspection, contact the Sole Letting Agents Kehoe & Assoc. 053 9144393.

Location

Occupying a prime trading position on Selskar Street, the property is situated in the heart of Wexford Town’s established commercial district. Selskar Street enjoys strong pedestrian footfall throughout the day and is home to a diverse mix of retailers, cafés, restaurants, offices and professional services. The property is within easy walking distance of North Main Street, South Main Street, Redmond Square and The Bullring, while excellent public transport links and nearby public parking provide convenient access for both customers and staff.

Description

Kehoe & Associates are delighted to present this excellent ground and first floor retail premises to the market. Occupying a prominent position with an extensive shop frontage, the property provides excellent visibility and display opportunities in one of Wexford Town’s busiest commercial locations.

Extending to c. 134 sq. m. / 1,442 sq. ft., the accommodation comprises a spacious ground floor retail area extending to approximately c. 77 sq. m. / 829 sq. ft., together with a ground floor W.C., understairs storage and an enclosed rear yard with roof covering, currently utilised for additional storage and bin storage.

The first floor extends to approximately c. 57 sq. m. / 614 sq. ft. and comprises a bright open plan retail area. Presented in excellent condition throughout, the property is available for immediate occupation and is fitted to a high standard, benefiting from CCTV, air conditioning, storage heating, LED lighting, a goods lift maximum capacity of 250 kg and a flood barrier.

This is an excellent opportunity to lease a well presented commercial premises in one of Wexford Town’s most established retail locations. The premises offers flexibility for a wide range of retail or service-based occupiers (subject to planning, if required).


CLICK HERE FOR VIRTUAL TOUR 


Accommodation  
Ground Floor c. 77 sq. m. / 829 sq. ft.
First Floor c. 57 sq. m. / 614 sq. ft.
   
Total Floor Area c. 134 sq. m. / 1,442 sq. ft.


Services

  • Mains water
  • Mains sewerage
  • ESB
  • Air conditioning
  • Storage heating
  • CCTV
  • Flood barrier installed

Please Note:

The tenant will be responsible for Local Authority rates, insurance and the usual outgoings.

Local Authority Rates:

Local authority Rates:  Valuation Office Reference Number 2104511. Net annual Valuation (NAV) of this property is €23,119.95. The annual rate of valuation (ARV) determined by Wexford County Council in 2026 is 0.253. Therefore, the current annual rate on this premises is €5,849.35.

Lease Terms

Flexible lease terms available.


“Holly Green”, 17 The Cloisters, Castlebridge, Co. Wexford

  • Spacious 4-bedroom detached family home extending to approx. 178 sq.m with BER B rating, set in the highly sought-after village of Castlebridge minutes from Wexford town.
  • Bright and flexible accommodation including multiple reception rooms, ensuite master bedroom, and excellent storage throughout.
  • Low-maintenance exterior with large south-facing patio, no grass to cut, cobble-lock driveway, and walking distance to village amenities and a short drive to Curracloe Beach.
  • Accommodation comprises of entrance hallway, formal sitting room with open fire, tv lounge, sunroom, kitchen, dining room, utility, guest w.c. Upstairs master bedroom with ensuite, three double bedrooms with built in wardrobes/ closets and a family bathroom.


“Holly Green”, 17 The Cloisters is an impressive detached two-storey residence, built in 2003 and extending to approximately 178 sq.m. Presented with a strong BER rating of B, the property combines generous proportions with energy efficiency and modern comfort in a highly convenient village setting within walking distance of Castlebridge.

The accommodation is thoughtfully laid out to suit family living and entertaining alike, comprising an inviting entrance hallway, a formal sitting room with feature open fireplace, a separate TV lounge, bright sunroom, well-appointed kitchen, dedicated dining room, utility room, and guest WC. Upstairs, the property offers a spacious master bedroom with ensuite, three additional double bedrooms two fitted with built-in wardrobes/closets, and a family bathroom, providing excellent accommodation for growing families or visiting guests.

Externally, the home is particularly impressive and designed for low-maintenance living. The rear garden enjoys a large south-facing patio area that captures sun throughout the day and creates an ideal setting for outdoor dining, entertaining, and relaxation. Importantly, the outdoor space is designed with “no grass to cut,” offering a clean, low-upkeep lifestyle without compromising on space or usability. A cobble-lock driveway provides ample off-street parking, complemented by dual side access and a substantial side garden offering further potential, along with a useful garden shed.

Castlebridge village is well served with an excellent range of local amenities including schools, shops, crèches, sports facilities, and popular dining options such as the well-known brunch spot Dusty Boy. The area is particularly sought after for its proximity to some of Wexford’s most celebrated natural attractions, including the golden sands of Curracloe Beach and the scenic woodland trails of the Raven Forest walk. Also nearby is the tranquil Edenvale Waterfall trek, a hidden gem offering a peaceful escape into nature.

Castlebridge also holds a unique place in history as the birthplace associated with the concept behind Guinness World Records, adding a distinctive cultural note to the village’s appeal. Combining space, setting, and a highly practical low-maintenance outdoor design, Holly Green offers an exceptional opportunity to acquire a substantial family home in one of North Wexford’s most desirable residential locations.

It is highly recommended, to arrange a suitable viewing time, please contact the sole selling agents, Kehoe & Assoc., at 053 9144393.


Accommodation
Entrance Hall 6.93m x 2.06m Timber floors, alarm, fibre broadband nbi and electrical point.
Door leading through to:
Family Lounge 4.30m x 2.91m Solid timber oak floors with double vaulted window overlooking front garden, tv points and electrical points. Dimplex wall mounted electric fireplace.
Double doors leading through to:
Sunroom 4.65m x 2.92m Timber floors, glazing surround with sliding doors leading out to the directly south facing gardens with patio.
Double glass doors leading through to:
Kitchen 4.66m x 4.05m Timber flooring fully fitted kitchen with floor and eye level cabinetry. Integrated pantry press, integrated bins, Bosch dishwasher, free standing Creda electric oven with extractor fan overhead. stainless steel sink and drainer. Display cabinetry, large worktop space with vinyl surround.
Door leading through to:
Dining Room 3.54m x 3.21m Solid timber floors, large window overlooking side passageway to garden.
From Kitchen door to:
Utility Room 2.57m x 1.80m Tiled flooring, floor and eye level cabinetry with ample worktop space for appliances, Zanussi fridge, whirlpool freezer, Whirlpool washing machine and tall storage press, pedestrian door access to side passageway.
From Central Hallway door leading through to:
Formal Sitting Room 4.40m x 4.47m (max) Timber flooring, feature bay window overlooking front driveway, open fireplace with cast iron insert and marble mantelpiece.
From Central Hallway door leading through to:
Guest Bathroom 1.71m x 1.51m Tiled flooring, floor to ceiling tile surround, w.h.b with shelf and mirror overhead and w.c.
Mahogany carpeted staircase leading up to:
First Floor
Landing Area 3.77m x 2.10m Carpeted flooring, velux overhead.
Hot-press 1.69m x 0.94m Insulated storage tank and open shelves with ample storage.
Family Bathroom 2.45m x 2.36m Tiled flooring, floor to ceiling tile surround, bath with jacuzzi jets, separate pressure pump shower with Triton Aqua Sensation, w.h.b with mirror and lighting overhead and w.c.
Master Bedroom 4.39m x 3.68m Carpeted flooring, built in double bay wardrobe with vanity station and drawers with further storage overhead, tv points and electrical points.
Door leading through to:
En suite 2.45m x 1.62m Tiled flooring, floor to ceiling tile surround, enclosed shower with Triton T90 si electric shower, w.h.b with mirror and shelf overhead and w.c.
Bedroom 2 4.14m x 3.35m Carpeted flooring, feature bay window overlooking front driveway and common green areas, recessed open shelving.
Bedroom 3 3.78m x 3.24m Carpeted flooring, feature arch window overlooking front driveway and common green area.
Walk in wardrobe 1.64m x 0.91m Carpeted flooring throughout, tv points and electrical points.
Bedroom 4 3.32m x 2.53m Carpeted flooring, window overlooking side, treble bay built in wardrobes.


Total Floor Area: c.  178 sq.m / 1,915 sq.ft.


Outside

Large south-facing patio for outdoor living and sun.

Low-maintenance exterior with no grass.

Cobble-lock driveway with dual side access.

Spacious side garden and garden shed.

Services

Mains water.

Mains Drainage.

OFCH system ready to connect.

Fibre broadband available.

Alarm.

32 Cluain Dara, Clonard, Wexford

  • Attractive three-bedroom semi-detached residence overlooking a spacious communal green area.
  • Excellent location within walking distance of Wexford Town and a full range of local amenities.
  • Recently upgraded throughout, featuring a new ensuite bathroom (2025), premium wool-blend carpets and durable SPC flooring.
  • Large private south-westerly facing rear garden with stamped concrete patio, attic conversion and immediate occupancy available.
  • Accommodation comprises of an entrance hall, sitting room with stove insert, under stairs closest (plumbed for a bathroom), kitchen / dining room. Three bedrooms with master ensuite and family bathroom. Attic conversion for ancillary and storage space.


Situated in a highly convenient and sought-after residential development overlooking a large communal green area, No. 32 Cluain Dara is an attractive semi-detached, two-storey residence offering spacious and well-presented accommodation just minutes from Wexford Town. With an excellent range of amenities on its doorstep including schools, supermarkets, shops, pharmacies, cafés, pubs, and recreational facilities, this property combines comfortable family living with exceptional convenience.

Extending to 110 sqm there is well-proportioned accommodation throughout, the ground floor comprises a welcoming entrance hall, a bright and comfortable sitting room featuring a stove insert, a useful under-stairs storage closet which is plumbed for a guest bathroom, and a spacious kitchen/dining room with ample room for everyday family living and entertaining.

Upstairs, the property offers three generous bedrooms, including a master bedroom with a recently refurbished ensuite shower room, together with a well-appointed family bathroom. The ensuite bathroom was newly fitted in 2025, enhancing the property’s modern appeal. An additional attic conversion provides valuable extra space and is currently utilised as a music room, while also offering excellent storage or home office potential.

The property has been further enhanced with upgraded flooring throughout, including premium wool-blend carpeting and high-quality SPC flooring, a durable composite material renowned for its scratch-resistant and waterproof properties, ensuring both style and practicality for modern living.

Outside, the home enjoys a large, private, fully enclosed rear garden with a desirable south-westerly aspect, allowing for excellent natural sunlight throughout the day. A substantial stamped concrete patio provides the perfect setting for outdoor dining and entertaining, while the remainder of the garden is laid out in lawn, making it ideal for families and gardening enthusiasts alike.

Presented in excellent condition and ready for immediate occupancy, No. 32 Cluain Dara represents an outstanding opportunity for first-time buyers, families, or investors seeking a quality home in one of Wexford’s most desirable and highly lettable locations.

Early viewing is highly recommended. To arrange a suitable viewing time, please contact the sole selling agents, Kehoe & Associates, on 053 9144393.

Accommodation
Entrance Hall 5.75m x 2.71m Timber laminate flooring, newly installed composite door, bay window overlooking side pathway. Fibre broadband connection.
Door leading through to:
Sitting Room 4.57m x 3.31m Timber laminate flooring throughout, large window overlooking front cobble lock pathway, feature Henley insert stove with marble mantel piece surround.
Pantry 1.6m x 0.87m Under staircase with tiled floor, open shelves throughout and ample storage (can easily be changed back to guest bathroom with plumbing access for w.c. and w.h.b.)
From Hallway, door leading through to:
Kitchen/Dining Room 5.29m x 3.70m Timber laminate flooring throughout, fully fitted kitchen with floor and eye level cabinetry, ample worktop space and tiled splashback, stainless steel sink and drainer positioned under window overlooking rear garden, built in Zanussi oven with four ring gas hob with extractor fan overhead, space for washing machine and space for dishwasher. Composite newly installed French doors leading out to rear garden.
Carpeted staircase leading to:
First Floor:
Landing Area 3.80m (max) x 2.37m (max) Carpeted flooring throughout. Door to hot-press with insulated tank and open shelves.
Master Bedroom: 3.82m x 2.80m Carpeted flooring, built in wardrobe and further storage cabinetry built in over head of the bed. Large window overlooking front footpath.
Ensuite 2.59m x 1.16m Fully refurbished with tiled flooring, enclosed shower with floor to ceiling tile surround, Myra Elite SE pressure pump shower with dual heads including a rainwater shower head and insert shelving, w.h.b with drawer built in, mirror and lighting overhead and w.c. and floating shelf.
Bedroom 2 3.29m x 3.14m Carpeted flooring, double bay wardrobe with drawers and shelves and ample storage space, pvc double glazed window overlooking south westerly bathroom.
Bedroom 3 2.58m x 2.37m Carpeted flooring, window overlooking front sidewalk.
Family Bathroom 2.04m x 1.74m Tiled flooring, floor to ceiling surround, bath with pressure pump hidden with the bath cabinetry and wall mounted shower head, w.h.b with cabinetry underneath, mirror and lighting overhead and w.c.
From the landing area, timber carpeted staircase to attic conversion:
Attic Conversion
Landing Area 2.51m x 1.62m Carpeted flooring, Velux overhead, hatch to further storage in the eaves.
Door leading through to:
Ancillary Room/Music Room 3.91m x 3.45m Carpeted flooring, two Velux windows overhead, recess lights, built in storage space, tv points and electric points throughout.


Total Floor Area: c. 110  sq.m / 1,184  sq.ft.


Outside

South westerly garden aspect.

Large patio area.

Enclosed side access.

Steel shed.

Services

Mains water.

Mains Drainage.OFCH installed pre current owner.

Fibre Broadband.