
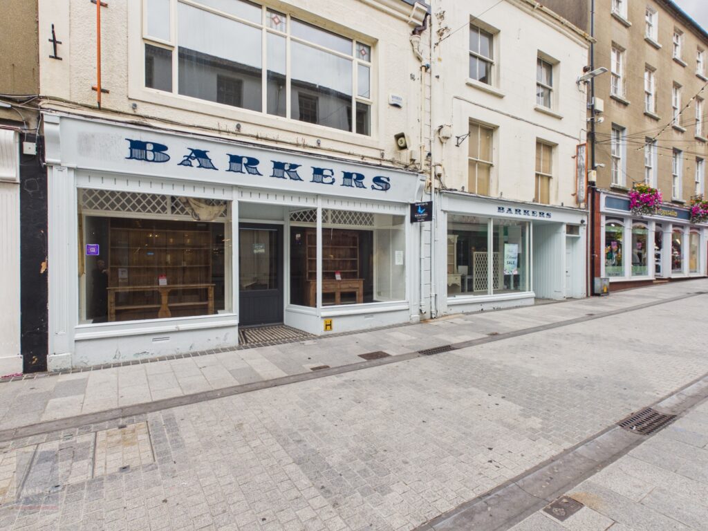
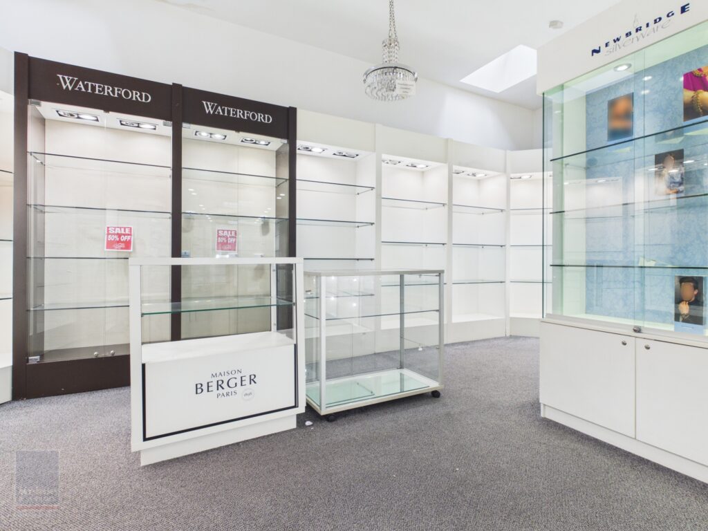
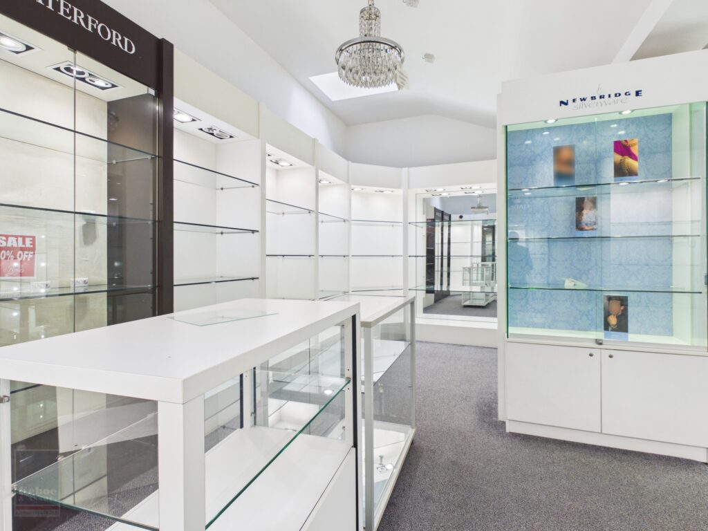
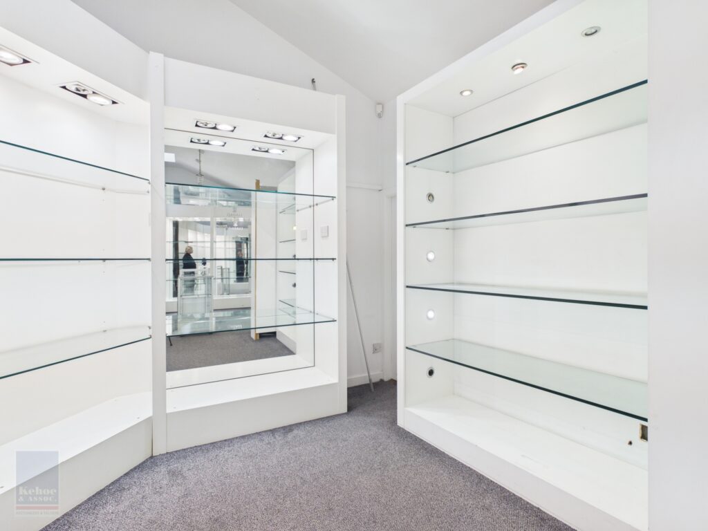
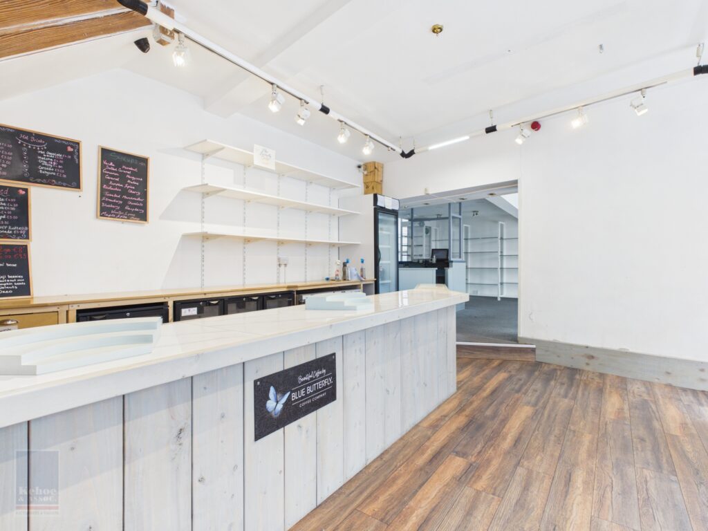
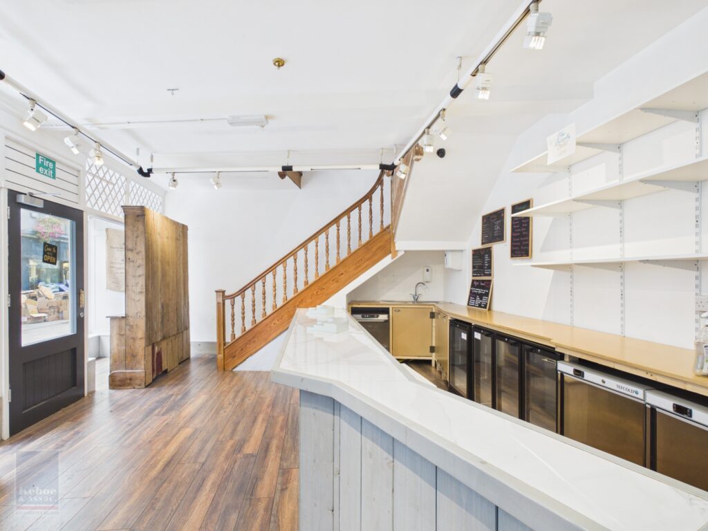
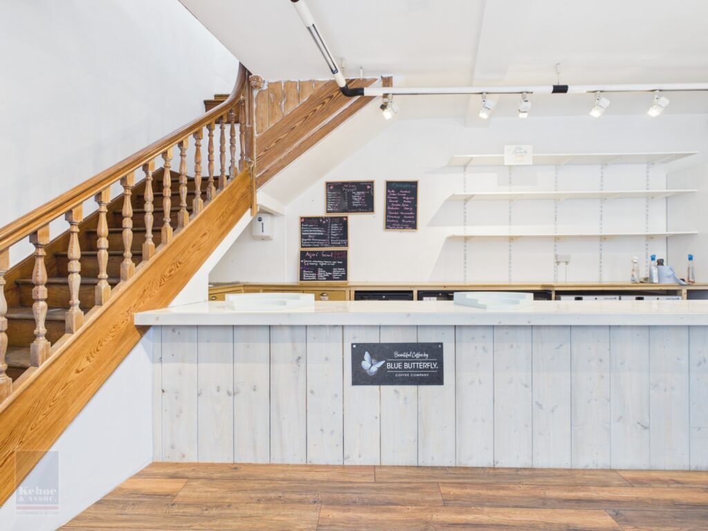
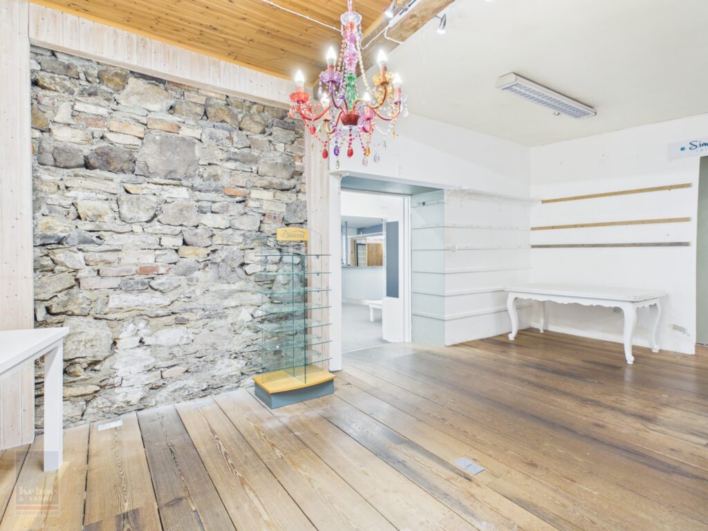
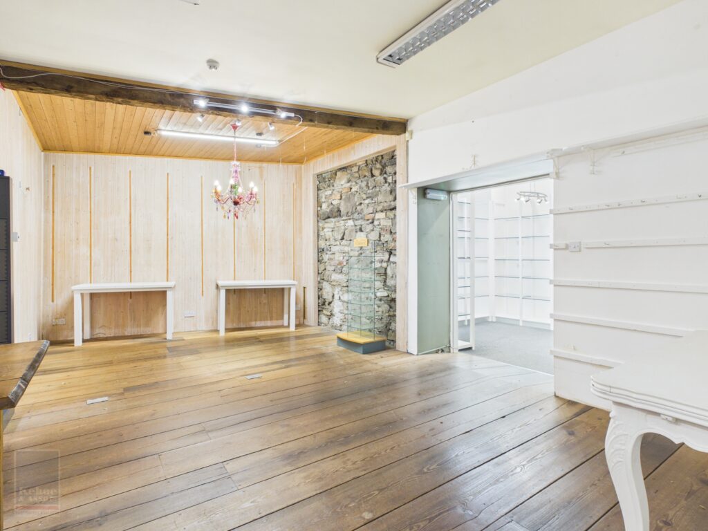
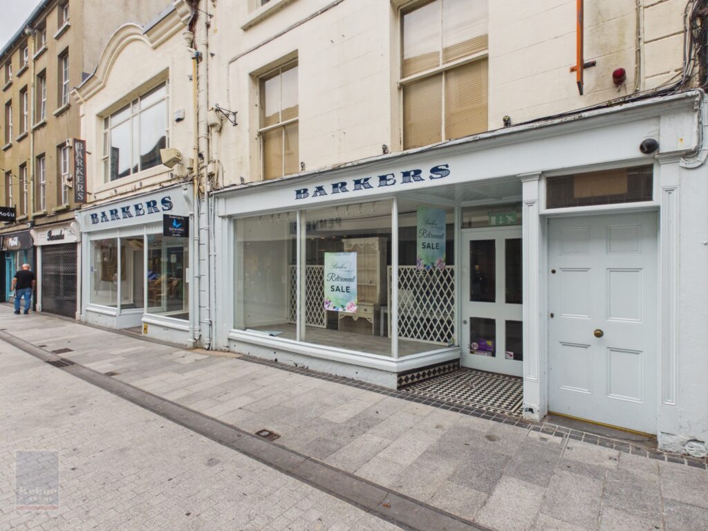
- Prominent double fronted retail unit in a prime location on Wexford’s South Main Street.
- Excellent profile and visibility on South Main Street.
- Extensive frontage of 12m (39 ft) with the highest level of footfall in County Wexford.
- Situated in a busy pedestrianised portion of Wexford’s South Main Street surrounded by a strong mix of national and established retailers.
- Nearby occupiers include Pennys, Hores Stores, Specsavers, Westgate Design, Boots, Sports Direct etc.
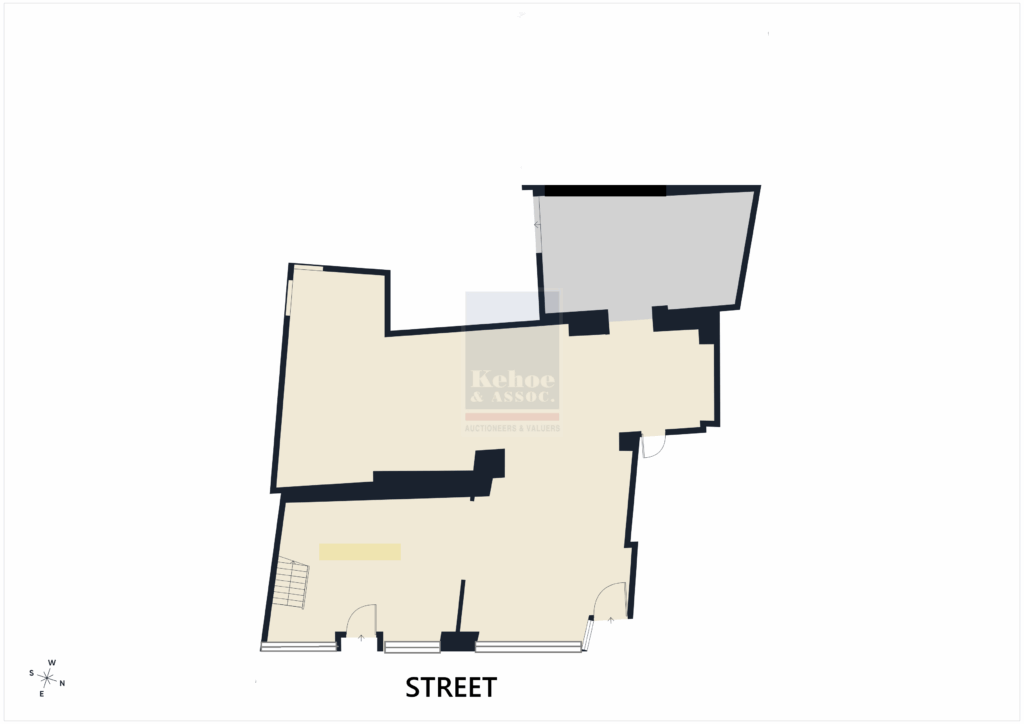
- The unit extends to c. 104 sq m (c. 1,120 sq ft) with 27.6 sq m (c. 297 sq ft) of additional space available if required.
- For further details and appointment to view contact Kate Doyle at Kehoe & Assoc. 053 9144393.
LOCATION:
36–40 South Main Street occupies a prominent and highly accessible position in the heart of Wexford Town Centre, on one of the town’s principal retail thoroughfares. South Main Street forms part of Wexford’s established pedestrianised shopping core and benefits from strong pedestrian footfall and excellent commercial visibility.
The property is positioned within a vibrant retail environment, surrounded by a strong mix of national, international and well-established local retailers. Nearby occupiers include Pennys, Hores Stores, Specsavers, Boots, Sports Direct and Westgate Design together with a wide variety of cafés, restaurants and independent retailers.
The location benefits from excellent connectivity to the wider town centre, with Crescent Quay, Paul Quay and the town’s principal car parking facilities all within convenient walking distance. Wexford’s bus and railway station at Redmond Square is also readily accessible, providing regular regional and national connections.
36–40 South Main Street therefore offers an exceptional town-centre retail location, combining prominent frontage, strong pedestrian activity, an established retail environment and excellent accessibility.
DESCRIPTION:
The premises offer an attractive opportunity for retailers seeking a central Wexford location, with the surrounding area comprising a mix of established national and independent retailers, cafés, restaurants, professional services and other commercial occupiers.
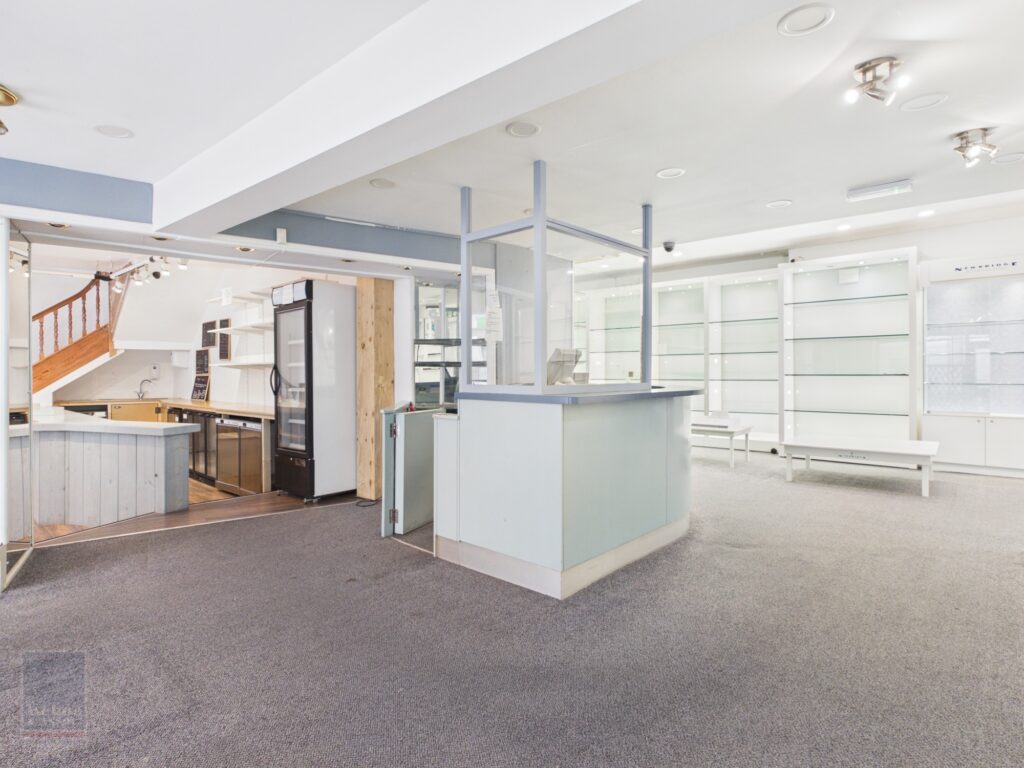
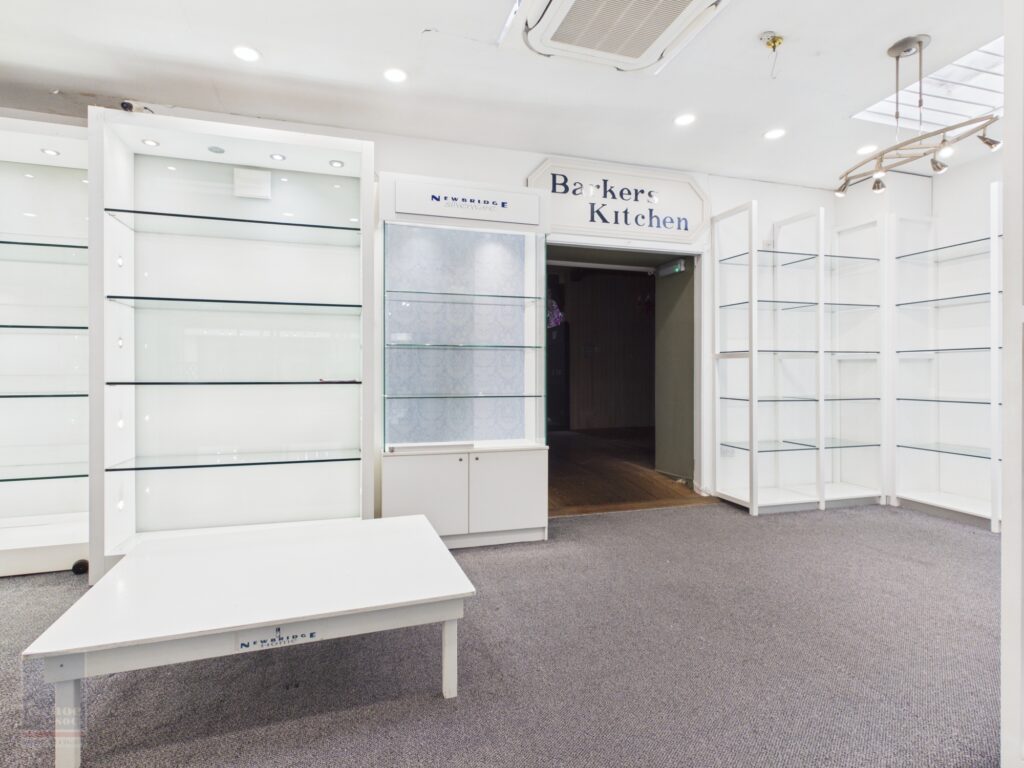
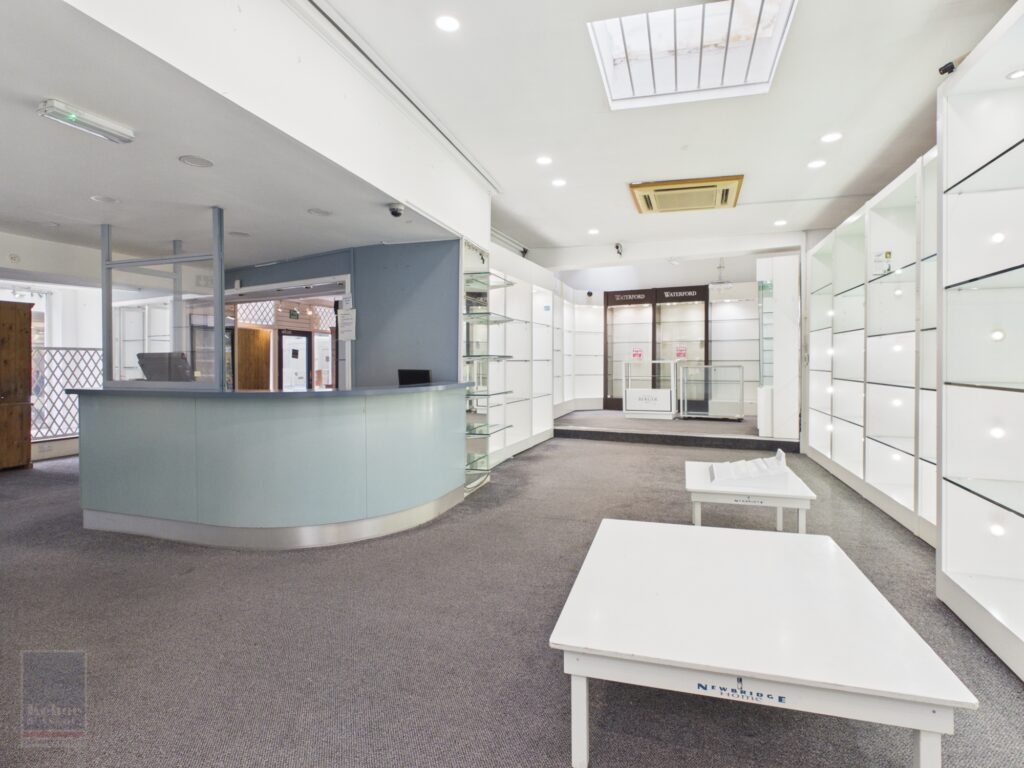
The premises provides a substantial retail footprint with excellent potential for a range of retail, showroom, lifestyle or commercial uses. The subject premises wraps around a central desk or check out point. The premises comprises a 12m (39 ft) double frontage with dual access. It is fitted with a coffee bar, extensive shelving, recessed light, spot lighting and CCTV.
The additional space to rear is has a feature hand carved stone wall and solid oak wide panel floor.
LOCAL AUTHORITY RATES:
There annual rate of valuation (ARV) on this unit is to be confirmed.
CLICK HERE FOR VIRTUAL TOUR
| Accommodation |
|
|
| Front Retail Unit | ||
| Section A | 12.08m x 6.51m | |
| Total Floor Area | 67.8 sq. m / 729 sq. ft | |
| Section B | 6.94 x 3.15m | |
| Total Floor Area | 21.86 sq. m. / 235 sq. ft | |
| Section C | 10.90m x 3.50m | |
| Total Floor Area | 14.35 sq. m / 154 sq. ft. | |
Total Floor Area: c. 104.01 sq. m / c. 1,119.55 sq. ft
| Back Unit | ||
| Optional Space | 4.00m x 6.90m (max) | Feature stone wall and solid wide panel oak floor. |