
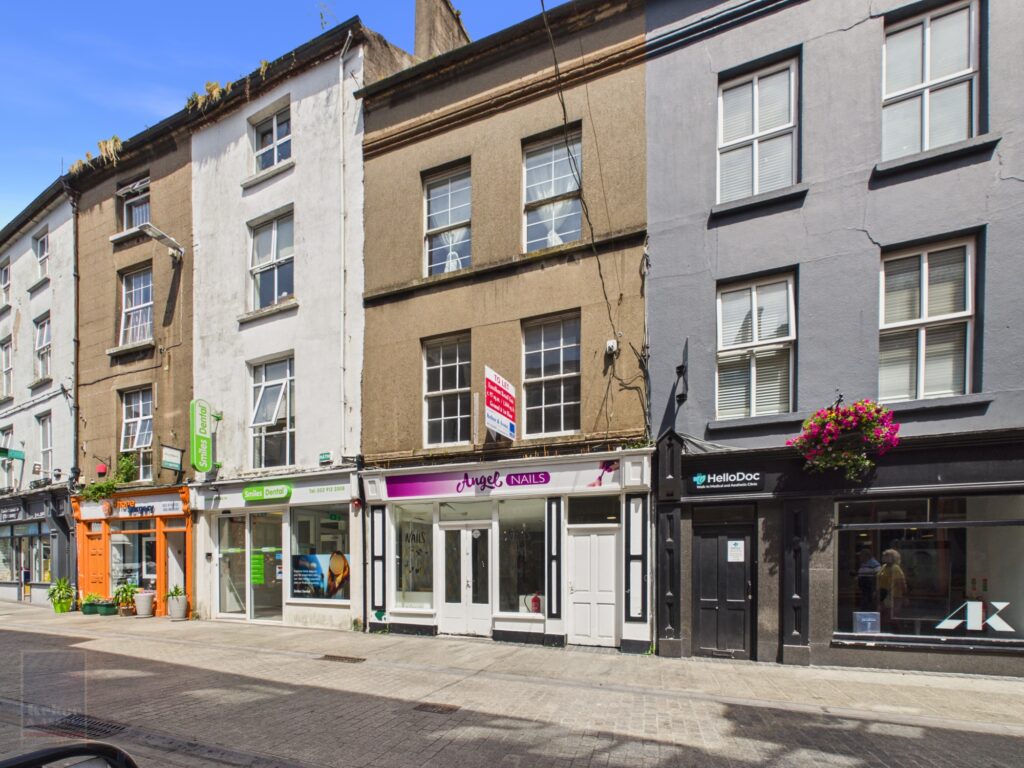
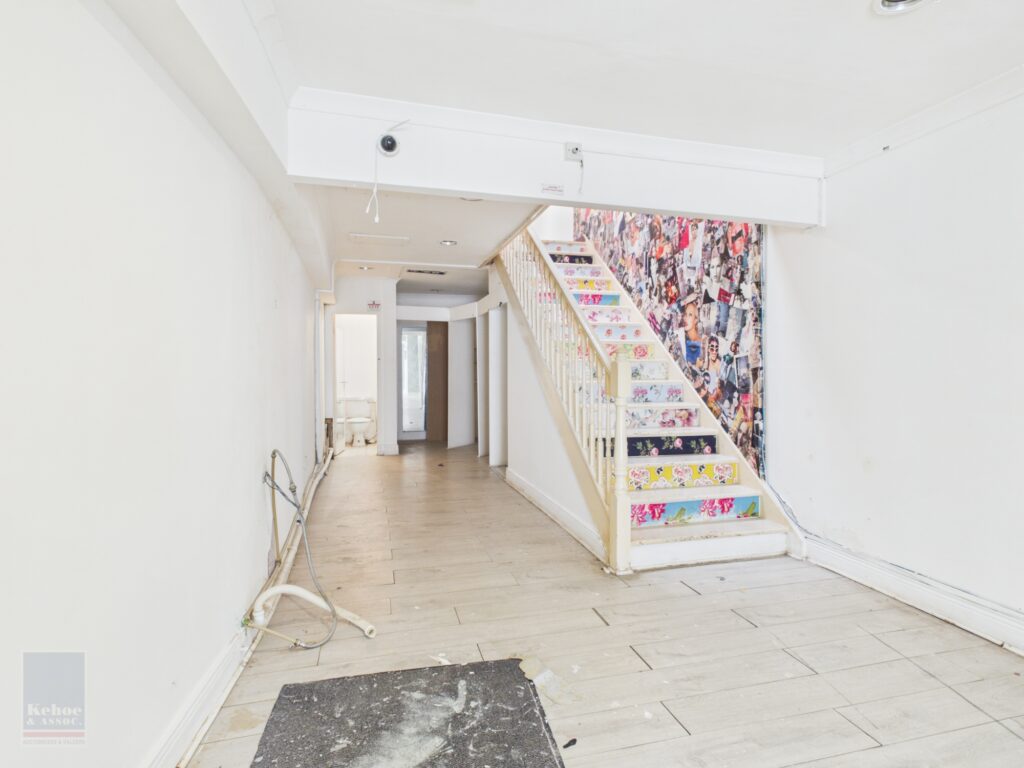
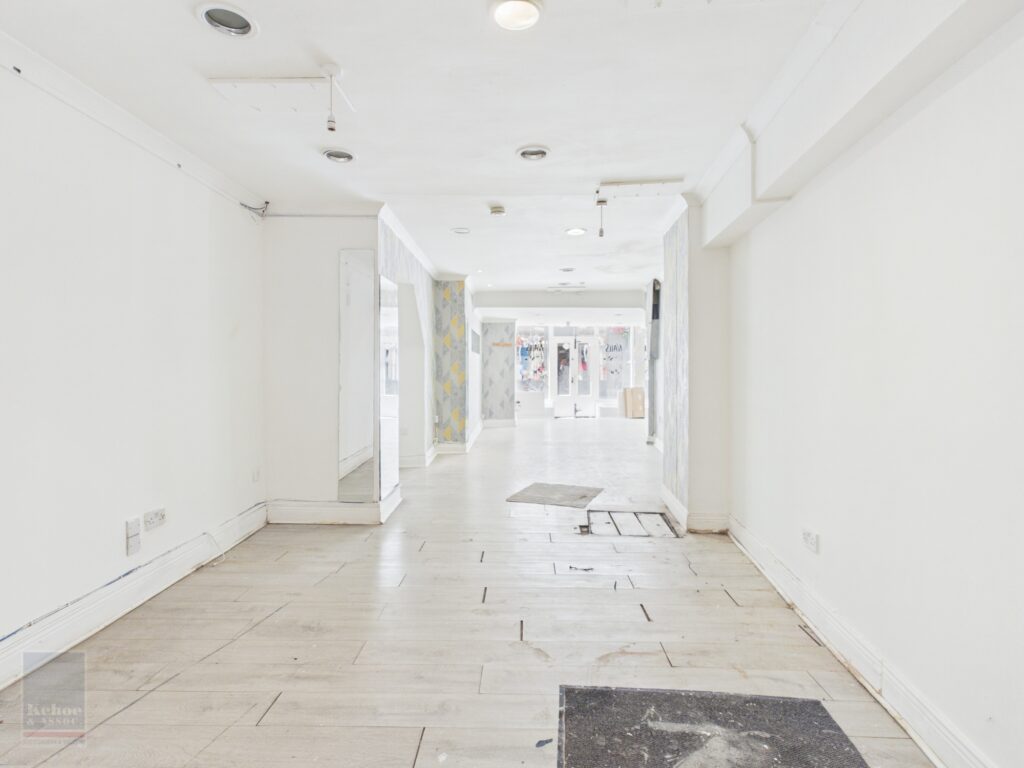
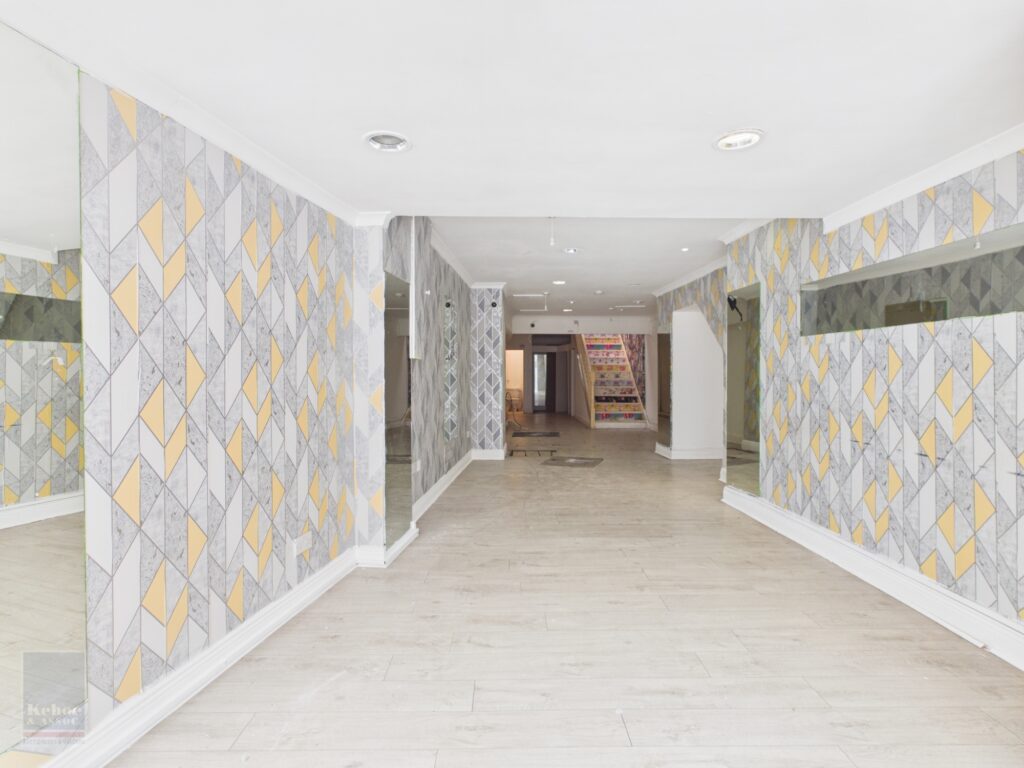
- Substantial town centre property extending to approximately 198 sq. m. / 2,131 sq. ft. in total.
- Retail accommodation extending to c. 97 sq. m. / 1,044 sq. ft. over ground and first floor levels.
- Extensive overhead accommodation extending to c. 101 sq. m. / 1,087 sq. ft. with separate street access.
- Excellent potential for above the shop living quarters or to generate a separate rental income stream, subject to any necessary planning permission and statutory consents.
- Prime location within Wexford Town’s established retail core linking North Main Street, The Bull Ring and Redmond Square.
Location
No. 6 Selskar Street occupies a prominent position within the heart of Wexford Town’s established retail core. Selskar Street is an important pedestrian link connecting North Main Street and The Bull Ring with Redmond Square, benefitting from consistent passing footfall and excellent accessibility. The property is surrounded by a strong mix of established retail, service and hospitality businesses, with nearby occupiers including Greenacres, Kevilles Hair Salon, Smiles Dental, McCauley Pharmacy, Dunnes Stores and Shaws Department Store. Wexford’s Main Street, Redmond Square, Wexford Bus and Railway Station and all town centre amenities are within easy walking distance.
Description
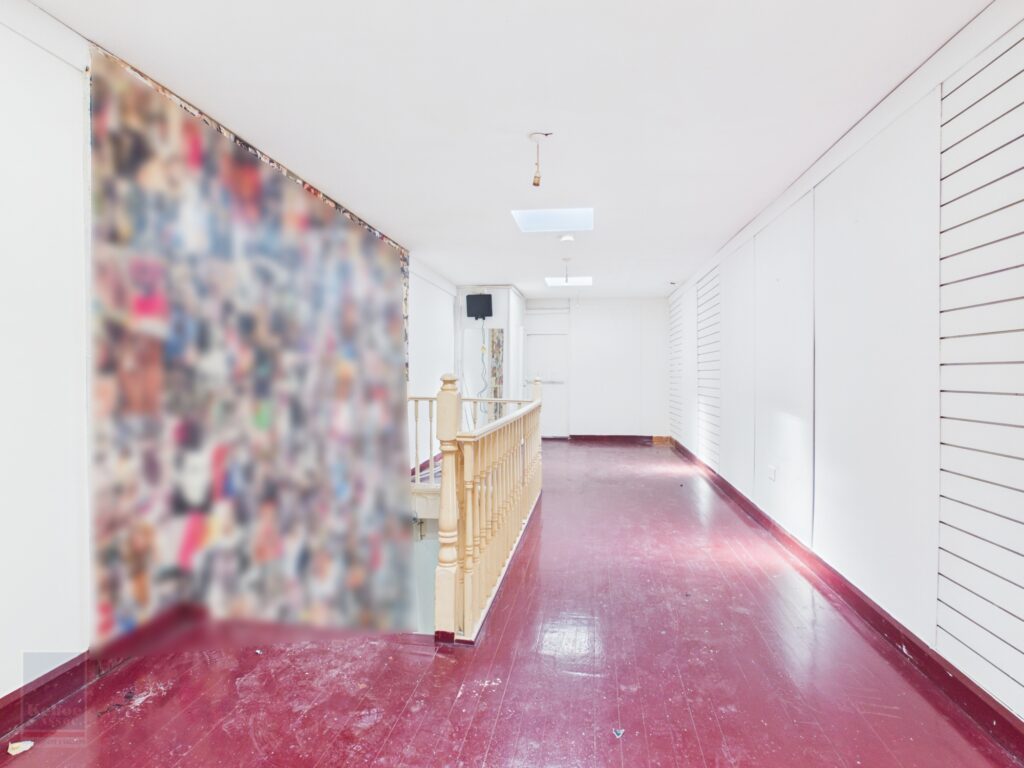
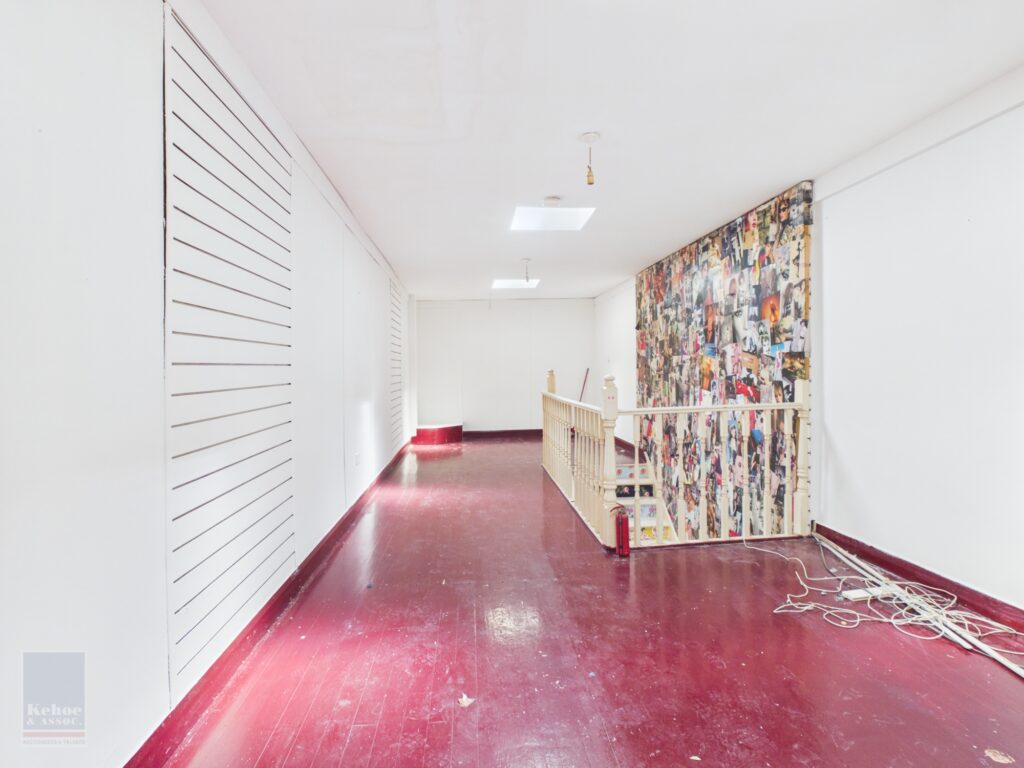
Kehoe & Associates are delighted to present No. 6 Selskar Street to the market. This substantial town centre property extends to approximately 198 sq. m. / 2,131 sq. ft. in total and comprises a ground floor retail unit with first floor storage accommodation, in addition to extensive overhead accommodation arranged over the first, second and third floors.
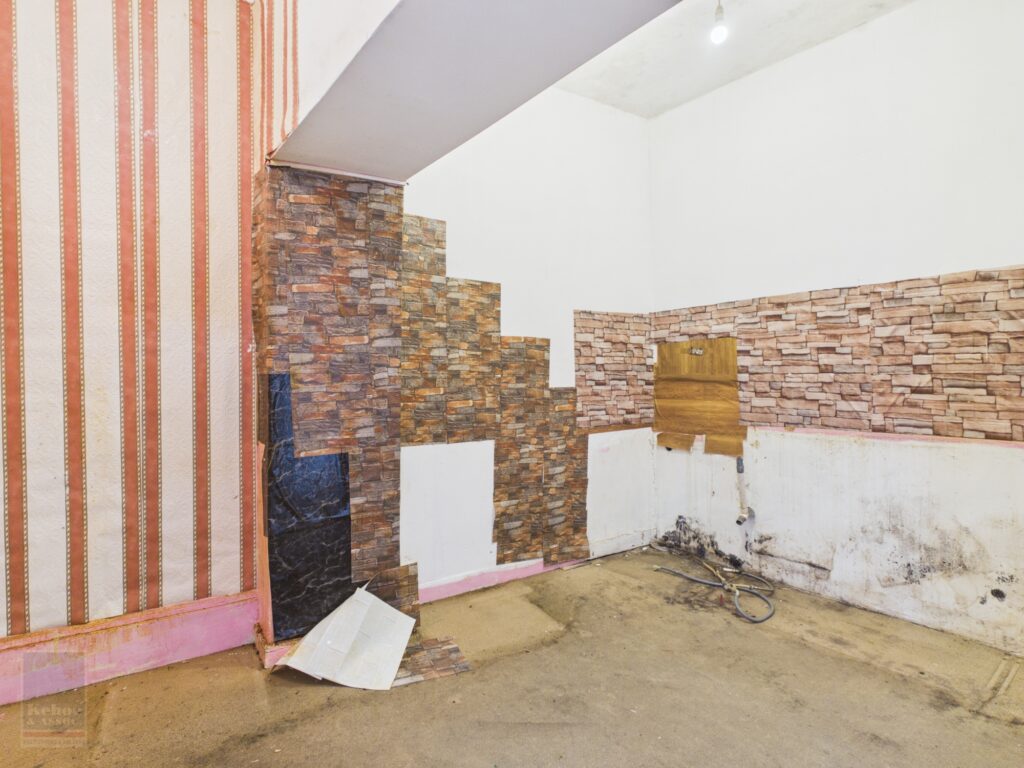
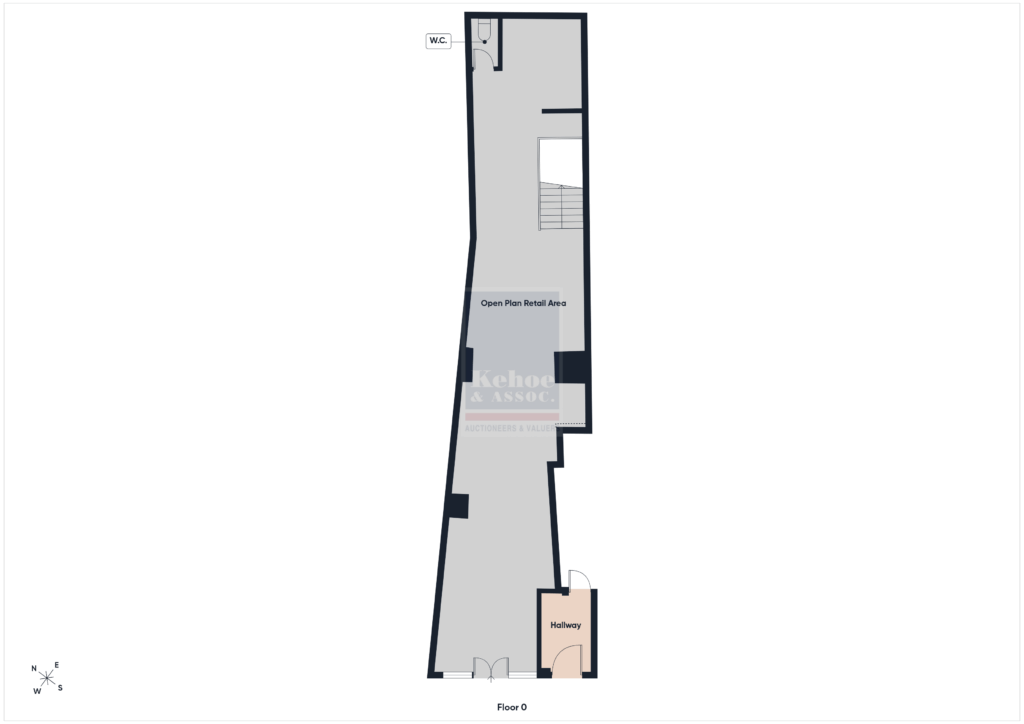
The commercial element extends to c. 97 sq. m. / 1,044 sq. ft. and comprises an open plan ground floor retail area extending to c. 68 sq. m. / 732 sq. ft., WC and staircase access to first floor storage accommodation. The retail premises benefits from good street frontage with an attractive display window onto Selskar Street.
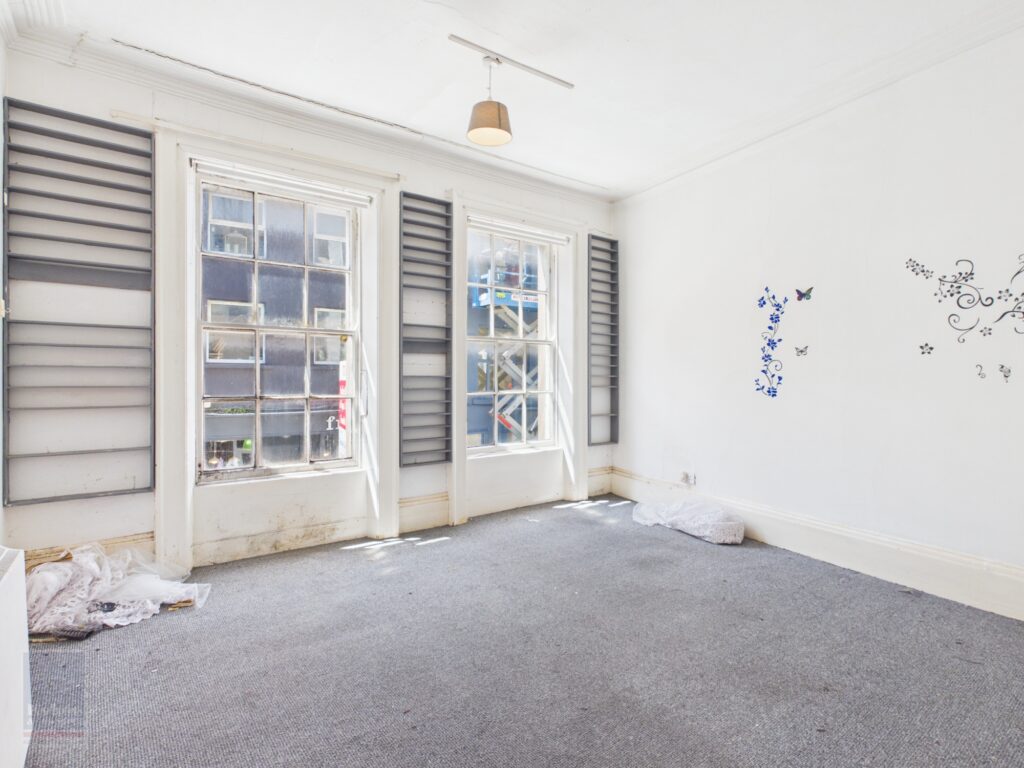
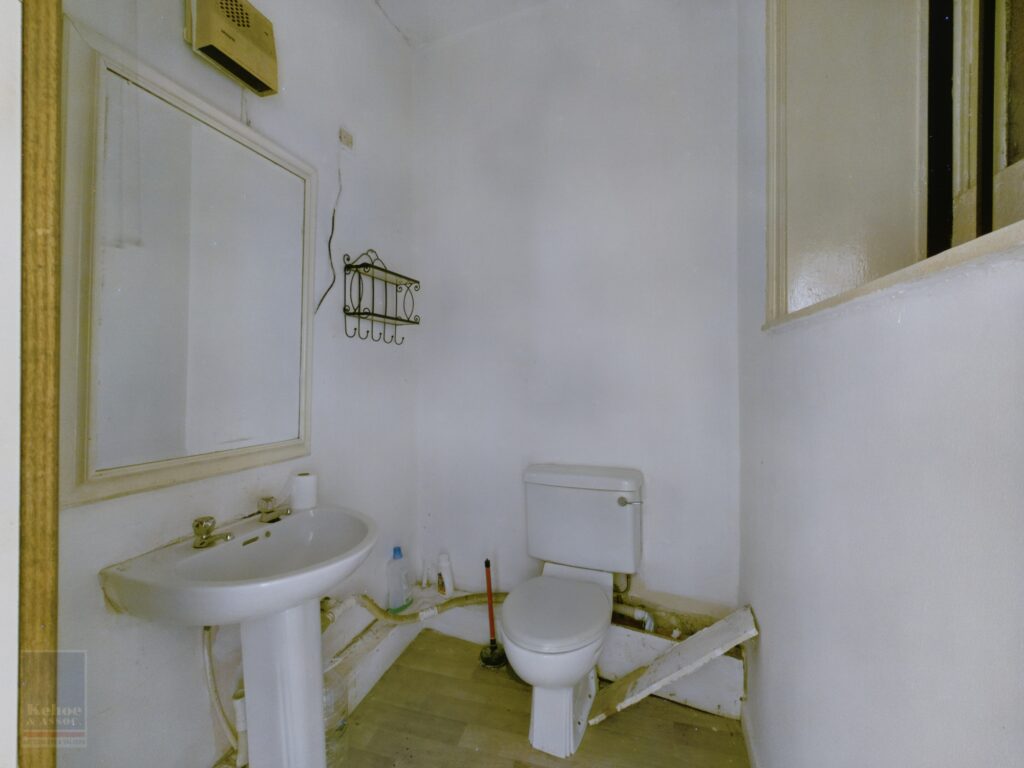
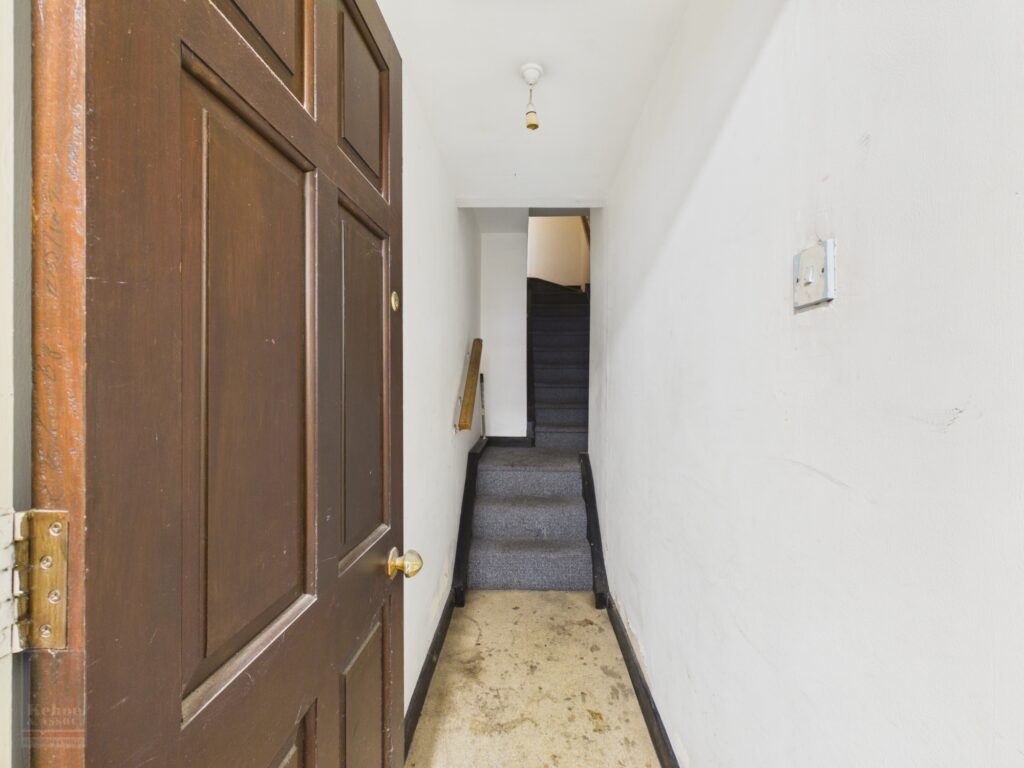
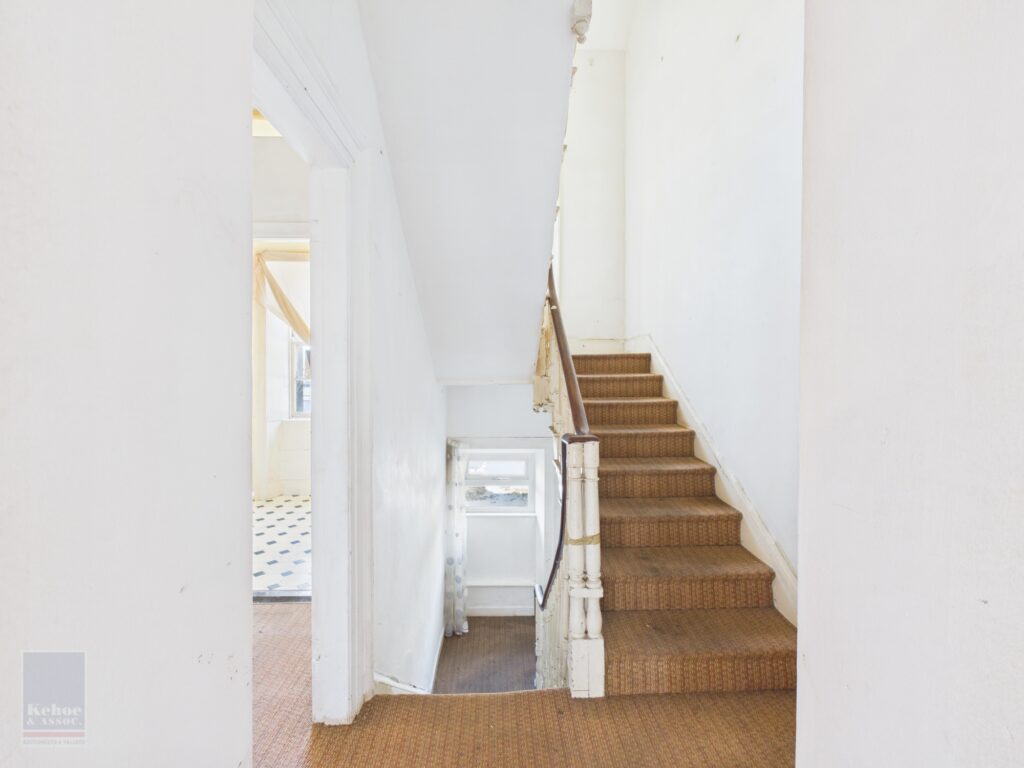
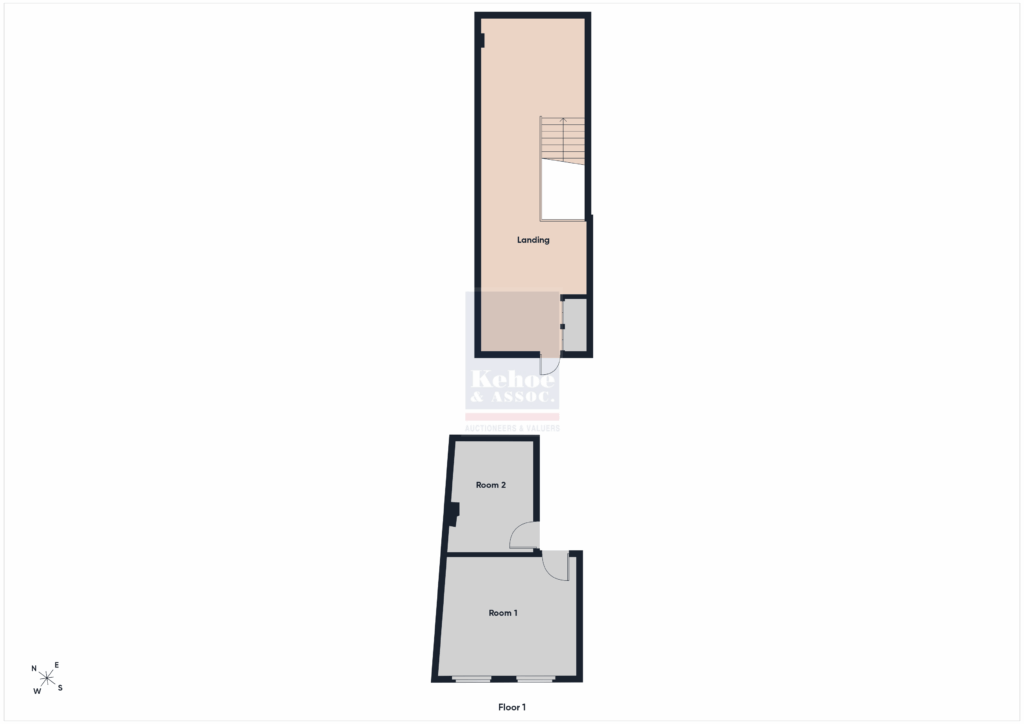
The overhead accommodation extends to c. 101 sq. m. / 1,087 sq. ft. and benefits from a separate entrance directly from Selskar Street. The first floor accommodation comprises a two rooms, guest WC and staircase access to the upper floors. There is also an internal doorway providing access between the overhead accommodation and the first floor storage area serving the retail premises.
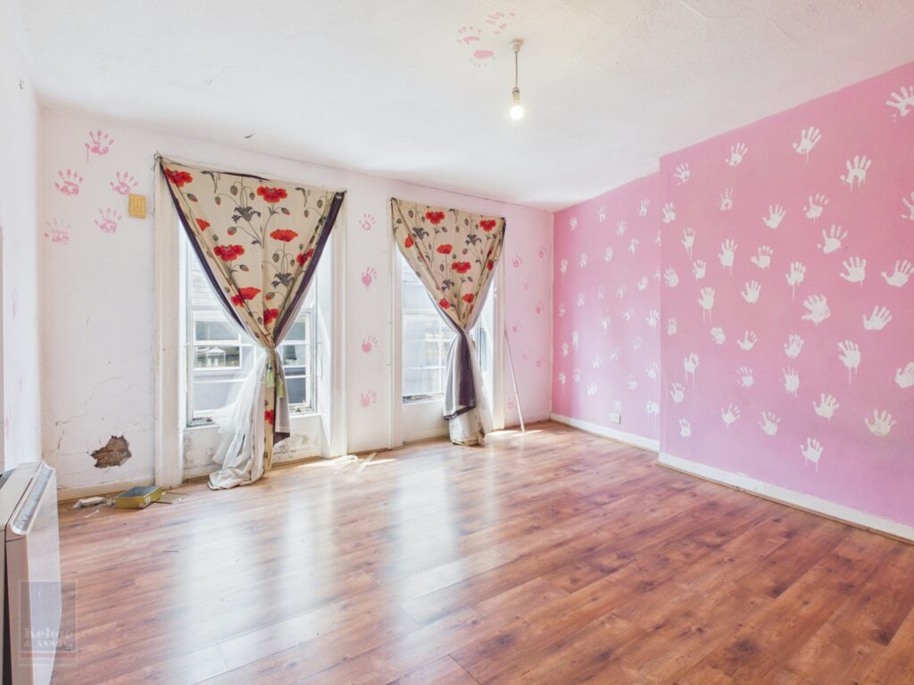
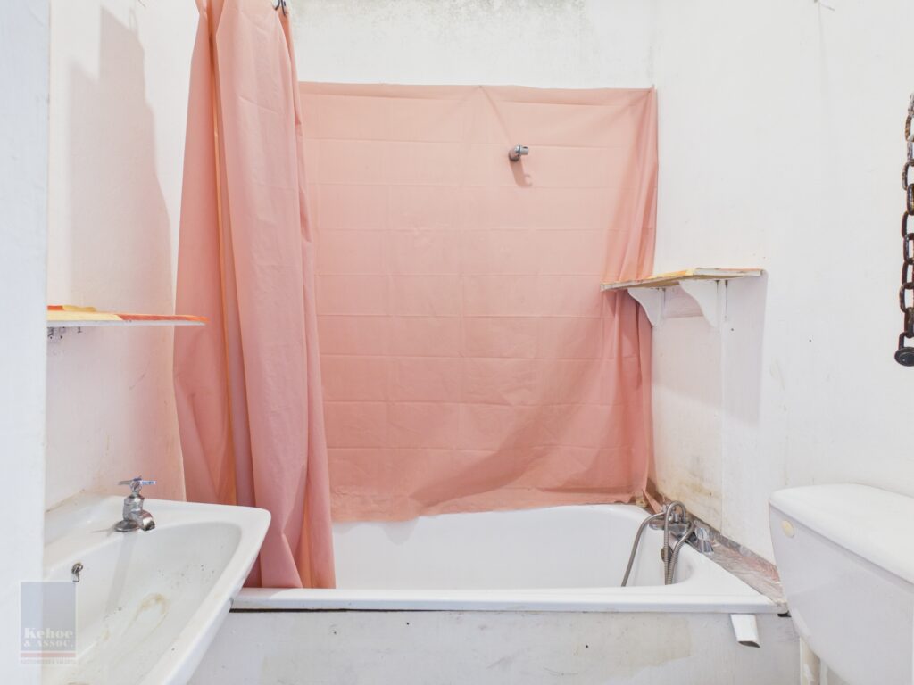
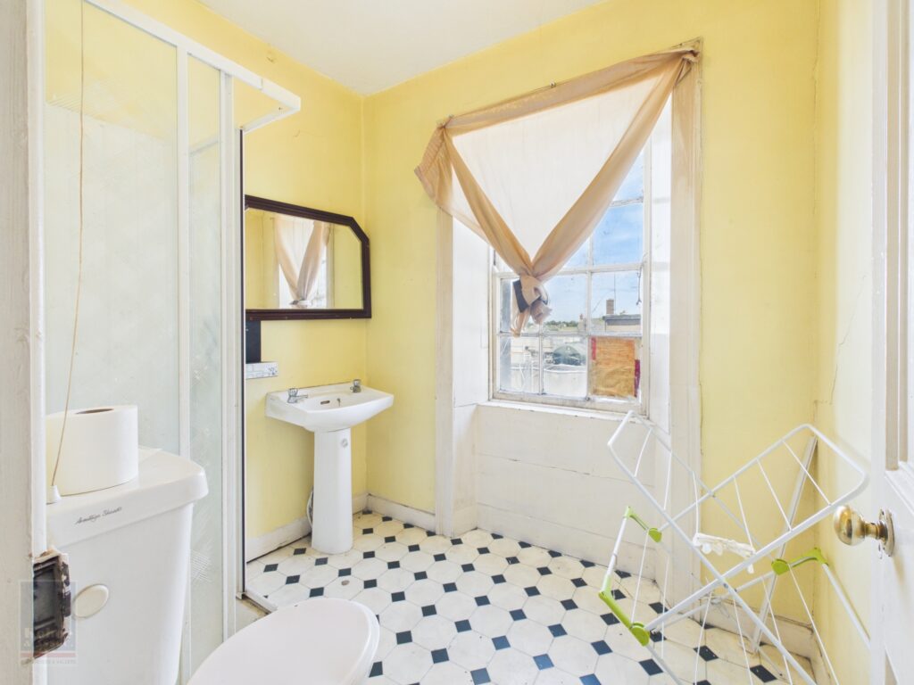
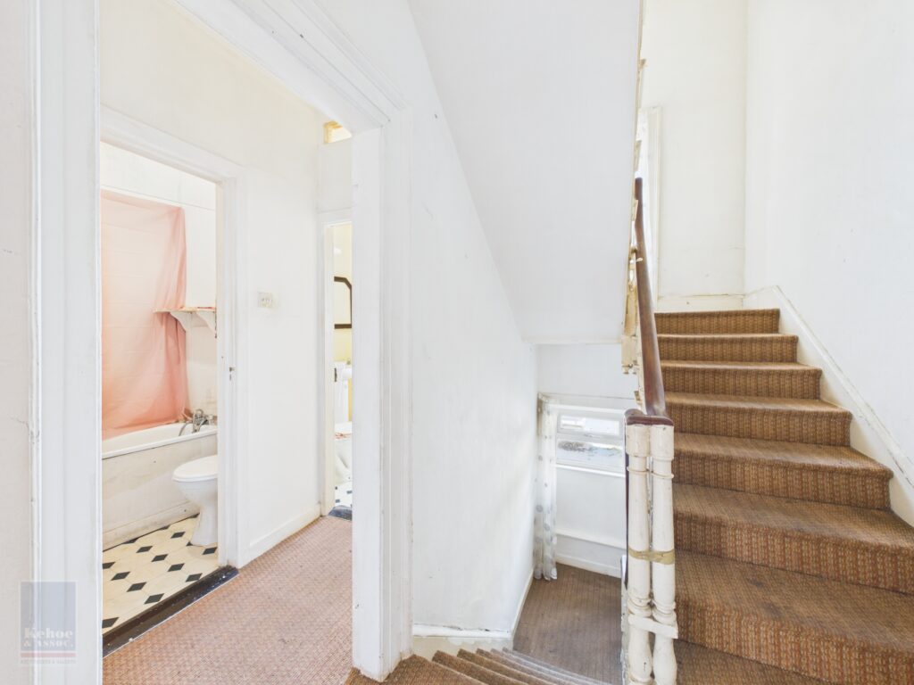
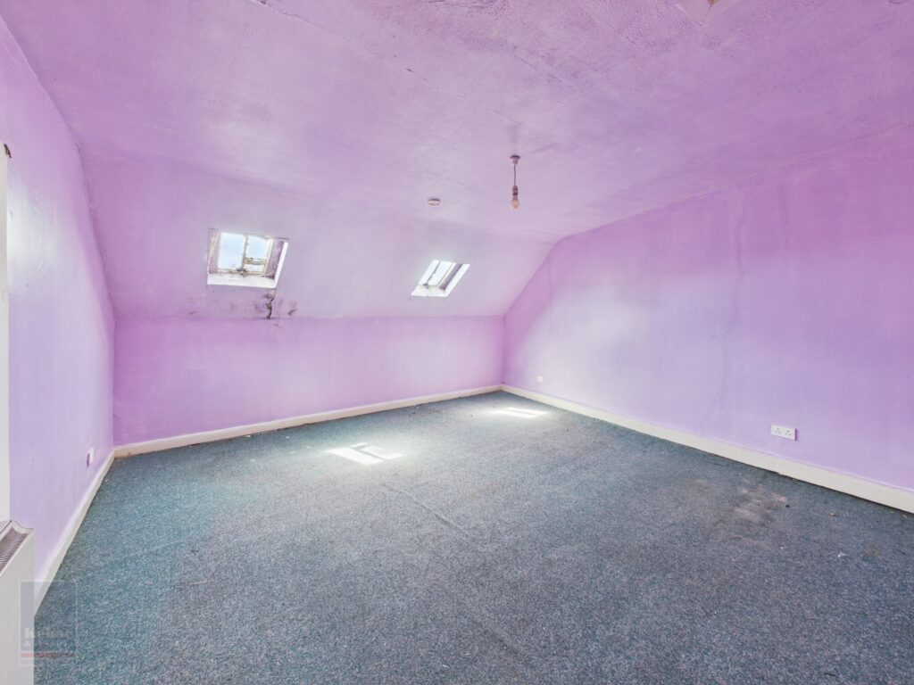
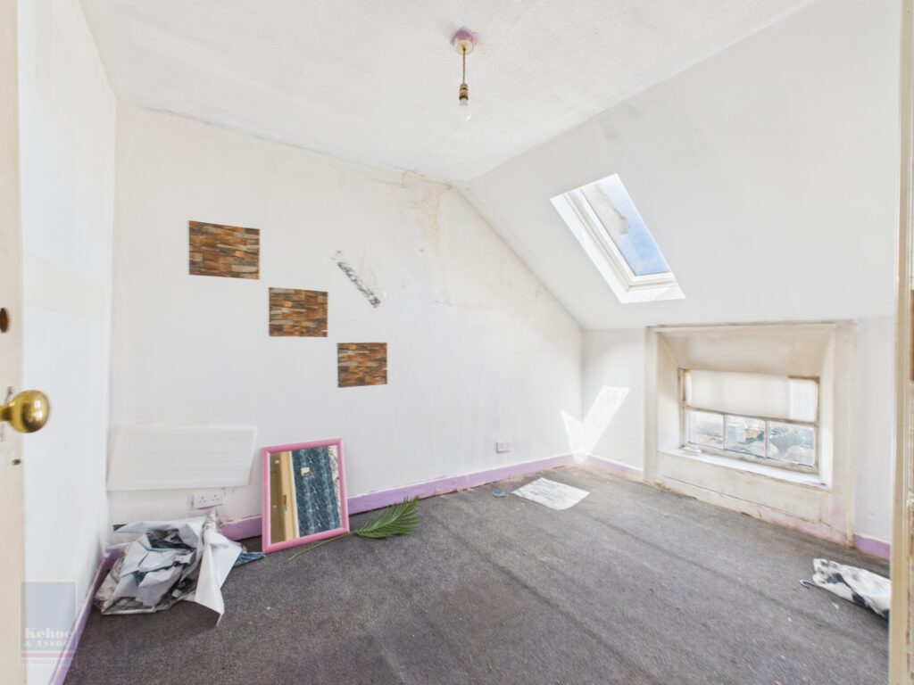
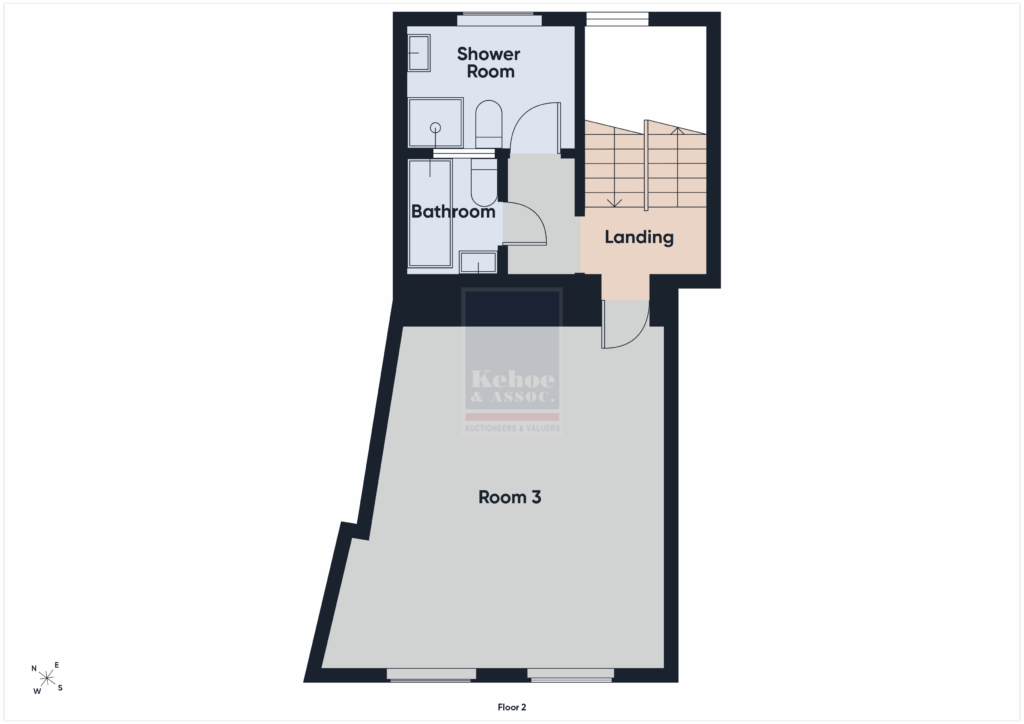
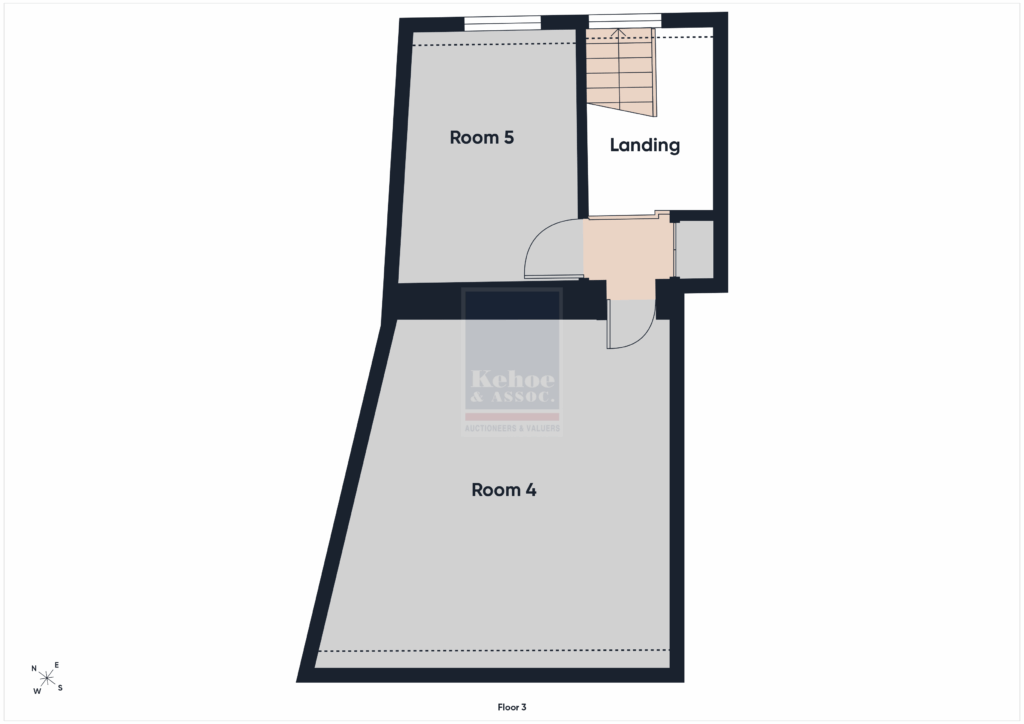
The second floor comprises a spacious living room, bathroom and separate shower room, while the third floor provides two further attic rooms with rooflights. The overhead accommodation requires substantial refurbishment and modernisation throughout but offers excellent potential for above the shop living quarters or to generate a separate rental income stream, subject to any necessary planning permissions and statutory consents.
The combination of prominent retail premises and extensive overhead accommodation, with the benefit of separate street access, presents an excellent opportunity for investors, developers and owner occupiers seeking a substantial property in the heart of Wexford Town. Viewing comes highly recommended.
CLICK HERE FOR VIRTUAL TOUR
| Accommodation | ||
|
Ground Floor |
||
| Open Plan Retail Area | ||
| First Floor | ||
| Storage space | ||
|
Total Retail Area: c. 97 sq. m. / 1,044 sq. ft |
||
|
Ancillary Accom |
||
| First Floor | ||
| Hallway | 5.50m x 0.79m | With carpet flooring second floor and staircase to main street entrance. |
| W.C. | 2.27m x 1.50m | With w.c. and w.h.b. |
| Room 1 | 3.46m x 2.49m | |
| Room 2 | 4.21m x 3.72m | |
| Second Floor | ||
| Landing | 1.72m x 0.89m | Staircase to third floor |
| Room 3 | 4.83m x 4.17m | |
| Bathroom | 1.68m x1.42m | With w.c., w.h.b. and bath |
| Shower Room | 2.26m x 1.94m | With w.c., w.h.b. and shower stall with electric shower. |
| Third Floor | ||
| Landing | 1.36m x 1.07m | |
| Room 4 | 3.53m x 2.39m | |
| Room 5 | 4.85m x 4.42m | |
Total Floor Area: c. 198 sq. m. / 2,131 sq. ft
SERVICES
- Mains water
- Mains drainage
- ESB
- Fibre broadband available