
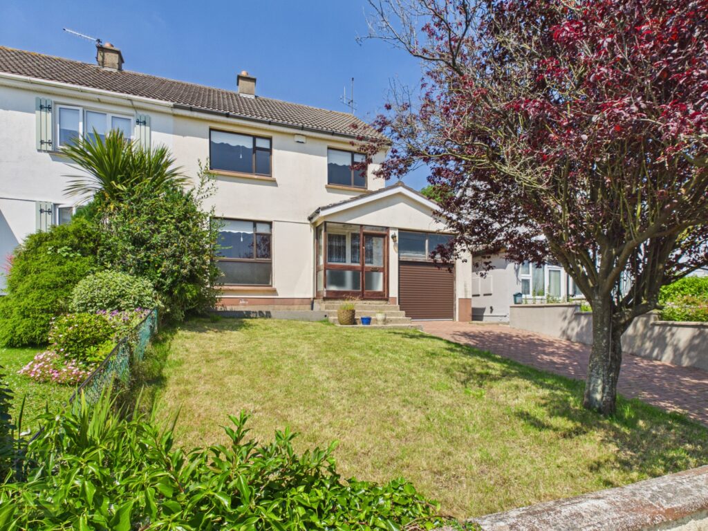
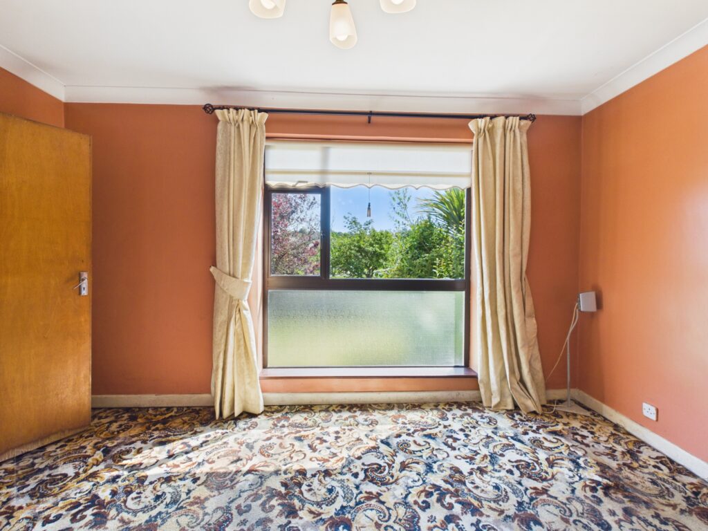
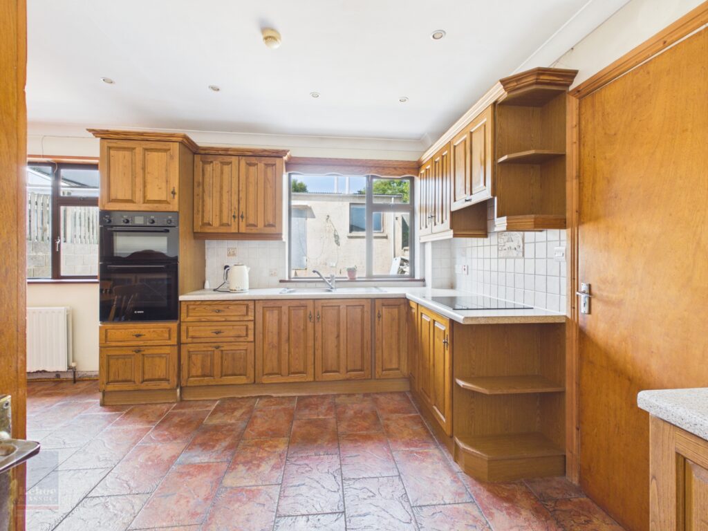
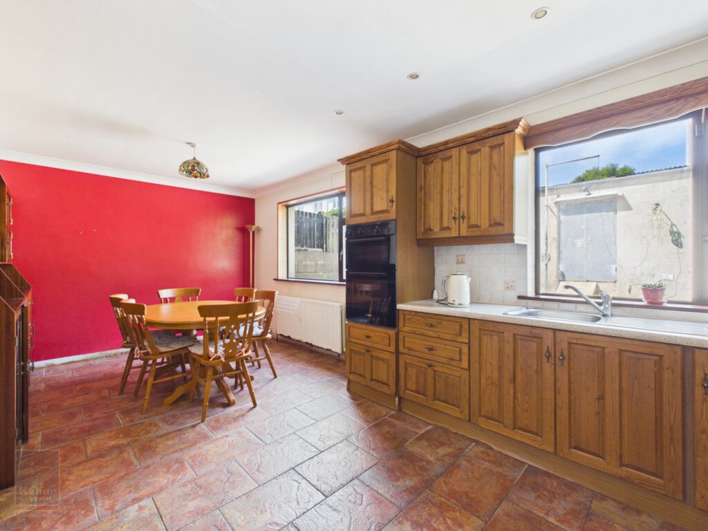
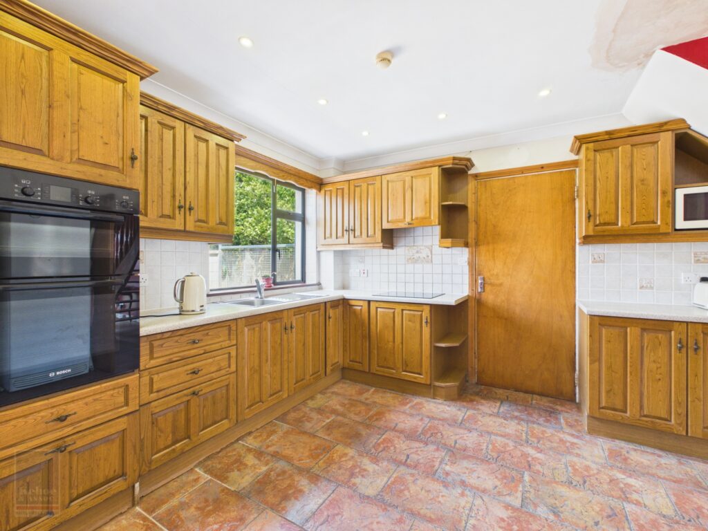
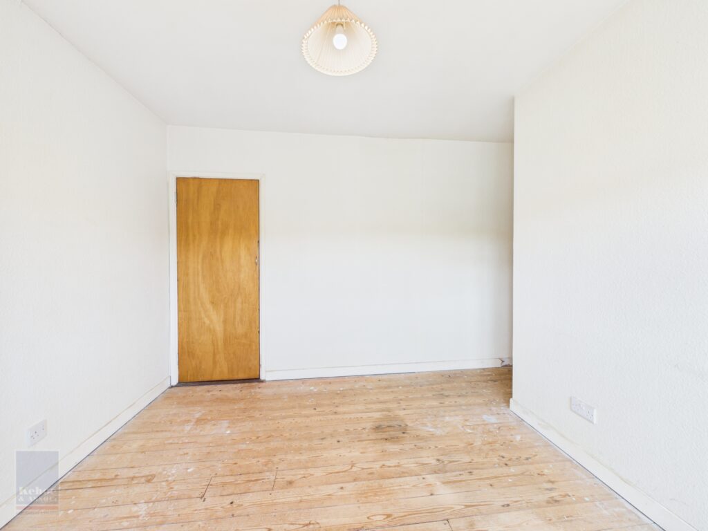
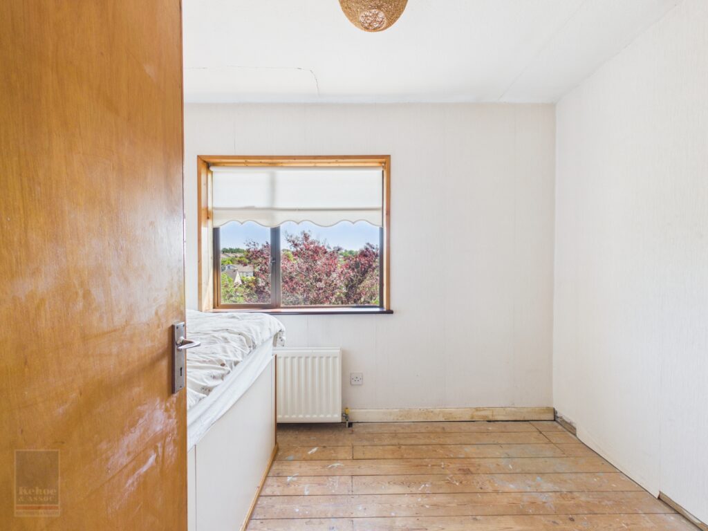
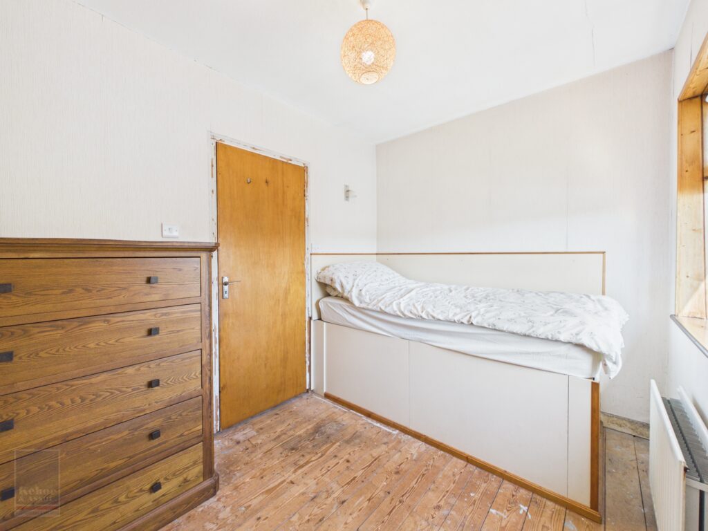
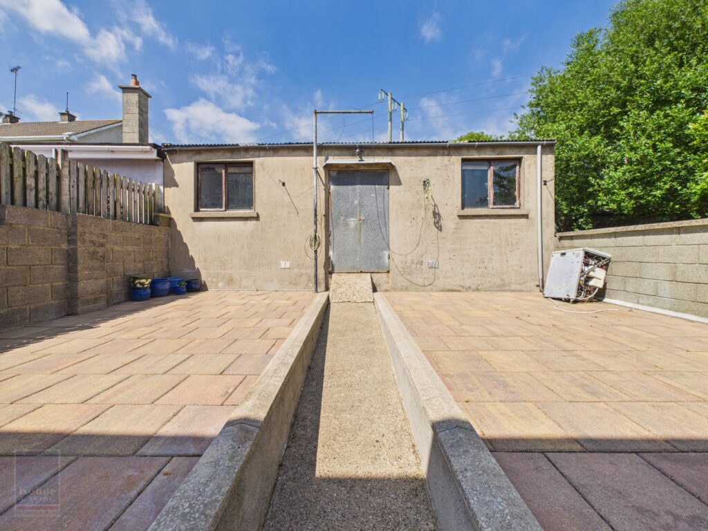
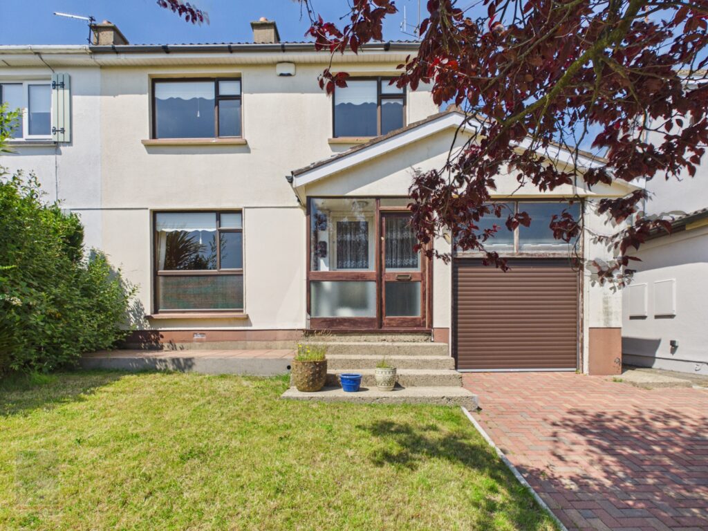
- An excellent 3 bed semi–detached family home with integral garage in this much sought after, mature residential location.
- Most convenient to Wexford Town Centre.
- Within walking distance of schools, shops and all amenities.
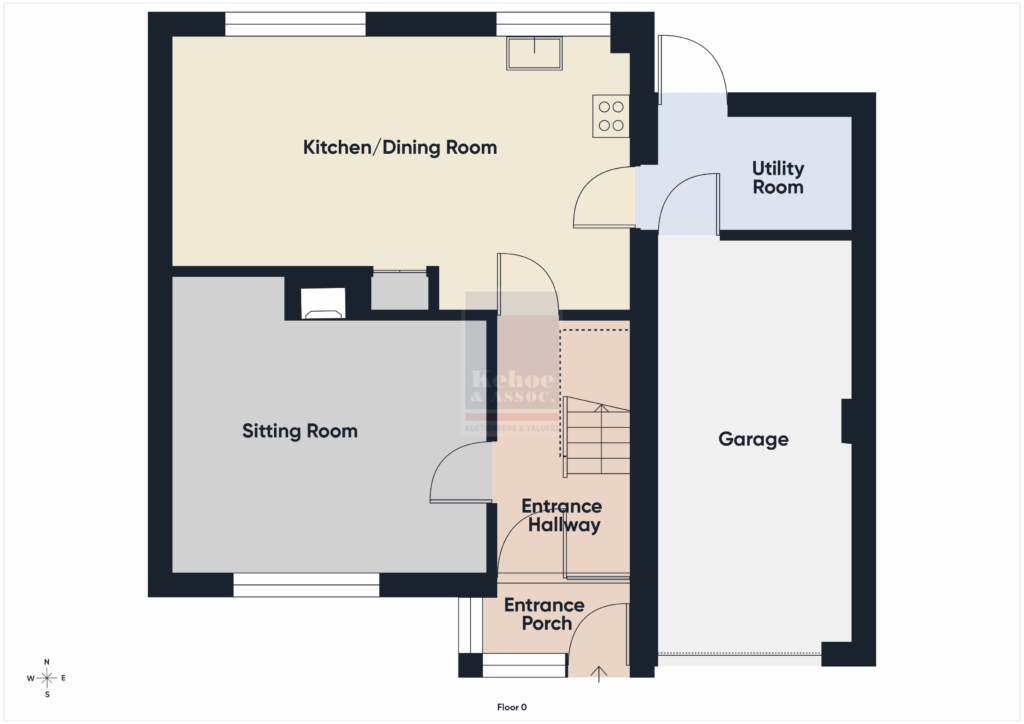
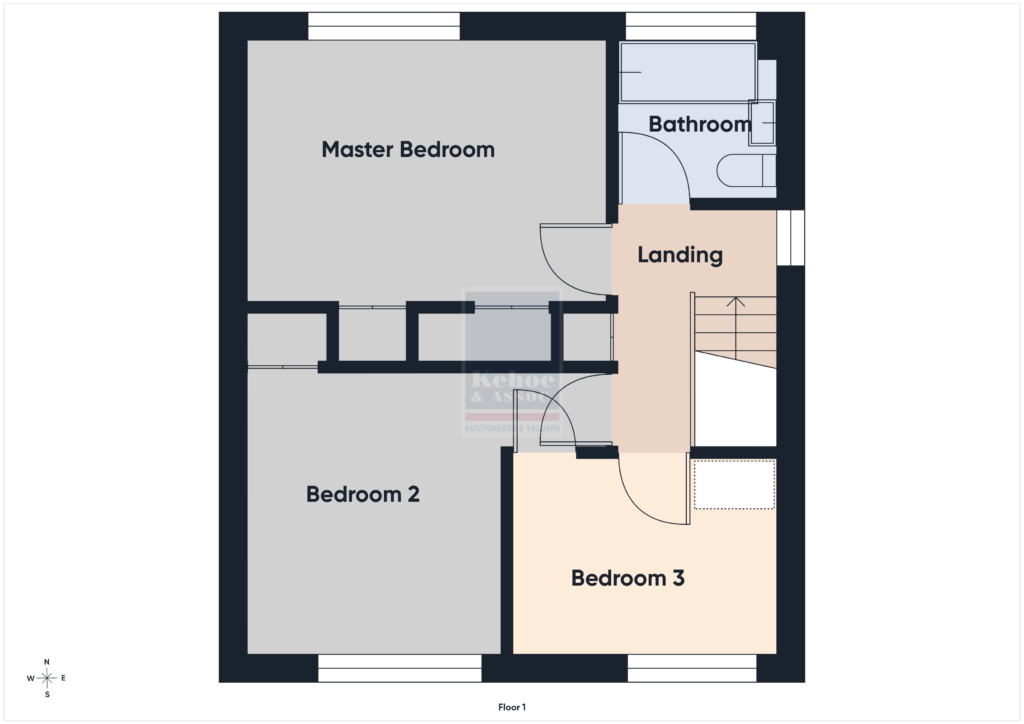
- briefly comprises; entrance porch, hallway, sitting room, kitchen / dining room, 3 bedrooms, bathroom and integral garage.
- To arrange a suitable viewing time, contact the sole selling agents, Kehoe & Assoc. on 053 9144393.
Location
No. 89 Pinewood Estate is situated in this mature residential location, close to Wexford Town Centre. It is within walking distance of all amenities including primary and secondary schools. The new Loreto Secondary School is close by. All other amenities including shopping centres are most convenient. The Whitemill Neighbourhood shopping Centre and St. Aidans Shopping Centre are all within walking distance. The property has easy access to Wexford’s Ring Road and this location is only 10 minutes’ drive from the M11 Motorway connection at Oilgate. Wexford is a bustling provincial town with a host of amenities on offer. This area is also close to both Wexford Retail Park, Clonard Retail Park and Clonard Village Centre.
Description
Perched on a charming, elevated site in a well-established residential area near the heart of Wexford Town, No. 89 Pinewood awaits. This semi-detached, two-storey family home offers ample space, featuring separate living areas and a large kitchen/living area that benefits from abundant natural light.
This property comprises a detached two storey family home with integral garage. The property occupies a large site with off street parking available. The accommodation is bright & spacious and No. 89 Pinewood Estate has the benefit of oil fired central heating.
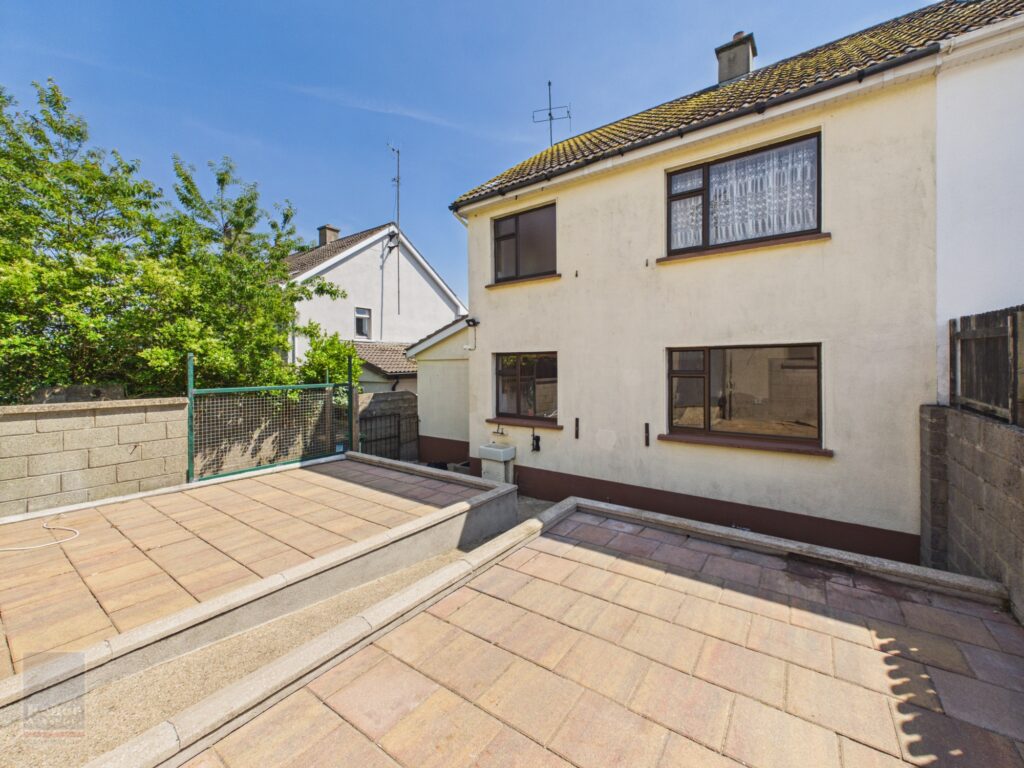
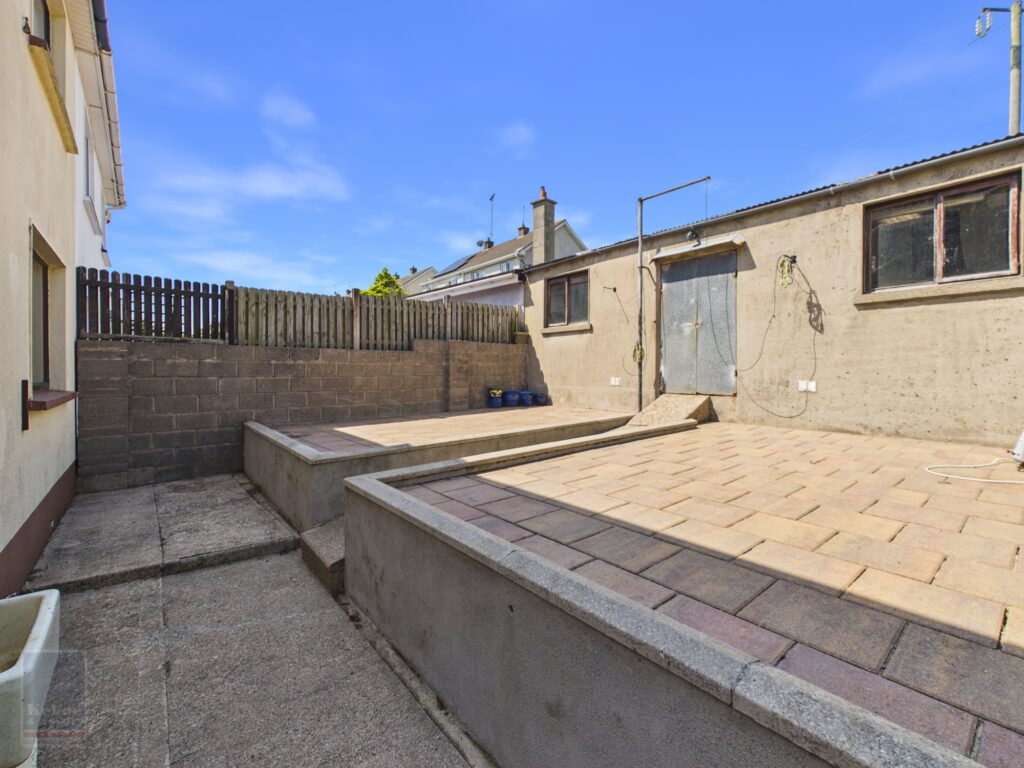
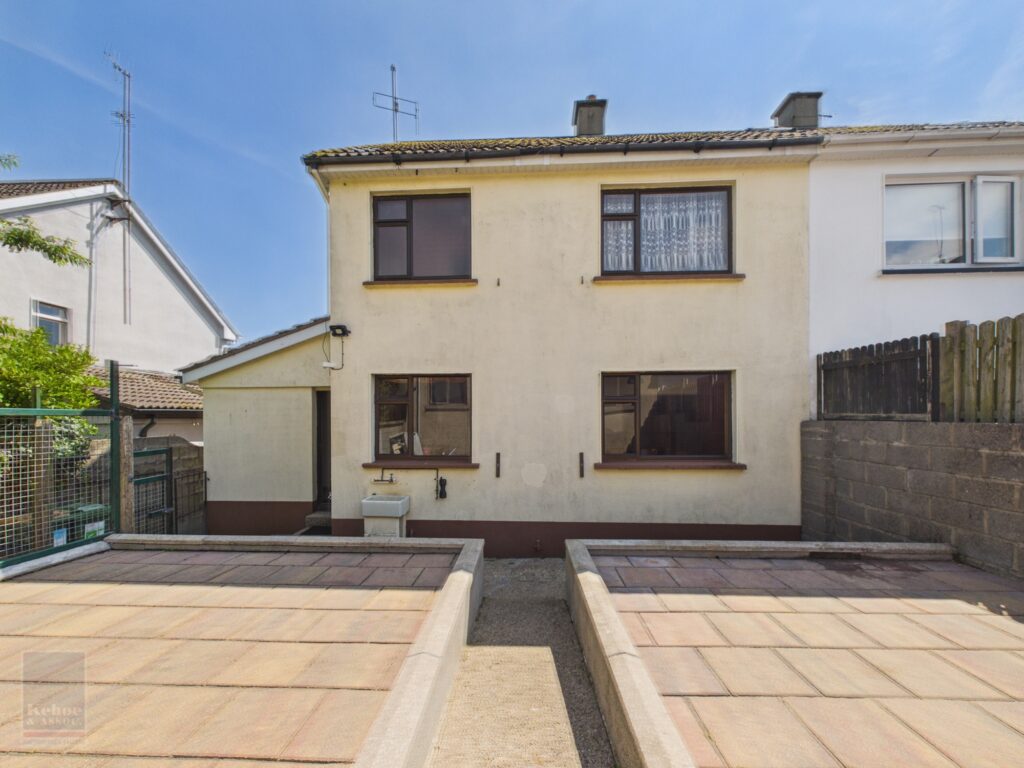
There is a lawn area to the front. Externally, the low-maintenance garden boast elevated patios and strategically placed planting, all bathed in a sunny south-western aspect.
No. 89 is an excellent purchase for those seeking to acquire a family home in a mature settled location close to Wexford Town Centre. There are many amenities close by including Wexford GAA Park, Whitford Hotel, Pettitts SuperValu, etc.
CLICK HERE FOR VIRTUAL TOUR
| Accommodation |
|
|
| Ground Floor | ||
| Entrance Porch | 2.02m x 0.92m | |
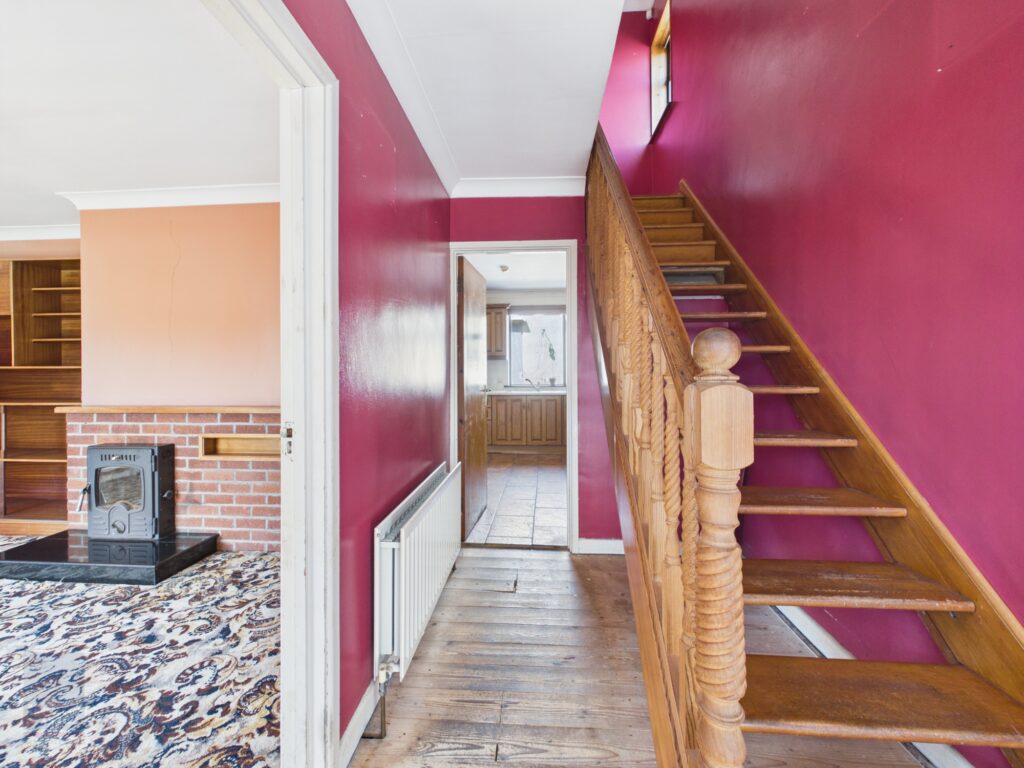
| Entrance Hallway | 1.82m x 3.34m | With timber floor. |
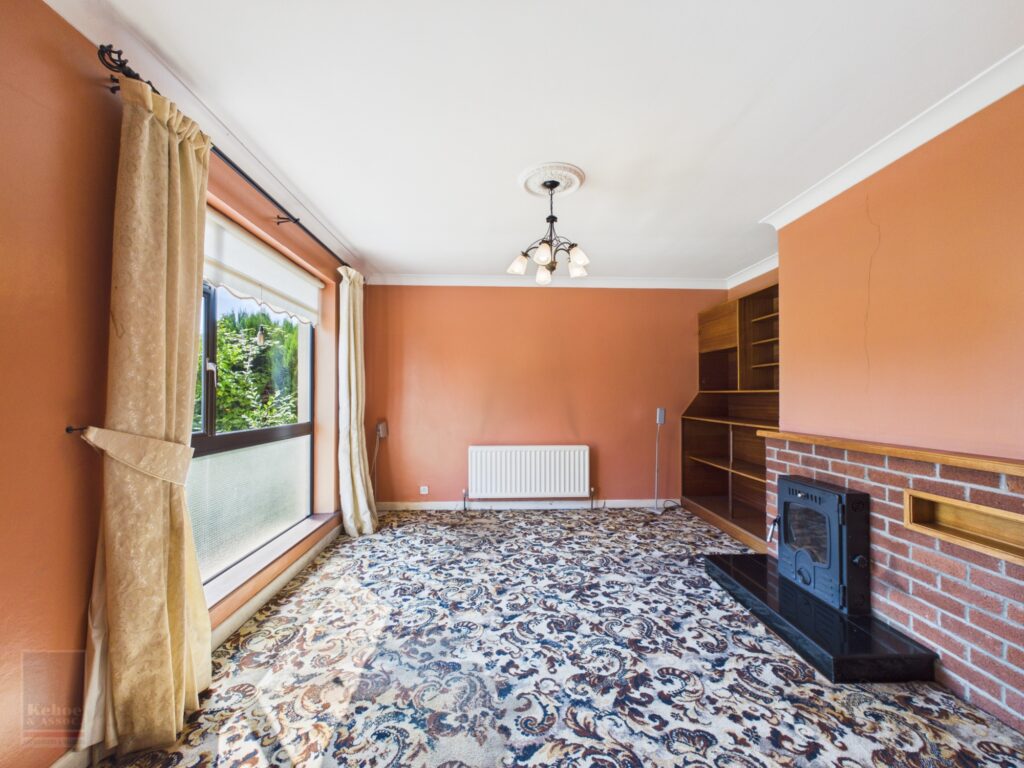
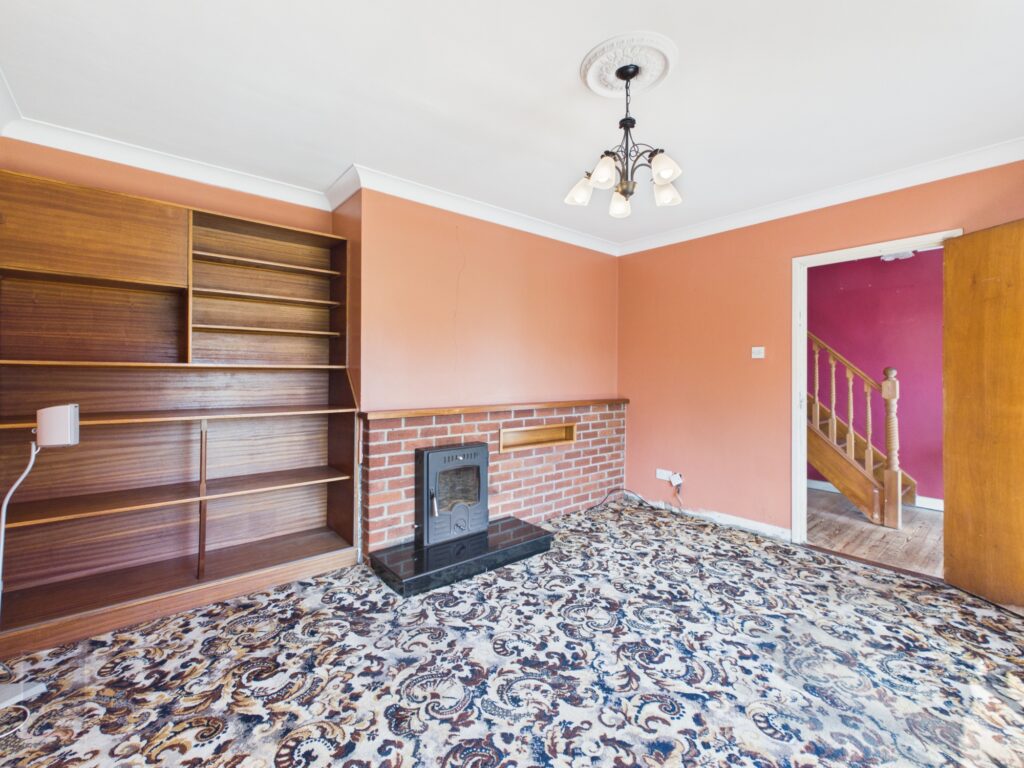
| Sitting Room | 4.15m x 3.32m | With carpet floor, solid fuel stove and fitted storage. |
| Kitchen / Dining Room | 6.06m x 3.64m | With tiled floor, fitted kitchen units, Bosch double oven, Bosch induction hob and extractor. |
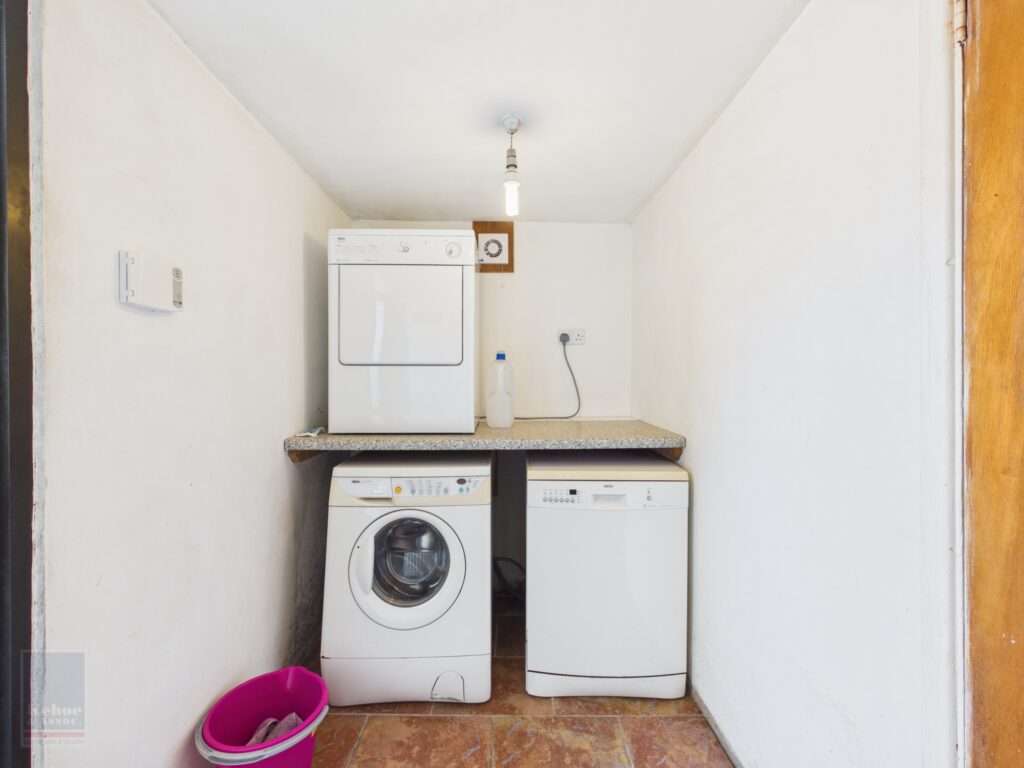
| Utility Room | 2.78m x 1.54m | With tiled floor, washing machine, dryer and dishwasher. |
| First Floor | ||
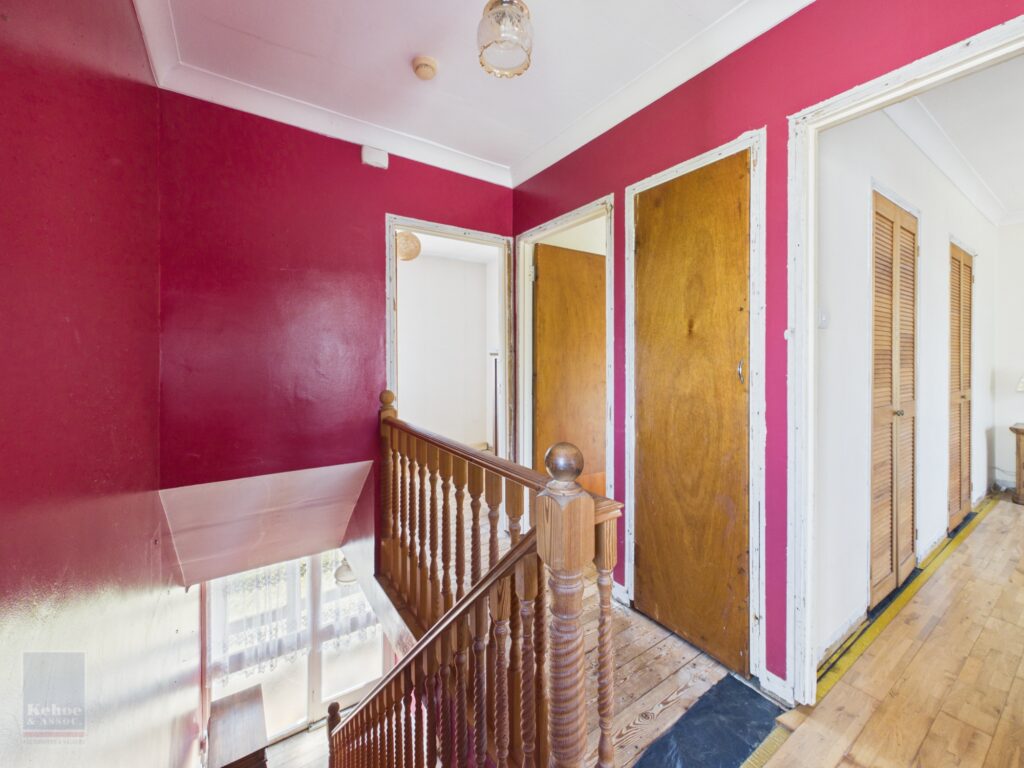
| Landing Area | 1.86m x 2.71m | With timber floor. |
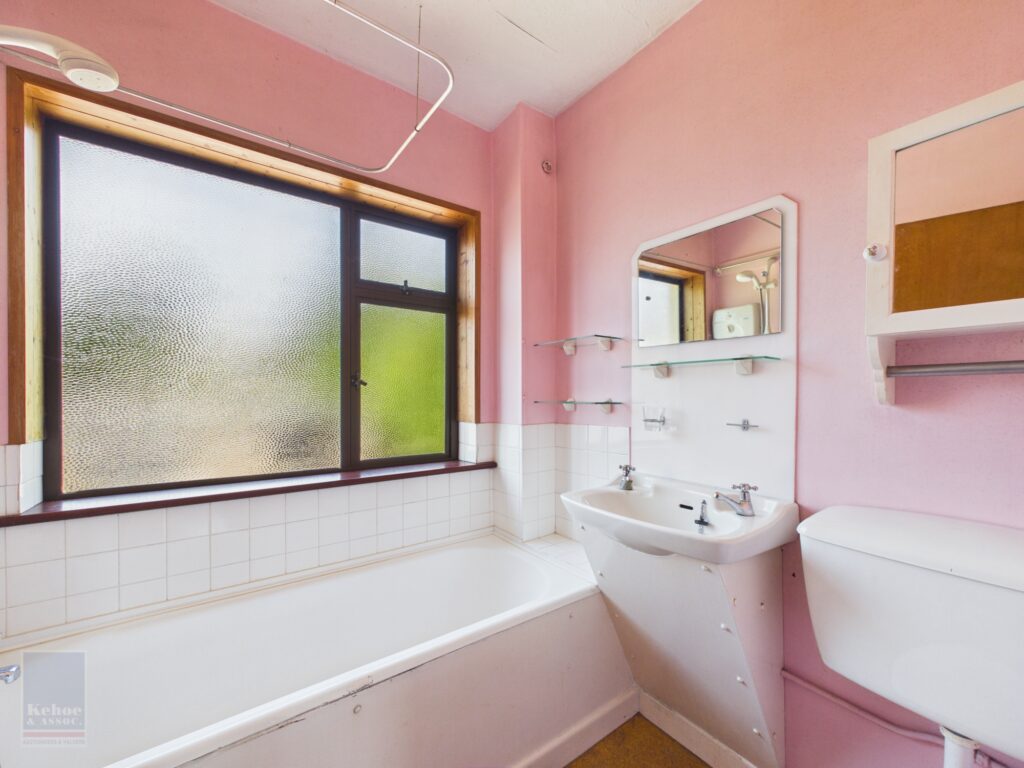
| Bathroom | 2.04m x 1.87m | Fully tiled w.c. and w.h.b. |
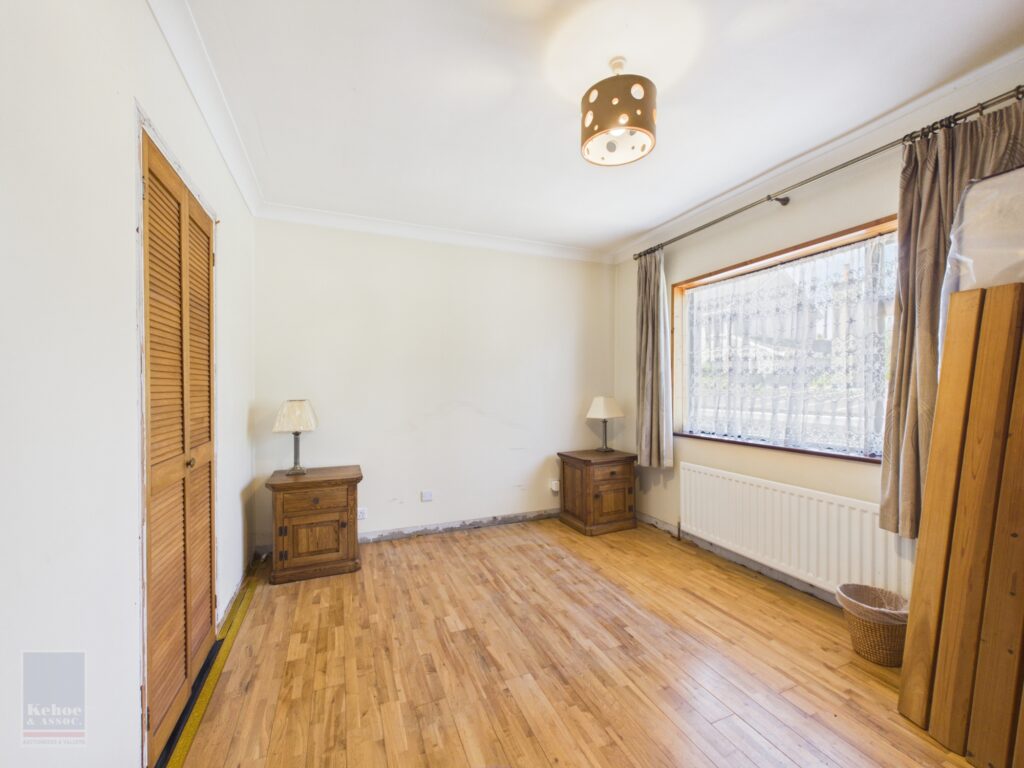
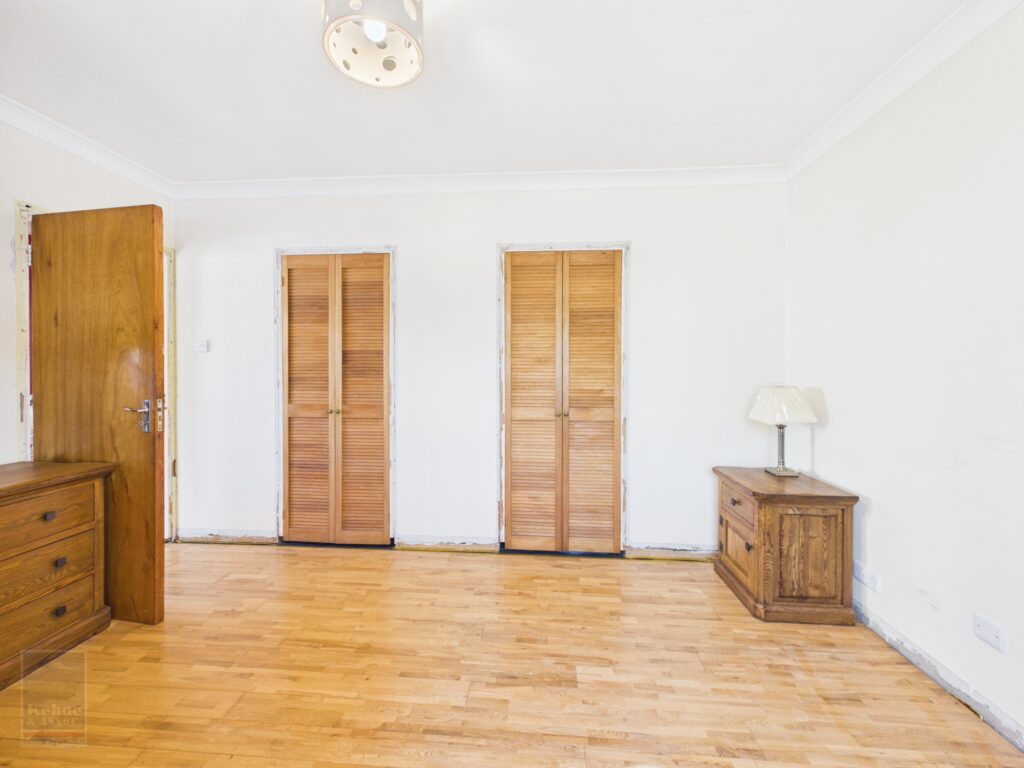
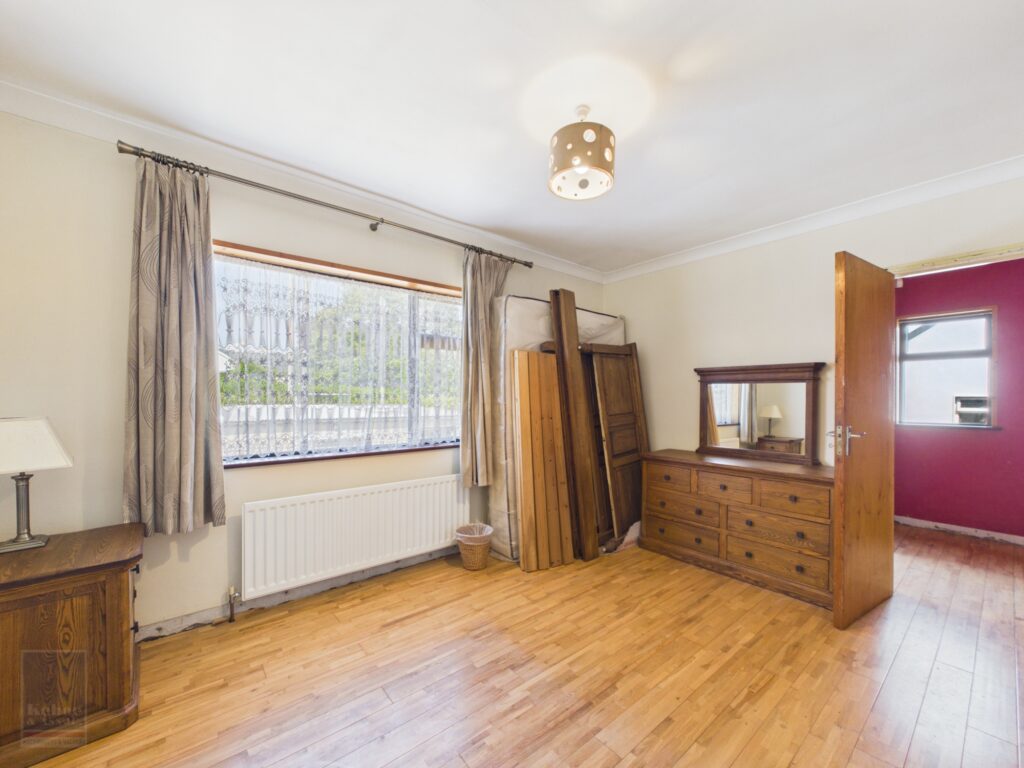
| Master Bedroom | 3.06m x 4.10m | With timber floor and builit-in wardrobes. |
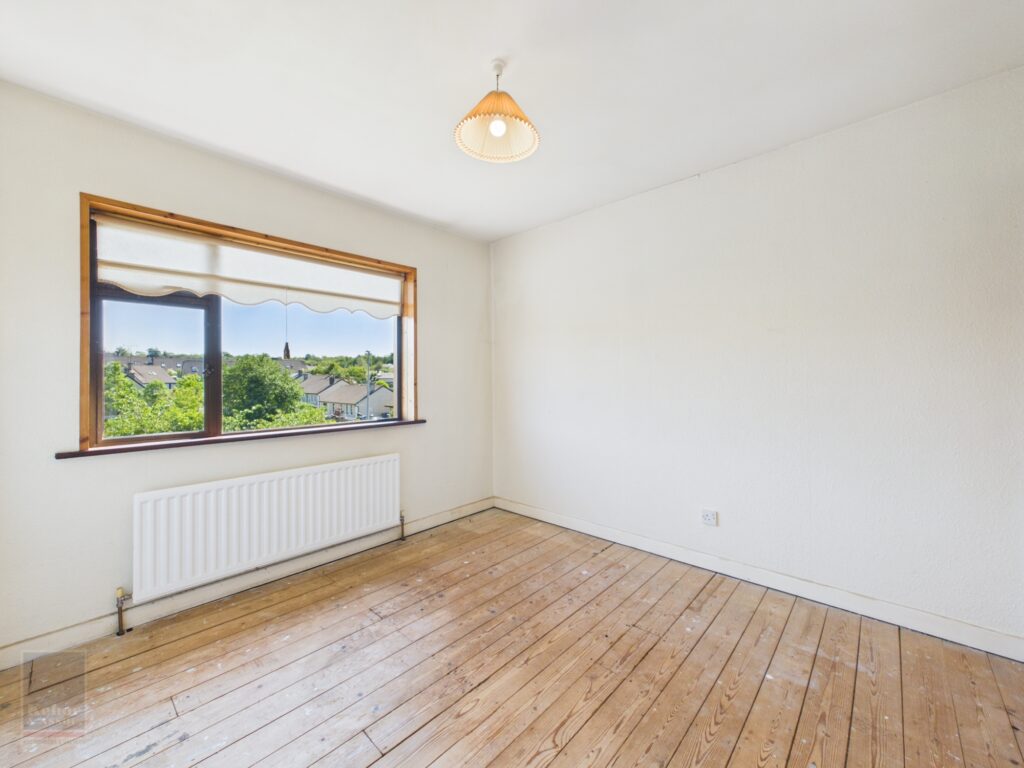
| Bedroom 2 | 3.32m x 2.95m | With walk-in wardrobe. |
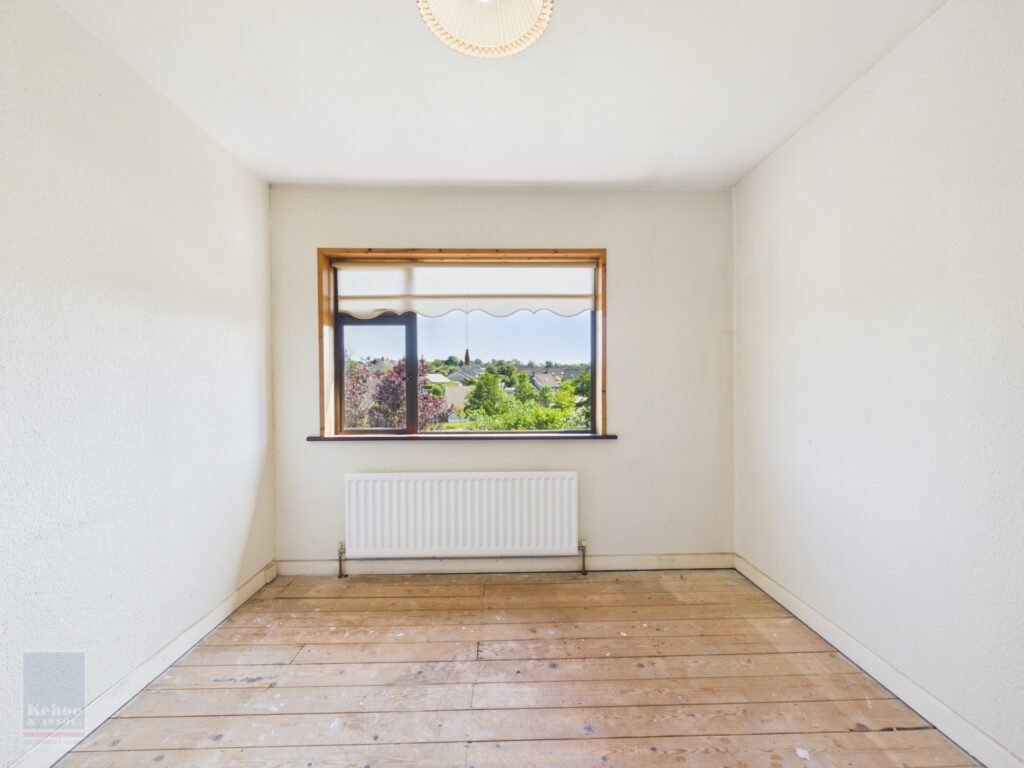
| Bedroom 3 | 2.27m x 3.03m | With timber floor. |
| Integral Garage | 5.31m x 2.72m | With electric door., |
Total Floor Area: c. 108 sq. m. (c. 1,162 sq. ft.)
Outside
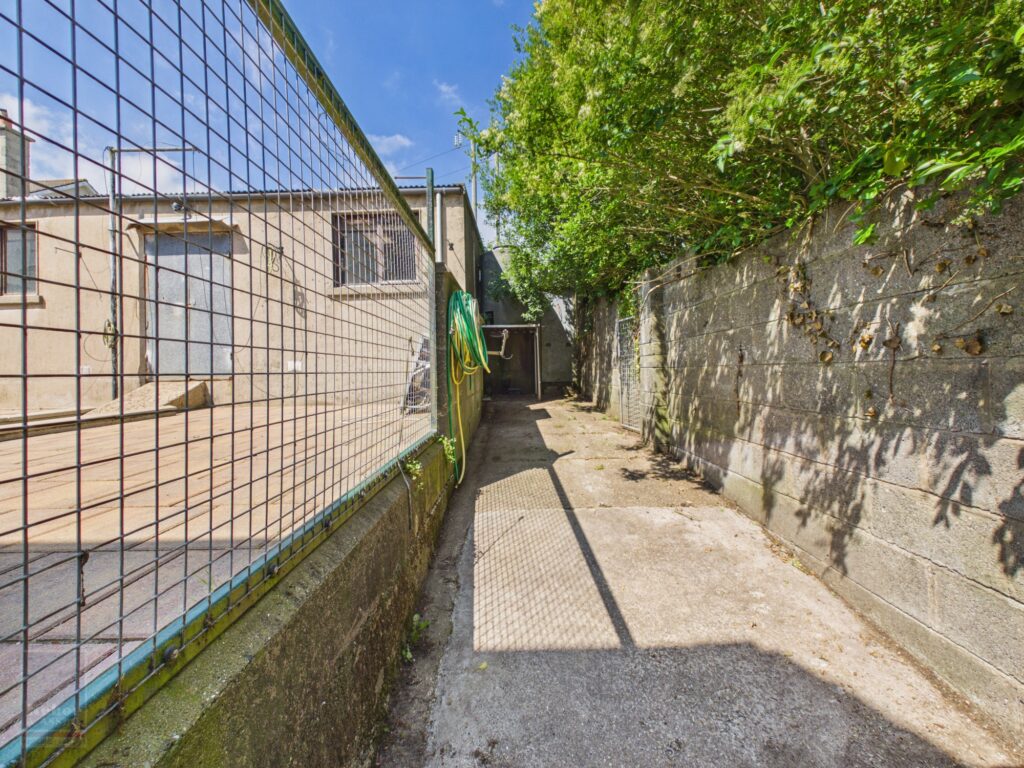
Side access to rear garden
Private driveway with off street parking
Lawn to front
Enclosed rear garden
Concrete shed
Services
Mains water
Mains drainage
ESB
OFCH
Wired for alarm