
Coolteige, Bree, Co. Wexford
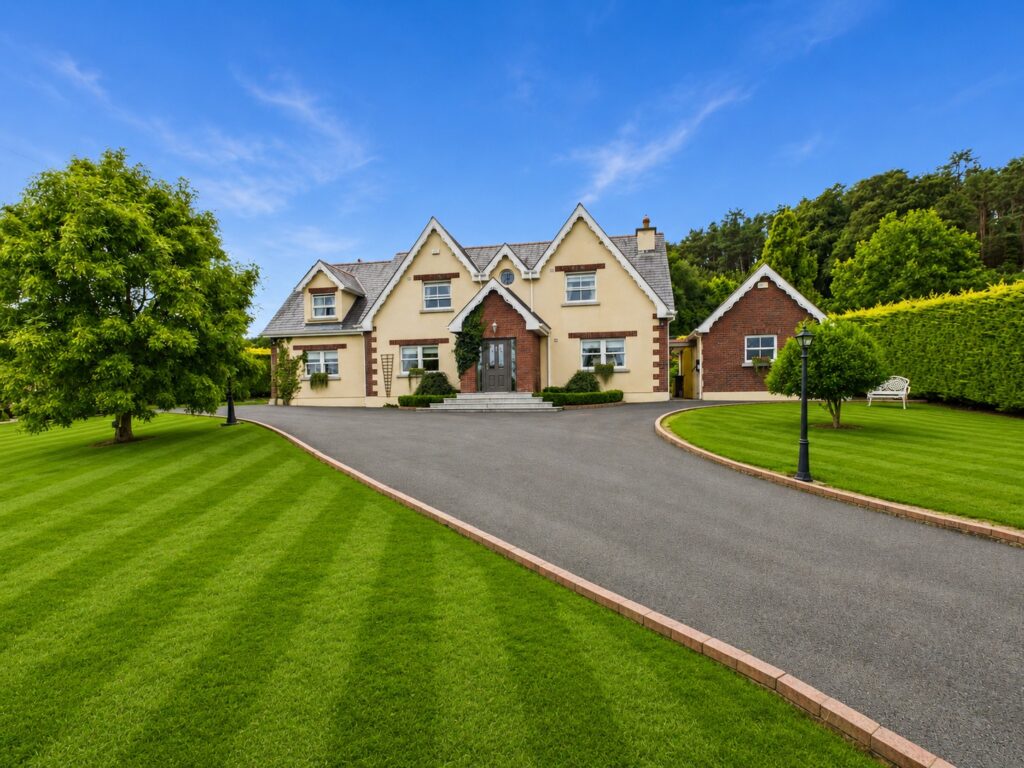
- P.O.A
- 369 M2
- 5 bedrooms
- File No. E574
- BER No. 106117591
- Performance 99.24 kWh/m2/yr
- Superb countryside residence expanding to c. 369 sq.m. / 3,916 sq.ft. with exceptional interior style throughout.
- Professionally landscaped gardens including a new sunken patio with outdoor fire.
- Elevated private site of c. 1.5 acres in an enviably position, only 6km from the M1 Dublin Motorway, 7km from Enniscorthy and 20km from Wexford Town Centre.
- Scandi Style Guest Lodge comprising of 4 individual rooms, kitchenette and w.c. bathroom, all serviced separately to the main property.
- Accom. briefly comprises; reception hallway, sitting room, dining room, kitchen/breakfast/living room, utility room, guest w.c. , GF en-suite bedroom, master bedroom suite with en-suite and walk-in wardrobe
- 3 additional bedrooms (all en-suite), family bathroom and dedicated home office with 1,000 mb Fibre Broadband.
Nestled in a picturesque woodland area of Coolteige, adjacent to the scenic area of Edermine with the River Slaney and the smaller River Boro offering woodland walks, trout fishing and water sports. Enniscorthy 18-hole Golf Club is 5km away, 7km south of the historic town of Enniscorthy and only 6km from the new M11 motorway routing north to Dublin. The nearby vibrant village of Bree offers a Creche, Primary School, GAA and Athletics grounds, Handball / Squash Court, Community Centre, playground, shop, post office, church, and many local community clubs. Meánscoil Gharman at Brownswood House the stately home turned school campus, once owned by internationally renowned designer Eileen Gray, is less than 5km away and a selection of other secondary schools are in Enniscorthy town with almost door to door transport options.
On arrival many notable high-quality design features are evident. Granite steps rising to the entrance door with box hedging planting wrapping the walls right and left. Inside there are many classic features on offer including a large dual aspect living room with home bar and open fireplace, a splendid kitchen/ breakfast / living room, separate luxurious dining room with wall panel details and open fireplace, spacious utility room, guest bathroom and ground floor bedroom with en-suite. Upstairs this concrete constructed staircase is inviting with a mahogany handrail, steps wrapped in timber with carpeted rug held with brass bars passing a large window overlooking the rear garden leads to a concrete built first floor. The magnificent master bedroom suite offers ultimate luxury with bespoke panelled walls, treble aspect windows, a central corridor separating the spacious walk-in wardrobe and large en-suite where the Jacuzzi bath is offers the ultimate “me-time” zone surrounded by space for candles and its own tv. There is three further bedrooms all en-suite, a dedicated home office and family bathroom. Quality bathrooms with underfloor heating in the en-suite facilities compliment the spacious bedrooms.
The cleverly designed interior will appeal to all, and the accommodation is well thought out, light filled and most impressively finished. The entire property is set on c. 1.5 acres comprising professionally landscaped gardens, a detached garage, lofted, a four-room guest lodge, a large steel shed and a paddock area to the rear.
This is an opportunity to acquire a residence of immense style and character, exceptionally well-constructed with gracious well-proportioned accommodation throughout. A truly magnificent residence viewing is essential.
It is highly recommended, to arrange a suitable viewing time, please contact the sole selling agents, Kehoe & Assoc., at 053 9144393.
| Accommodation | ||
| Entrance Hallway | 9.17m x 2.41m | New composite door, part cathedral style tiling and solid oak timber floor, newly decorated with panelling, alarm panel, radiator cover, telephone point, recessed ceiling spotlights, ceiling coving. |
| Sitting Room | 7.76m x 4.21m | With dual aspect windows, mahogany home bar, feature marble fireplace, cast iron inset and polished granite hearth. Solid oak timber floor, ceiling coving, recessed ceiling spotlights, t.v. point. |
| Dining Room | 5.28m x 4.75m | Solid oak timber flooring, dual aspect sash splayed windows, wall panelling, solid oak painted feature fireplace, electric fire surround by cast iron inset & polished granite hearth. Ceiling coving, recessed ceiling spotlights, T.V. & telephone point, wiring for surround sound. |
| Kitchen/Breakfast/Living Family Room (L-shaped) | 9.88m (max) x 8.61m (max) | With half stain glass double doors, quality Pippy Oak fitted kitchen, extensive wall and floor units, double integrated fridge & freezer. Farmhouse style Rangemaster range with 6-ring gas hob, electric double oven & grill, integrated extractor fan and antique style mirror splashback. Extensive island unit with integrated Whirlpool dishwasher, Belfast style sink and cooper lighting overhead. granite worktop, granite edge and tiled splashback. Attractive window seat with storage. New svp flooring. Recessed ceiling spotlights, quality coving, French doors leading to patio area and rear garden. Breakfast table area hosts a bespoke handmade storage shelving. The living area hosts a solid fuel burning Mulberry Yates stove elevated onto a marble stand with firewood storage. Timber laminate flooring, t.v. point, French door to outside. Alarm panel. |
| Utility Room | 4.46m (max) x 3.10m | With fitted Pippy Oak wall and floor units, granite worktop, double drainer stainless sink unit, plumbed for washing machine, space for dryer and tiled floor. Treble bay pippy oak closet. Door leading to rear garden. |
| Guest W.C. | 1.68m x 1.21m | Newly decorated with w.c., w.h.b. with tiled floor. |
| Bedroom 5 | 4.32m x 4.40m (max) | With solid oak timber floor, ceiling coving & spotlights. |
| En-suite | 2.00m x 1.10m | With tiled flooring, tiled floor to ceiling surround, w.c., w.h.b. with overhead mirror, enclosed shower stall with glass sliding door and mains power INTA shower. |
| Hot-press | 2.44m x 1.65m (max) | With ample storage space, boot room style with hanging space and shelving.
|
| Concrete staircase with quality timber finish painted, mahogany handrails, carpeted rug held with brass bars, passing a large window overlooking rear garden leading to: | ||
| Landing Area | 8.50m x 2.80m (ave) | Newly decorated with wall panelling. |
| Master Bedroom Suite | Central Corridor 5.12m x 1.00m
Bedroom Area 7.70m (max) x 5.12m |
Half wall panelling and radiator covers, carpet flooring, treble aspect windows, alarm panel. Incorporating en-suite & walk in wardrobe.
|
| En-Suite | 4.91m x 2.90m (max) | Tiled flooring, tiled wall surround and feature mosaic tiles. Inviting raised step up jacuzzi bath with wall mounted tv, ‘his & hers’ vanity unit, with overhead mirror and Hollywood style lighting, feature power shower with curved glass walls, heated towel rail/antique radiator, underfloor heating. |
| Walk-in wardrobe | 3.97m x 2.33m | Carpet flooring, built in open wardrobes floor to ceiling and velux window. |
| Bedroom 2 | 4.95m (max) x 4.64m | Newly decorated, dual aspect sash window and feature window seat overlooking front garden, recess lighting, built-in closets, newly laid carpeted and wall panelling feature. |
| En-suite | 2.27m x 1.74m | Newly decorated, tiled flooring, w.h.b. with fitted overhead mirror and lighting, w.c., heated towel rail/antique radiator, corner shower unit with Triton T90SI electric shower and shower stall. |
| Bedroom 3 | 4.18m (max) x 4.14m (max) | Newly decorated, carpeted flooring, double bay built in closets, recessed lighting and window overlooking front garden feature wall. |
| En-suite | 2.31m x 1.13m | With w.c., w.h.b. with overhead mirror and lighting, enclosed shower stall with Triton T90si electric shower, tile flooring and attractive Mosaic blue tiled shower stall. |
| Home Office | 4.52m x 3.56m | Carpeted flooring, dual aspect windows and views to Mount Leinster and 1,000mb Fibre Broadband |
| Family Bathroom | 2.39m x 2.24m | Tiled flooring, large corner bath and antique style faucet with shower connection, w.c., w.h.b. and round stained-glass window. |
| Bedroom 4 | 4.46m x 4.24m | Newly decorated, carpeted flooring, recessed lighting, bay window with feature seat overlooking rear garden. |
| En-suite | 2.60m (max) x 1.35m | Tiled flooring w.c., w.h.b., enclosed shower stall with mains power INTA shower, and shower stall. |
| Linen Cupboard | 2.44m x 1.65m | Fitted shelving with carpet flooring. |
Total Floor Area: c. 369 sq.m / 3,961 sq.ft.
| Scandi Style Guest Lodge
Rising to the rear of the property via a concrete avenue is the Guest lodge nestled in the western corner. Under the roofed veranda this space welcomes sun throughout the day. Accommodations are Scandi Style timber panelling walls and ceilings, laminate and timber flooring, recessed lighting, velux windows, floor to ceiling windows, comprising of four individual rooms, a kitchenette and bathroom with w.c. and w.h.b. Total Floor Area: c. 62.5 sq.m. / 673 sq.ft
Services: The lodge is serviced with OFCH, Water Scheme, connects to the site treatment wastewater system and boasts 1,000 mb Fibre Broadband. |
| Services:
1,000 mb Fibre Broadband. OFCH. Enviropak Treatment Plant. Bree Water Scheme (Approx. €100 pa). Water Filter. CCTV. Alarm – three keypads. Data points and TV Points in all rooms. Underfloor heating in all first floor ensuites. |
| Outside:
Superb sunken BBQ area perfectly positioned for all day sun. Sandstone paving, surrounded by concreate half walls with granite caps, outdoor kitchen space with polished black granite workspace, outdoor fire with impressive stone chimney and storage space to dry wood. Electric gated entrance with intercom system, granite cobble stones, granite kerbs driveway throughout, extensive outdoor lighting including an inviting line of classic lanterns from entrance to rear guest lodge. South facing rear garden with expansive cobble lock paving patio area, water featuring running down the garden banks surrounded by mature hedging and stone underlay to reduce garden maintenance. Detached Block-Built Garage, lofted with rolling door access and separate door. Measuring 7m x 3.5m with ample storage space on ground floor and loft. Granite stone steeps lined with box hedging on each side leading to garden shed centred in the rear lawn. Large steel garage c. 64 sq.m / 689 sq.ft., with double door entrance c. 3m wide. Enclosed dog run. |