
59 The Paddocks, Coolcotts, Wexford
- P.O.A
- 110 M2
- 3 bedrooms
- File No. D321
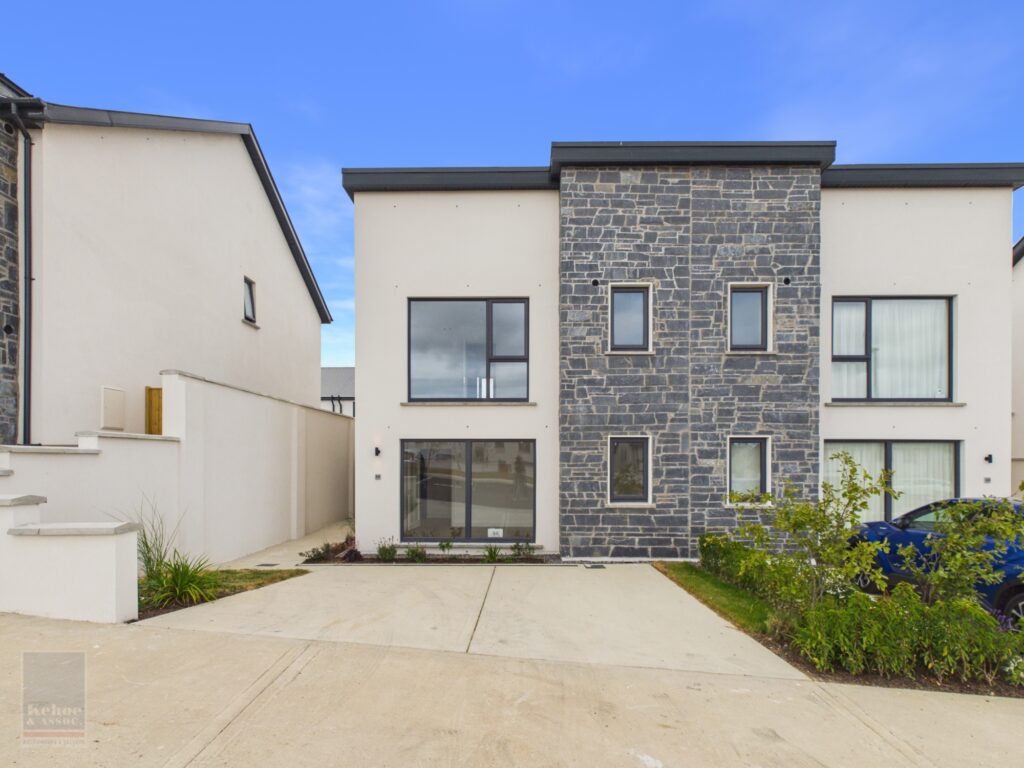
No. 59 The Paddocks is a 3-bedroom semi-detached residence extending to c. 110 sqm / 1,200 sq. ft. with two-car driveway.
For qualifying purchasers all houses are eligible for the Help to Buy Scheme with a grant of up to €30,000 and for the First Home Scheme.
A genuine turnkey home – Beautifully finished with flooring throughout and a premium fitted kitchen complete with all integrated appliances.
This home features a premium fitted kitchen with elegant quartz worktops and a full suite of integrated electrical appliances. Bathrooms are fully tiled, while the hallway, kitchen and utility areas are finished with high-quality 7mm durable SPC flooring. The staircase is enhanced with a luxurious carpet runner and wool trim, with the landing and all bedrooms fully carpeted over 10mm luxury underlay for added comfort and warmth.
From the A-rated homes at The Paddocks, there is a footpath to take you to Wexford Main Street where a host of boutique shopping, restaurants, a range of seasonal festivals and home of an array of Arts &
Theatre at the National Opera House, all awaits – a town bus service offering frequent daily loops to carry you, and your shopping, home.
There’s a vibrant restaurant and café culture in Wexford with everything from fine dining, to gastro pubs, seafood restaurants and more family-friendly places to eat. The quality is excellent with many eateries taking pride in delicious produce from local farmers and artisan producers. After you’ve tasted the delighted, you can settle in for a pint of one of many homegrown brews, get involved in a relaxed traditional music session or find a bar with live music to enjoy into the early hours of the morning!
INTERNAL FINISHES
• All units are finished to a minimum A2 BER Energy Rating fully floored and ready to occupy.
• A-rated windows. • Internal Doors Single Panel Shaker Style. Internal Doors with brushed chrome handles.
• Solid timber staircase.
• Fully fitted kitchen including all appliances with 100ml Upstanding Stone, same as countertop – Premium Quartz.
• Space for Washer & Dryer located in Kitchen.
• Air source heat pump with underfloor on the ground floor and wall mounted radiators on first floor with a 24/7 programable heating control
• Quality contemporary sanitaryware throughout all bathrooms.
• Chrome heated towel rail to main and ensuite bathroom.
• Tiling to all bathrooms to include floors, bath area & floor to ceiling on shower enclosure areas. Ground floor WC with tiled floors
• Built in wardrobes in two primary bedrooms in the three-bedroom home.
• Painted internally white on walls, ceilings & woodwork.
• Wired for SIRO fibre broadband and wired for cable tv and satellite ready for connection.
• Electrical Spec lighting to include downlighters and central ceiling lights, ample socket points, phone point and safety detection devices.
OUTSIDE FINISH
• External white render finish with front façade broken by blue slate stone.
• Low maintenance concrete parking area. • Silver Granite Paving Slabs Patio to rear gardens.
• Gardens – levelled & seeded. • Fairfaced blockwork on the rear boundary party walls. Concrete post and panels on side-to-side garden party walls.
• Electric car charging points wired for homes with front driveway and facilitated points for allocated parking spaces.
• Wall mounted lighting to the front and rear. • Outside tap. • Outside Electric Socket.
GUARANTEE
• All covered by a 10-year Homebond Structural Guarantee with latent defect insurance policy. Additionally, mechanical and electrical inherent defect insurance is also included.