
49 High Street, Wexford
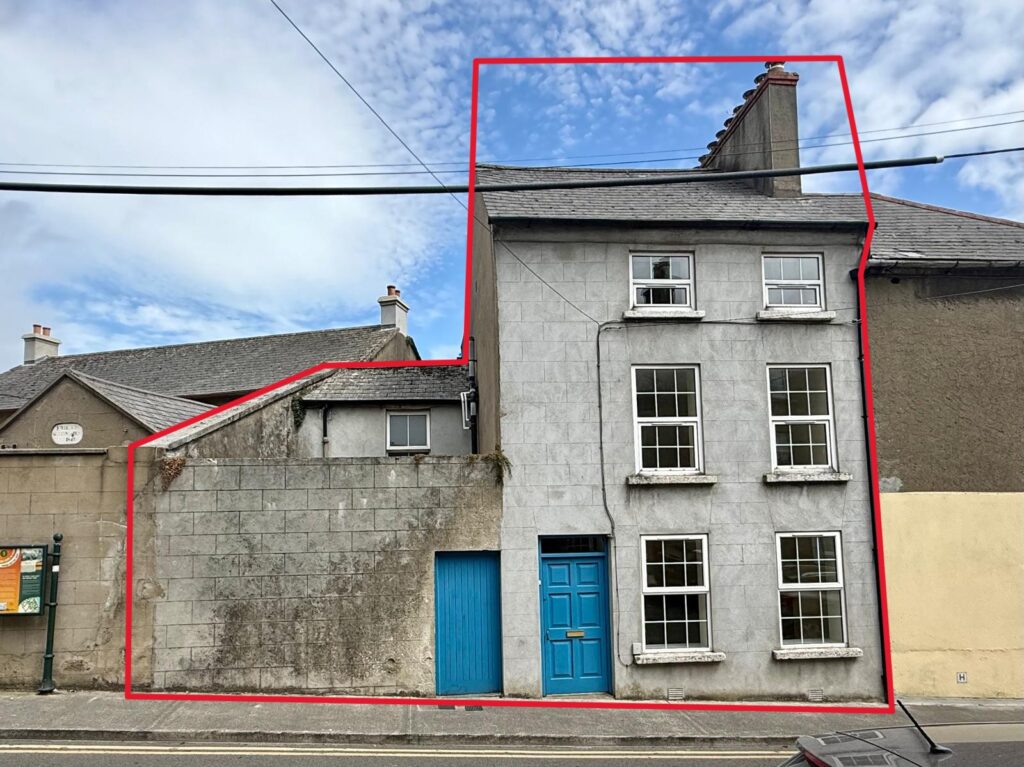
- P.O.A
- 121 M2
- 4 bedrooms
- File No. E553
- BER No. 104048012
- Performance 360.27 kWh/m2/yr

- Four-bedroom, three-bathroom period townhouse extending to c. 121 sq. m. (1,302 sq. ft.).
- Prime High Street location just moments from Wexford's Main Street and National Opera House.
- Private south-westerly courtyard with independent pedestrian access.
- Accommodation comprises entrance hall, sitting room, kitchen, dining room, guest w.c, two first floor bedrooms & bathroom & second floor with two bedrooms and shower room.
- Ready for immediate occupancy.
A Period Townhouse in the Heart of Historic Wexford
Occupying a superb position on one of Wexford's most established streets, 49 High Street is an elegant period residence that effortlessly combines timeless character with the convenience of contemporary town living. Dating from circa 1900, this four-bedroom home extends to c. 121 sq. m. (1,302 sq. ft.) and presents an exceptional opportunity to acquire a beautifully proportioned property within the very centre of Wexford Town.
Beyond its traditional façade lies a home of warmth and character, where generous accommodation unfolds across thoughtfully arranged living spaces. Rich in original charm and offering immense versatility, the property has been carefully maintained and ready for immediate occupation.
The accommodation has been designed to cater for modern lifestyles, with four generously sized bedrooms and three bathrooms providing flexibility for growing families, professionals working from home or those seeking a town residence with ample guest accommodation.
A particularly rare and desirable feature is the private south-westerly courtyard, an inviting outdoor sanctuary that enjoys excellent afternoon and evening sunshine. Enclosed for privacy and complete with independent pedestrian street access, this tranquil space provides the perfect setting for morning coffee, summer entertaining, or quiet relaxation in the heart of the town.
The location is simply unrivalled. Positioned just moments from Wexford's bustling Main Street and the internationally acclaimed National Opera House, the property enjoys immediate access to an outstanding array of boutique shopping, award-winning restaurants, cafés, galleries, and cultural attractions. Excellent schools, public transport links, the picturesque quayside and an abundance of recreational amenities are all within a gentle stroll, creating a lifestyle defined by convenience and connectivity.
Modern comforts are equally well catered for, with oil-fired central heating, mains water and drainage services, together with SIRO high-speed broadband availability, ensuring the home is perfectly equipped for contemporary living while retaining the enduring appeal of its period origins.
Whether as a distinguished family residence, an elegant town retreat or a premium investment in one of the South East's most vibrant and historic locations, 49 High Street represents a rare opportunity to own a home of genuine character, exceptional convenience, and lasting appeal.
A home of exceptional convenience, 49 High Street offers a rare blend of period charm, generous accommodation and an enviable lifestyle in the very heart of Wexford Town.
It is highly recommended, to arrange a suitable viewing time, please contact the sole selling agents, Kehoe & Assoc., at 053 9144393.
CLICK HERE FOR VIDEO
| Accommodation | ||
| Entrance Hallway | 4.81m x 1.06m | Tiled flooring throughout, electric fuse boards all upgraded in recent years, smart metre. |
| Door leading through to: | ||
| Sitting Room | 3.99m x 3.46m | Timber laminate flooring, feature fireplace with cast iron insert and timber surround and black granite tile hearth, alcoves right and left of the fireplace and two large sachet style splayed windows overlooking High Street, tv points and electric points and Siro broadband. |
| Kitchen | 3.40m (max) x 3.01m | Tiled flooring, fully fitted galley style kitchen with floor and eye level cabinetry, breakfast bar counter space with ample worktop space and tiled splashback, ample plug points, Belling free standing oven with Hotpoint extractor fan overhead, Belling under counter fridge, Indesit washing machine, stainless steel sink and drainer under window overlooking inner courtyard. |
| One step up to doors leading out to: | ||
| Private South westerly facing Courtyard | 4.68m x 3.58m | Own door access to High Street. Concrete grounds with drains built in, oil tank and oil-fired central heating burner. |
| Dining Room | 2.68m x 2.28m | Timber like tile flooring with tile skirting, large window. |
| Guest w.c. | 1.38m x 1.98m | Under staircase, tiled flooring and w.h.b and w.c. |
| From Hallway, timber carpeted staircase with half landing area and easter facing large window and staircase continuing to: | ||
| First Floor: | ||
| Landing Area | 2.40m x 1.27m | Carpeted with plug points. |
| Bedroom 1 | 4.68m x 3.50m | Carpeted flooring, two large windows overlooking High Street.
|
| Bedroom 2 | 2.82m x 2.39m | Carpeted flooring, large east facing window. |
| Bathroom | 3.04m x 3.01m | Fully refurbished, tiled flooring, floor to ceiling tile surround with vinyl ceiling, large window overlooking central courtyard, walk in large shower with 1400 base shower with two shower options, pressure pump system running off immersion water system or the other option Triton T90 sr electric shower system, w.h.b with mirror and lighting overhead and w.c. Door to hot-press with insulated cylinder and open shelves for further storage space and hatch to attic overhead. |
| Timber carpeted staircase including half landing step, easterly facing views of The Raven Forest and Beach leading to: | ||
| Second Floor | ||
| Landing Area | 1.29m x 0.87m | Carpeted flooring. |
| Bedroom 3 | 4.66m x 3.54m | Carpeted flooring throughout, two large windows overlooking High Street. |
| Bedroom 4 | 2.74m x 2.38m | Carpeted flooring and easterly facing window. |
| Shower Room | 1.84m x 1.32m | Tiled flooring, partial vinyl surround with enclosed shower and Triton T90 xr electric shower, w.h.b and w.c, hatch to attic overhead. |
Total Floor Area: c. 121 sq.m / 1,302 sq.ft.
| Outside
Street parking Steps from Wexford Main Street and Opera House Feature south westerly courtyard space enclosed with pedestrian street door access |
| Services
Mains water Mains drainage OFCH system Siro broadband available |