
29 Glór na Mar, Rosslare Strand, Co. Wexford
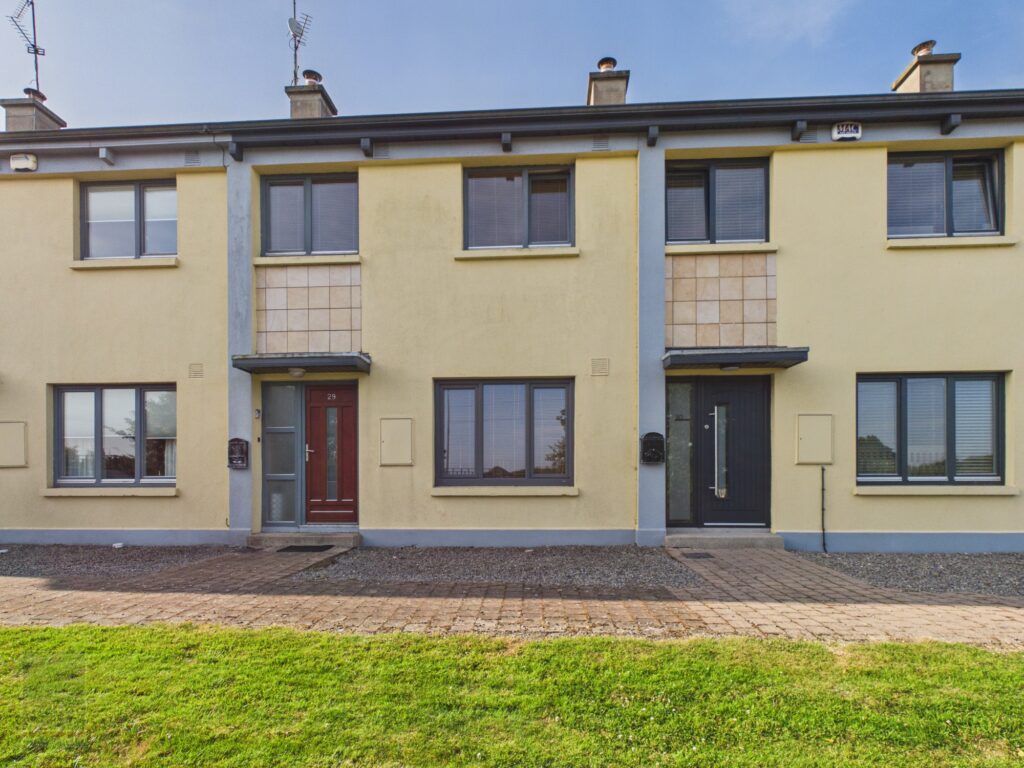
- P.O.A
- 120 M2
- 3 bedrooms
- File No. E557
Viewing Saturday Afternoon 8th August
Call 053-9144393 to book an appointment time.
- Superb Coastal Location: Ideally situated in the heart of Rosslare Strand. Pleasantly tucked away from the bustle of the village centre, yet within walking distance of the Blue Flag beach and a host of local amenities including golf, tennis, watersports and community centre offering a range of activities.
- Bright Spacious Accommodation: Charming two-storey home with spacious interlinking and almost open-plan living room/kitchen/sunroom, utility room and guest toilet on the ground floor and three bedrooms, one ensuite and shower room upstairs.
- Excellent Outdoor Space: Fabulous, enclosed south-facing rear garden with convenient rear access, ideal for storing bikes and beach toys. The sunny patio perfect for outdoor dining, entertaining, or simply relaxing in the sunshine
- Viewing Highly Recommended: Contact Wexford Auctioneers Kehoe & Associates on 053-9144393
A charming 3 bedroomed, two storey home ideally situated in the much sought-after setting of Rosslare Strand. Perfectly positioned within easy walking distance of the renowned Blue Flag beach, local shops, hotels, restaurants, public transport links, and a host of other amenities, 29 Glor na Mara offers an exceptional opportunity to acquire a low-maintenance home in one of Wexford’s most popular seaside locations. Set within the peaceful enclave of Glor na Mara, the property is pleasantly tucked away from the bustle of the village centre, yet remains just a short stroll from all that Rosslare Strand has to offer.
The bright spacious accommodation is thoughtfully laid out, with an appealimg open-plan feel throughout the ground floor. The sitting room flows seamlessly into the kitchen and onward to a delightful sunroom, which in turn opens directly onto the fabulous south-facing rear garden.
The staircase is beautifully illuminated by a stunning atrium roof light and leads to three generously proportioned bedrooms, all fitted with black-out blinds to ensure a restful nights sleep. The master bedroom benefits from a stylish ensuite and walk-in wardrobe, while a smart, newly fitted shower room with walk-in shower completes the first -floor accommodation.
The property has been exceptionally well maintained over the years and is presented to the market in excellent condition throughout. Tastefully decorated in an inviting seaside-inspired theme, the home offers a wonderful blend of comfort, style and practicality, with ample space to accommodate family and friends.
Externally, the property benefits from a dedicated communal parking area. The enclosed rear garden is a wonderful extension to the living space, providing an ideal setting for outdoor dining, summer barbeques, entertaining family and friends or simply relaxing in the sunshine with a favourite book. A useful rear access provides convenient storage and easy access for bikes and beach toys.
Whether you are seeking a holiday home, weekend retreat, investment opportunity, or permanent residence, 29 Glor na Mara represents an excellent opportunity to secure a delightful home in this superb coastal setting, within walking distance of the beautiful beach, burrow and the wide range of amenities Rosslare Strand has to offer.
CLICK HERE FOR VIRTUAL TOUR
| Accommodation |
|
|
| Ground Floor | ||
| Entrance Hallway | 1.47m x 1.37m | With tiled floor. |
| Sitting Room | 5.26m x 3.80m (max) | Elevated open fireplace and tiled floor. |
| Inner Hallway | 2.30m x 1.04m | With tiled floor and understairs storage press. |
| Utility Room | 1.08m x 1.49m | Built-in storage press, worktop and plumbing for washing machine |
| W.C. | 1.35m x 1.48m | With w.c., w.h.b. and tiled floor |
| Kitchen | 5.23m x 3.79m | Built in floor and eye level units, extractor, gas hob, oven, fridge freezer, dishwasher, tiled floor and open plan to: |
| Sunroom | 5.20m x 3.43m | With vaulted ceiling, tiled floor French doors to garden and concealed blinds. |
| First Floor | ||
| Bedroom 1 | 3.92m x 3.78m | With shower room ensuite and walk-in wardrobe. |
| Shower Room Ensuite | 2.05m x 1.10m | With tiled shower stall w.h.b. and tiled floor. |
| Walk-in Wardrobe | 1.10m x 1.46m | With fitted shelving and hanging space. |
| Hotpress | With dual immersion. | |
| Shower Room | 2.35m x 1.54 | Fully tiled, walk-in shower stall with electric shower, vanity w.h.b. and w.c. |
| Bedroom 2 | 3.80m x 2.43k | With built-in wardrobes. |
| Bedroom 3 | 2.59mx 2.84m | With built-in wardrobes. |
Total Floor Area: c. 120.83 sq. m. (c. 1,300 sq. ft.)
Outside
- Enclosed south facing rear garden
- Paved patio area
- Rear access
- Dedicated communal parking
Services
- Mains electricity
- Mains water
- Mains drainage
- Gas Fired Central Heating
NOTE:
- Service Charge €600per annum.
- All carpets, curtains, blinds, light fittings, hob, oven and extractor are included in the sale.