
56 King Street, Wexford
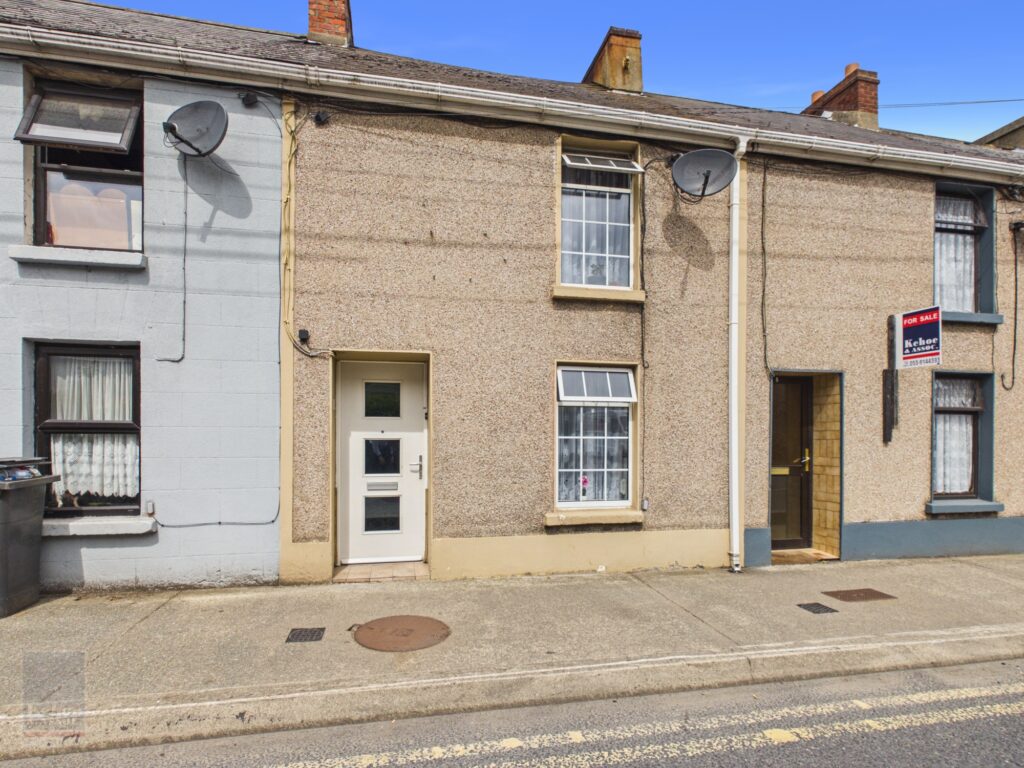
- P.O.A
- 68 M2
- 2 bedrooms
- File No. E533
- BER No. 119558724
- Performance 353.85 kWh/m2/yr

- Charming 2 bedroom mid terraced townhouse extending to c. 68 sq. m. / 732 sq. ft.
- Prime town centre location just a short stroll from Wexford Town's bustling Main Street and picturesque quay front.
- Private westerly facing sun terrace extending to c. 21 sq. m. / 226 sq. ft., enjoying afternoon and evening sunshine with uninterrupted views over Bride Street Church and its mature surrounding gardens.
- Ideal opportunity for first time buyers, investors or those looking to downsize.
- Accommodation briefly comprises: entrance hallway, sitting room, kitchen / dining room and a shower room on the ground floor with a landing area and two bedrooms on the first floor.
- To arrange a suitable viewing time, contact the sole selling agents, Kehoe & Assoc. on 053 9144393
Location
Situated in the heart of Wexford Town, 56 King Street enjoys an exceptionally convenient location within walking distance of every amenity imaginable including primary and secondary schools, SETU, supermarkets, churches, sports clubs, Wexford Golf Club and an excellent selection of cafés, bars and restaurants. Wexford Town's bustling Main Street is just 250m from the property, offering an extensive range of retail, dining and leisure facilities.
Both Wexford Bus Station and O'Hanrahan Railway Station are approximately 1.3km away via Wexford's picturesque quay front, providing regular services to Dublin, Waterford and beyond. Wexford's renowned National Opera House and the internationally acclaimed Wexford Festival Opera further enhance the appeal of this vibrant town centre location.
For those who enjoy the outdoors, the Blue Flag beaches at Rosslare Strand and Curracloe are both within approximately 20 minutes' driving distance.
Description
Kehoe & Associates are delighted to present this charming 2-bedroom mid-terraced townhouse to market. Occupying an exceptionally convenient position in the heart of Wexford Town, No. 56 extends to c. 68 sq. m. / 732 sq. ft. and offers a private westerly facing sun terrace enjoying uninterrupted views over Bride Street Church and its mature surrounding gardens.
The ground floor accommodation comprises an entrance hallway, a spacious sitting room featuring an inset solid fuel stove, a kitchen / dining room and a shower room. The first floor comprises a landing area, the master bedroom and Bedroom 2, with direct access onto the impressive private sun terrace.
Extending to approximately c. 21 sq. m. / 226 sq. ft., this exceptional outdoor space is a feature rarely found with a townhouse in Wexford Town Centre. Benefitting from afternoon and evening sunshine and with uninterrupted views over Bride Street Church and its mature surrounding gardens, this space provides an ideal setting for outdoor dining, entertaining or simply relaxing.
A Stira staircase provides access to the floored attic storage area, offering valuable additional storage or hobby space. To the rear of the property there is a small enclosed yard accessed from the kitchen / dining room.
Well maintained throughout, this property will appeal to first time buyers, investors and those looking to downsize while enjoying all the conveniences of town centre living. The exceptional private sun terrace, together with its unique outlook, creates a distinctive feature seldom found in comparable town centre properties.
CLICK HERE FOR VIRTUAL TOUR
| Accommodation |
|
|
| Ground Floor | ||
| Entrance Hallway | 6.68m x 0.92m | With lino flooring, wall panelling and staircase to first floor. |
| Sitting Room | 6.32m x 2.77m (max) | With laminate flooring, ceiling coving, wall panelling, integrated shelving unit, insert solid fuel stove with granite hearth and surround. |
| Kitchen / Dining Room | 4.32m x 4.20m (max) | With lino flooring, floor and eye level units, tiled splashback, electric oven with gas hob and overhead extractor, plumbed for dishwasher, plumbed for washing machine, integrated fridge freezer, wall bordering and door to rear yard. |
| Shower Room | 1.97m x 1.32m | Fully tiled, w.c., w.h.b. with vanity unit and shower stall with Triton T80 electric shower. |
| First Floor | ||
| Landing | 1.76m x 1.40m | With carpet flooring and Stira staircase to converted attic space. |
| Bedroom 2 | 3.11 x 2.38m | With laminate flooring and integrated wardrobe unit. |
| Bedroom 1 | 3.94m x 3.10m | With laminate flooring and integrated wardrobe unit. |
Total Floor Area: c. 100 sq. m. / c. 1,076 sq. ft.
| Private Roof Terrace Garden | 4.73m x 4.52m | With views overlooking bride street church and gardens |
Outside
- Private sun terrace extending to c. 21 sq. m. / 226 sq. ft.
- Westerly rear aspect enjoying afternoon and evening sunshine
- Uninterrupted views over Bride Street Church and its mature surrounding gardens
- Small enclosed rear yard
- Low maintenance outdoor spaces
Services
- Mains water
- Mains drainage
- F.C.H.
- ESB
- Fibre broadband available