
52 Chapelwood, Kilmuckridge, Co. Wexford
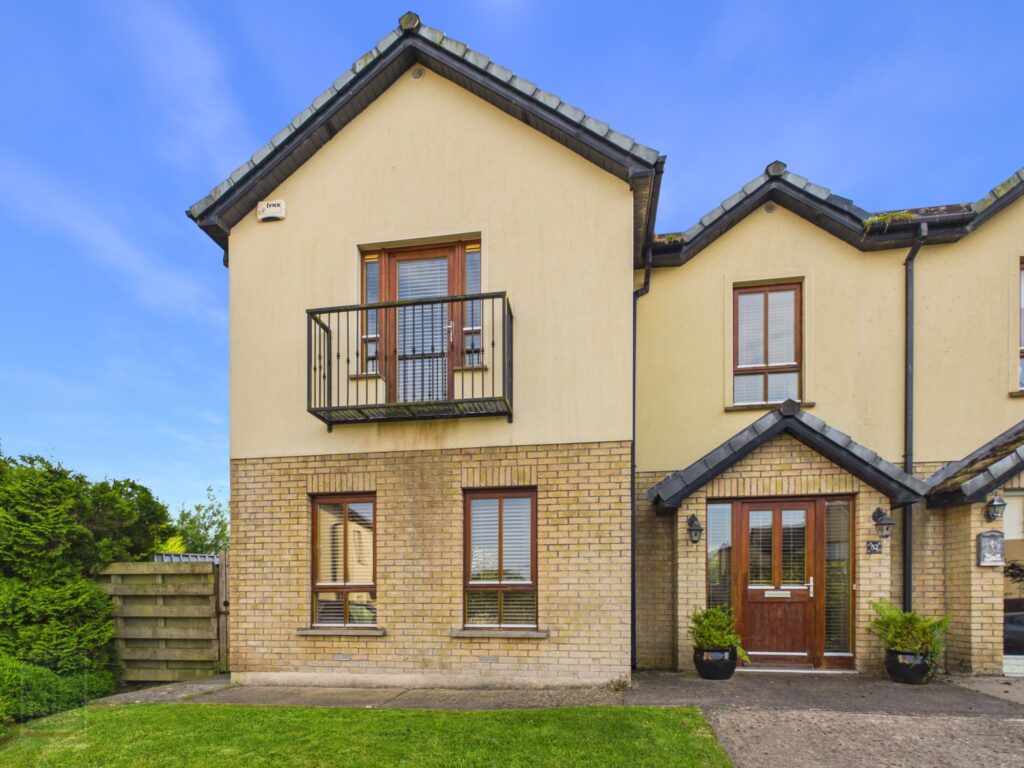
- P.O.A
- 125 M2
- 4 bedrooms
- File No. E425
- BER No. 119569325
- Performance 154.22 kWh/m2/yr
- Beautiful four-bedroom detached family home built in 2006 within a quiet cul-de-sac in Kilmuckridge, Co. Wexford.
- All village amenities and schools are within easy walking distance, with continuous footpaths providing safe and convenient access door to door.
- Features an expansive south-facing rear garden and excellent coastal location close to Morriscastle Beach and easy access to Gorey and the M11.
- Entrance hallway, sitting room with open fireplace, kitchen/ dining room, utility, guest w.c. Upstairs Master-bedroom with balcony & ensuite, three further double bedrooms and family bathroom.
52 Chapelwood, Kilmuckridge, is a beautifully designed four-bedroom family home that seamlessly blends coastal charm with everyday suburban convenience. Built in 2006, the property offers generous, well-balanced accommodation extending to c. 125 sq.m. and is set within a quiet cul-de-sac on the edge of the vibrant coastal village of Kilmuckridge. The home is ideally positioned within walking distance of all local amenities, making it perfectly suited to family living or those seeking a relaxed coastal lifestyle without sacrificing convenience.
The accommodation is thoughtfully laid out to maximise light and space, beginning with a welcoming entrance hallway leading to a spacious sitting room featuring an open fireplace, creating a warm and inviting focal point. The kitchen/dining room is well proportioned and ideal for modern family living, complemented by a separate utility room and guest WC. Upstairs, the property comprises a master bedroom with private balcony and ensuite, along with three further double bedrooms and a family bathroom, offering excellent space for growing families or visiting guests.
Externally, the property continues to impress with an expansive rear garden laid in lawn, a large south-facing corner patio accessed from the kitchen/dining area, and a garden shed for additional storage. A private driveway with surrounding footpaths provides ample off-street parking and ease of access, all within a peaceful residential setting.
The location is a standout feature, with Morriscastle Beach just a short drive away, offering one of Ireland’s most scenic stretches of Blue Flag coastline. The area is well served by excellent local amenities including primary and secondary schools, creches, supermarkets, cafés, pharmacy, post office, hotels, and traditional pubs, all contributing to the strong sense of community for which the village is known. The nearby town of Gorey is a 20-minute drive, with easy access to the M11 corridor providing a comfortable commute to South Dublin. This is a rare opportunity to acquire a substantial family home in a highly sought-after coastal setting, offering the perfect balance of lifestyle, convenience, and connectivity.
It is highly recommended, to arrange a suitable viewing time, please contact the sole selling agents, Kehoe & Assoc., at 053 9144393.
CLICK HERE FOR VIDEO
| Accommodation | ||
| Entrance Hallway | 3.66m x 3.11m | Tiled flooring, hatch for storage under staircase, alarm, plug points. |
| Door leading through to: | ||
| Family Lounge | 4.68m x 4.58m | Semi solid timber flooring throughout, two window overlooking front gardens and common green areas, open fireplace with granite stone surround and timber mantelpiece, tv points and electrical points. |
| From Entrance Hall, door leading through to: | ||
| Kitchen/Dining Room | 5.84m x 3.82m | Tiled flooring throughout, fully fitted kitchen with floor and eye level cabinetry, Zanussi dishwasher, Whirlpool oven with Zanussi four ring hob and extractor fan overhead, free standing Zanussi fridge freezer, sliding door to large patio area which is directly south facing with extended side garden and extended side entrance. |
| Doors leading through to: | ||
| Utility Room | 2.37m x 1.95m | Tiled flooring, floor and eye level cabinetry and tall presses, Zanussi washing machine, stainless steel sink and drainer, worktop space and tiled splashback, space for dryer, pedestrian door leading to garden. |
| Large Guest Bathroom | 1.96m x 1.47m | Ample space to refurbished with ground floor shower if required. Tiled flooring, w.h.b with tiled splashback and w.c. |
| From the entrance carpeted timber staircase leading to: | ||
| First Floor | ||
| Landing Area | 3.77m x 1.11m | Semi solid timber flooring, hatch to attic, hot-press with insulated tank and open shelves and immersion switch. |
| Master Bedroom | 4.55m x 4.21m | Timber flooring, door leading out to steel balcony with views of the common green areas. |
| Door leading through to: | ||
| Ensuite | 2.46m x 1.33m | Tiled flooring, enclosed shower with tile surround, Triton T90 sr electric shower, w.h.b with tiled splashback and w.c. |
| Bedroom 2 | 3.82mx 2.82m | Semi solid timber floors, large window overlooking rear garden with horizon views. |
| Family Bathroom | 2.58mx 1.67m | Tiled flooring, bath with shower head and part tiled surround, w.h.b with tile, mirror and lighting overhead and w.c. |
| Bedroom 3 | 2.79m x 2.60m | Semi solid flooring and window overlooking rear garden. |
| Bedroom 4 | 3.58m x 3.10m | Semi sold timber flooring, large window overlooking front garden and common green area. |
Total Floor Area: c. 125 sq.m / 1,345 sq.ft.
| Outside
Expansive rear garden. Large corner south facing patio off the kitchen. Garden shed. Driveway & footpath surround. Garden in lawn. Situated in a cul de sac. |
| Services
Mains water. Mains Drainage. OFCH. Fibre Broadband available. Alarm. |