
“Dawn Mist”, Ballyhire, Kilrane, Co. Wexford
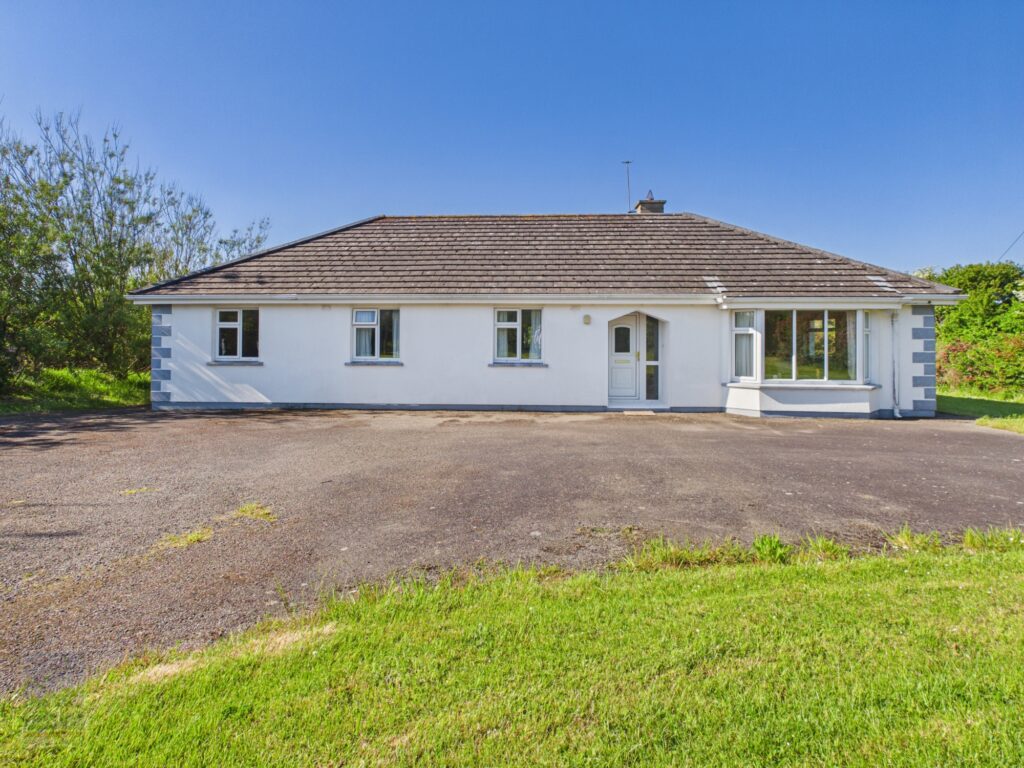
- P.O.A
- 123 M2
- 4 bedrooms
- File No. E474

- Spacious 4-bed / 2-bath bungalow extending to c. 123 sq. m. / 1,323 sq. ft. positioned on a mature and private c. 0.22 hectare / 0.54 acre site.
- Exceptionally well positioned within one of South Wexford’s most desirable coastal settings just a short stroll from Bing Bay Beach.
- Bright and well-proportioned accommodation throughout including generous open-plan living and dining areas with sliding door access to the rear patio.
- Mature and sheltered garden with a south facing rear aspects creating a wonderful summer haven.
- Superb opportunity to acquire a permanent family residence, holiday home or peaceful coastal retreat close to Kilrane National School, St. Helen’s Bay Golf Resort and Rosslare Harbour.
- To arrange a suitable viewing time, contact the sole selling agents, Kehoe & Assoc. on 053 9144393.
Location
“Dawn Mist” enjoys an enviable coastal setting in Ballyhire, Kilrane, one of South Wexford’s most sought after coastal locations. The property is positioned within easy reach of a host of renowned coastal amenities including St. Helen’s Bay Golf Resort and the magnificent St. Helen’s Bay Beach, just 2km away. St. Helen’s Bay Golf Club is regarded as one of the South East’s finest golf courses with stunning cliff edge finishing holes overlooking the coastline. A particularly special feature of this property is the pedestrian access onto Bing Bay Beach located less than 1km from the front door, with direct access to the shoreline and wonderful coastal walks within moments of the property.
Rosslare Harbour is located approximately 3km away and offers an excellent range of amenities including supermarket, pharmacy, church, cafés, restaurants and Rosslare Europort with regular ferry services to the UK and Europe. The village of Kilrane is on your doorstep offering an excellent primary school and popular local pubs and restaurants. The renowned ‘Blue Flag’ beach at Rosslare Strand and Rosslare Golf Club are both within easy reach, making this an ideal setting for both permanent residence and holiday use alike. For all town amenities, shopping facilities, restaurants, cafés, schools and transport links, Wexford Town is located approximately 20 minutes’ driving distance from the property.
Description
Kehoe & Associates are delighted to present “Dawn Mist” to market, a spacious bungalow occupying a mature and private c. 0.54 acre site within one of South Wexford’s most desirable coastal locations. The property extends to c. 123 sq. m. / 1,323 sq. ft. and offers bright and well-balanced accommodation throughout. The accommodation has been thoughtfully laid out with excellent reception space and four generous bedrooms, making this an ideal family home or coastal retreat.
The heart of the home is the spacious open-plan living and dining area which enjoys excellent natural light with sliding door access onto the rear patio and garden. The living room features an open fireplace creating a focal point to the space, while the dining area enjoys a blend of indoor / outdoor living with a sunny southerly rear aspect. The kitchen is well proportioned with pleasant rear garden views. The bedroom accommodation is positioned along the hallway and includes four bedrooms, master ensuite, and a family bathroom.
Externally, the property is approached via a tarmacadam entrance driveway with extensive lawn areas to both the front and rear. Mature trees and established boundary hedging provide exceptional privacy and shelter throughout the site. The rear gardens enjoys a southerly orientation benefitting from sunshine throughout the day, creating a superb outdoor entertaining space and peaceful summer haven.
Whether seeking a peaceful permanent residence, a coastal holiday home or a tranquil summer retreat, “Dawn Mist” offers a rare opportunity to acquire a beautifully positioned home within one of South Wexford’s most desirable seaside settings. The combination of mature private grounds, spacious accommodation and immediate proximity to Bing Beach creates a truly special lifestyle offering. Viewing comes highly recommended.
CLICK HERE FOR VIRTUAL TOUR
| Accommodation | ||
| Entrance Hallway | 3.59m x 1.70m | With tiled flooring, ceiling coving and wall bordering. |
| Hallway | 7.35m x 1.11m | With tiled flooring, ceiling coving, wall bordering and hotpress with extensive storage. |
| Open Plan Living / Dining Room | ||
| Living Room | 4.76m x 4.65m | With carpet flooring, ceiling coving, open fireplace with granite hearth and bay window. |
| Dining Room | 3.89m x 2.86m | With tiled flooring, ceiling coving, sliding door to rear patio and double doors to: |
| Kitchen | 3.87m x 3.16m | With tiled flooring, floor and eye level units, tiled splashback, electric oven, hob, integrated dishwasher and fridge freezer. |
| Utility Room | 2.45mx 1.56m | With tiled flooring, eye level storage cabinets, countertop space, washing machine and door to rear garden. |
| Bedroom 3 | 3.01m x 2.98m | With carpet flooring and ceiling coving. |
| Family Bathroom | 3.14m x 2.32m | Fully tiled, w.c., w.h.b., bath with mixer taps and shower stall with Triton Novel SR electric shower. |
| Bedroom 4 | 3.03m x 2.98m | With carpet flooring and ceiling coving. |
| Bedroom 2 | 3.26m x 2.77m | With carpet flooring and ceiling coving. |
| Master Bedroom | 4.10m x 3.16m | With laminate flooring and ensuite. |
| Ensuite | 2.20m x 1.30m | Fully tiled, w.c., w.h.b. and shower stall with Mayra Elite QT electric shower. |
Total Floor Area: c. 123 sq. m. / 1,323 sq. ft.
Outside
Mature c. 0.22 hectare / 0.54 acre site
Extensive lawn areas to the front and rear
Mature boundaries providing excellent privacy
South facing rear patio area
Tarmacadam entrance driveway
Peaceful coastal setting
Services
O.F.C.H. (recently installed condensing boiler)
Septic tank drainage system
Mains water connection
ESB