
12 Bishop’s Water, Wexford
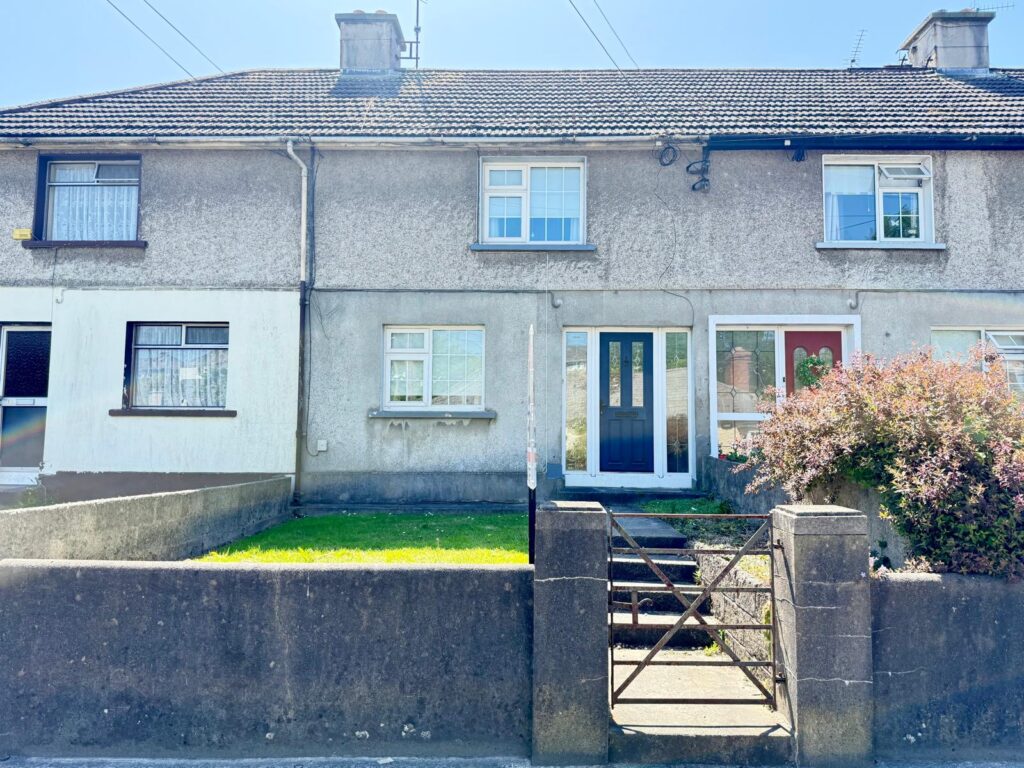
- P.O.A
- 72 M2
- 3 bedrooms
- File No. E394
- BER No. 119297698
- Performance 248.94 kWh/m2/yr

Eligible for the vacant property grant of up to €50,000.
- Three-bedroom terraced home extending to approx. 72 sq.m. with south-facing rear courtyard.
- Vacant since 2019 and eligible for the Vacant Property Refurbishment Grant.
- Excellent town location within walking distance of Wexford Town Centre and all amenities.
- Accom in brief: Entrance hall, sitting room, ground floor third bedroom, kitchen, upstairs 2 bedrooms and shower room.
12 Bishopswater, Wexford, Y35 F6C3 presents an excellent opportunity to acquire a well-located three-bedroom terraced residence within walking distance of Wexford Town Centre. Built in the 1950s and extending to approximately 72 sq.m., this property offers enormous potential for owner occupiers, first-time buyers, or investors seeking a refurbishment project in an established and convenient residential setting. Vacant since 2019, the property may qualify for the Vacant Property Refurbishment Grant, offering purchasers the opportunity to modernise and enhance the home while benefiting from available government incentives.
The accommodation is well laid out and briefly comprises an entrance hall, comfortable sitting room, ground floor third bedroom, and kitchen area at ground floor level, while upstairs includes two further bedrooms and a shower room. Double glazed windows are fitted throughout, and the property benefits from oil-fired central heating, mains water, mains drainage, and high-speed SIRO broadband connectivity. or the addition of storage outbuildings, subject to any necessary consents.
Externally, the property enjoys pedestrian access to the front with gardens laid in lawn, creating a pleasant approach to the home. To the rear is a private south-facing courtyard, enjoying excellent natural sunlight throughout the day. The rear area is finished in concrete and offers excellent potential for outdoor entertaining, low-maintenance living, or the addition of storage outbuildings, subject to any necessary consents.
The location is one of the property’s strongest attributes. Bishopswater is a long-established and highly convenient residential area situated within easy reach of all the amenities of Wexford Town. Residents can enjoy a superb selection of shops, supermarkets, cafés, restaurants, schools, sports clubs, and public transport services all within close proximity. Wexford’s vibrant town centre offers a wonderful mix of retail, cultural, and leisure facilities, including the Opera House, Quayfront walks, marina, and a range of excellent dining establishments. The area also benefits from easy access to the N25 and M11 road networks, making commuting to Dublin, Waterford, and surrounding areas straightforward and convenient. Nearby beaches, coastal walks, and scenic countryside further enhance the lifestyle appeal of this ideally positioned property.
Offering tremendous potential in a sought-after and accessible location, 12 Bishopswater represents an ideal opportunity for those seeking to create a comfortable home or investment property with excellent long-term value.
It is highly recommended, to arrange a suitable viewing time, please contact the sole selling agents, Kehoe & Assoc., at 053 9144393.
CLICK HERE FOR VIDEO
| Accommodation | ||
| Entrance Hall | 3.61m x 1.87m | Tiled flooring, composite double-glazed doors with privacy glass, fuse board. |
| Door leading through to: | ||
| Ground Floor Bedroom 3 | 3.32m x 2.49m | Carpeted flooring, double glazed pvc windows overlooking front garden and pedestrian path entrance. Siro broadband connection, electrical points. |
| Sitting Room | 4.06m x 3.30m | Carpeted flooring, open fireplace with gas insert, granite stone tile surround and timbe mantelpiece, double glazed pvc window overlooking south facing rear garden, coving and ceiling rose. |
| Kitchen | 3.00m x 1.85m | Tiled flooring, kitchen counter, wall mounted table with stools underneath, wall mounted cabinetry, floor and eye level fitted kitchen, with ample worktop space, Indesit four ring gas hob under counter Whirlpool fridge, under counter Whirlpool washing machine, stainless steel sink with tiled splashback throughout, built in Bosch oven and composite rear door with pedestrian access to rear garden. |
| Timber carpeted staircase leading to: | ||
| First Floor | ||
| Landing | 1.88m (max) x 1.44m (max) | Carpeted flooring, hatch to attic overhead. |
| Family Shower Room | 2.03m x 1.85m | Tiled flooring, floor to ceiling tile surround, enclosed shower with Triton T90z, w.h.b. and w.c. |
| Master Bedroom | 4.26m x 2.95m | Carpeted flooring, built in cabinetry with vanity station with drawers underneath and mirror overhead, separate built-in closet with radiator, hanging rails and shelves, double glazed pvc window overlooking front driveway. |
| Bedroom 2 | 3.61m x 3.30m | Carpeted flooring, built in storage with vanity station, drawers underneath and pvc double gazed window overlooking rear courtyard. |
Total Floor Area: c. 72 sq.m / 775 sq.ft.
| Outside
Pedestrian access with gardens in lawn to the front. Rear courtyard with direct south facing aspect. Concrete throughout with potential for storage out buildings. Walking distance to town. |
| Services
Mains water. Mains drainage. OFCH. Siro broadband. |