
Ballyhine, Barntown, Co. Wexford
- P.O.A
- 196 M2
- 5 bedrooms
- File No. E415
- BER No. 107384471
- Performance 172.22 kWh/m2/yr

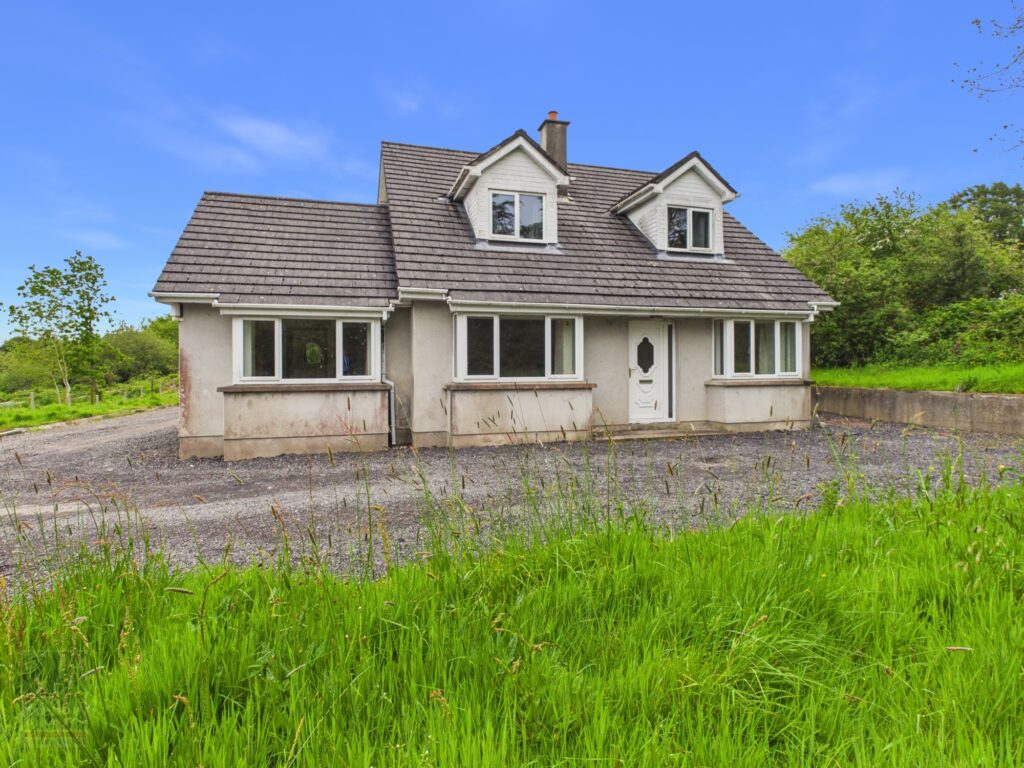
- Spacious 5-bedroom / 6-bathroom dormer residence extending to c. 196 sq. m. / 2,110 sq. ft. occupying a mature private site extending to c. 0.24 hectares / 0.59 acres.
- Exceptionally convenient location within immediate reach of the N25, just 3 minutes’ drive fom Barntown National School and 10 minutes from Wexford Town
- Generous family accommodation including multiple ensuite bedrooms and flexible ground floor accommodation ideal for modern family living or remote working.
- Wonderful opportunity for a purchaser to modernise and create an exceptional family home in a peaceful countryside setting close to all amenities.
- Accommodation briefly comprises: Entrance hallway, sitting room, master bedroom (ensuite & walk-in wardrobe), home office, kitchen / diner, conservatory, utility room and a family bathroom on the ground floor with a landing area and 4 bedrooms (all ensuite) on the first floor.
- To arrange a suitable viewing time, contact the sole selling agents, Kehoe & Assoc. on 053 9144393.
Location
This excellent property enjoys an exceptionally convenient and highly regarded location in Ballyhine on the outskirts of Wexford Town. The property is situated within immediate reach of the N25 at Larkins Cross, providing excellent connectivity to New Ross, Waterford and the wider national roads network. Barntown National School is located just 3 minutes’ driving distance away with the surrounding locality offering an excellent range of additional amenities including a church, community centre, service station, pub and sporting facilities.
This area is particularly popular with families due to its balance of peaceful countryside surroundings while remaining within minutes of Wexford Town Centre and all associated amenities including supermarkets, retail parks, restaurants, hotels, secondary schools and public transport links. Ballyhine also enjoys close proximity to the renowned Forth Mountain area, one of County Wexford’s most scenic outdoor destinations.
Forth Mountain offers an extensive network of walking trails, panoramic viewing points and beautiful natural scenery making it a haven for walkers, runners and nature enthusiasts alike. Nearby Carrigfoyle Lake provides a peaceful setting for birdwatching, picnics and leisurely walks and has the added benefit of a popular coffee kiosk.
Additional nearby attractions include the Irish National Heritage Park, Wexford Racecourse, Glynn Barntown GAA Club and a selection of highly regarded hotels and leisure facilities. County Wexford’s renowned ‘Blue Flag’ beaches at Rosslare Strand and Curracloe are both within comfortable driving distance, while Dublin City is approximately 1 hour 30 minutes away via the M11 motorway.
Description
Kehoe & Associates are delighted to present this substantial dormer residence extending to c. 196 sq. m. / 2,110 sq. ft., positioned on a mature and private site extending to c. 0.24 hectares / 0.59 acres.
This spacious family home offers excellent potential for a purchaser seeking to modernise and create a superb long term residence in a peaceful countryside setting while remaining within minutes of Wexford Town and the national roads network. The property enjoys extensive outdoor space with lawn areas, mature boundaries, generous parking and offers wonderful scope for landscaping and outdoor entertaining.
Internally, the property offers bright and well-proportioned accommodation throughout with a warm and welcoming atmosphere. The ground floor accommodation comprises an entrance hallway, a sitting room leading into the ground floor master bedroom with ensuite shower room and walk-in wardrobe, a home office, a kitchen and dining room with double doors opening into a onservatory which in turn leads to the rear garden, a utility room and a family bathroom.
Upstairs, the accommodation comprises four bedrooms, all of which benefit from ensuite shower rooms and a landing area. The generous bedroom accommodation and flexible layout lend the property particularly well to growing families, multigenerational living or purchasers requiring additional remote working space.
While the property is in need of cosmetic modernisation, it represents exceptional potential and provides purchasers with a wonderful opportunity to create their forever home in one of Wexford’s most desirable residential settings.
CLICK HERE FOR VIRTUAL TOUR
| Accommodation | ||
| Ground Floor | ||
| Entrance Hallway | 7.10mx 1.18m | With timber flooring, staircase to first floor and understairs storage. |
| Home Office | 3.17m x 2.98m | With timber flooring and bay window. |
| Sitting Room | 5.00mx 3.87m | With timber flooring, open fireplace with granite hearth and door into: |
| Master Bedroom | 3.58m x 3.48m | With timber flooring, bay window and ensuite. |
| Ensuite | 1.98m x 1.67m | With tiled flooring, half tiled walls, w.c., w.h.b., shower stall with pump shower and tiled surround. |
| Family Bathroom | 2.98m x 1.70m | With tiled flooring, half tiled walls, w.c., w.h.b. and bath. |
| Open Plan Kitchen and Dining Room | ||
| Dining Room | 4.58m x 3.88m | With tiled flooring and double doors into conservatory / living room. |
| Kitchen | 4.40m x 2.49m | With tiled flooring, floor and eye level units, electric hob, extractor, integrated oven, plumbed dishwasher. |
| Utility Room | 2.96m x 2.68m | With tiled flooring, extensive floor to ceiling storage cabinets, floor level units with countertop space, plumbed for washing machine and dryer, stainless steel sink and door to rear garden. |
| Conservatory / Living Room | 5.48m x 2.97m | With tiled flooring and French doors to rear garden. |
| First Floor | ||
| Landing | 3.24m x 2.26m (max) | With timber flooring. |
| Bedroom 5 | 3.28m x2.49m | With timber flooring and ensuite. |
| Ensuite | 2.17m x 0.88m | With tiled flooring, half tiled walls, w.c., w.h.b., shower stall with pump shower and tiled surround. |
| Bedroom 4 | 3.57m x 2.89m | With timber flooring, extensive floor to ceiling fitted wardrobe units. |
| Ensuite | 2.17mx 0.87m | With tiled flooring, half tiled walls, w.c., w.h.b., shower stall with pump shower and tiled surround. |
| Bedroom 2 | 3.89m x 3.52m | With timber flooring, bay window and integrated wardrobe units, |
| Ensuite | 2.37m x 0.88m | With tiled flooring, half tiled walls, w.c., w.h.b., shower stall with Triton T90sr electric shower and tiled surround. |
| Bedroom 3 | 4.29m x 3.54m | With timber flooring, bay window and integrated wardrobe units. |
| Ensuite | 2.36m x 0.89m | With tiled flooring, half tiled walls, w.c., w.h.b., shower stall with pump shower and tiled surround. |
Total Floor Area: c. 196 sq. m. / 2,110 sq. ft.
Outside
0.24 hectares / 0.59 acres
3 minutes’ drive from Barntown N.S.
10 minutes’ drive from Wexford Town
Easy access to N25 / N11 and national roads network.
Countryside surroundings with pleasant rural views.
Private setting
Services
O.F.C.H.
Septic tank sewerage
Mains water
ESB
Fibre broadband available