
“Cappoge Lodge”, Ballygoman, Barntown, Wexford
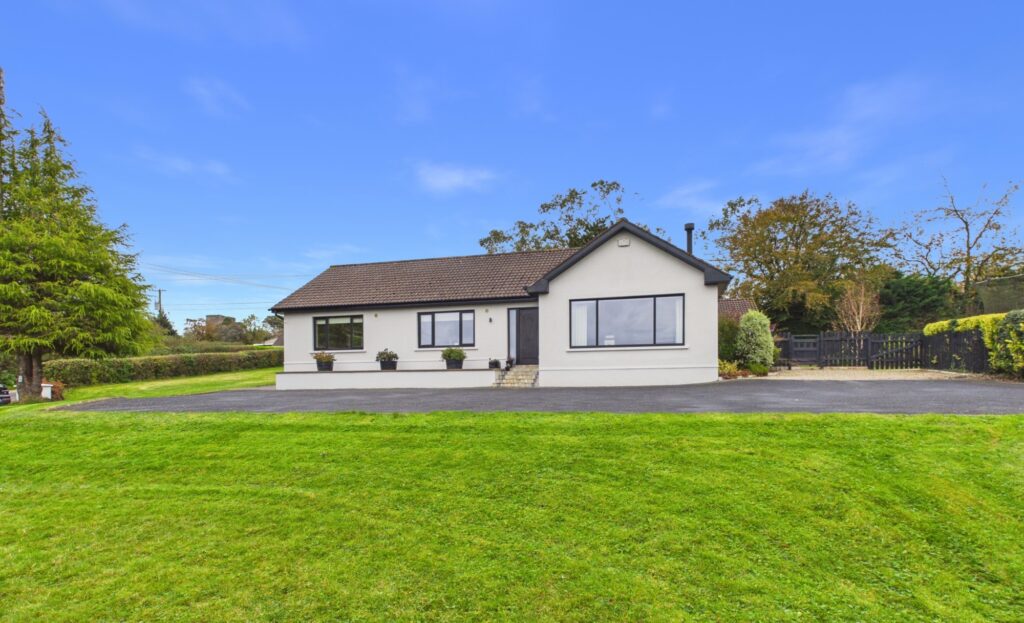
- P.O.A
- 215 M2
- 4 bedrooms
- File No. E622
- BER No. 106821390
- Performance 127.87 kWh/m2/yr
- Beautifully renovated detached residence extending to c. 215 sq. m / 2,315 sq. ft., extensively upgraded in 2020.
- Bespoke Philip Cousins kitchen with polished quartz worktops and integrated appliances.
- Versatile accommodation including four bedrooms/home office, two reception rooms and three bathrooms.
- Private south-west facing patio and c. 1.3 acres of gardens and paddock.
- Detached garage extending to c. 44 sq. m /475 sq. ft., gated tarmacadam driveway and separate rear access.
- Desirable Barntown location with convenient access to Wexford Town, Forth Mountain and the N25 road network.
An exceptional countryside residence, beautifully renovated and set on approximately 1.3 acres of mature gardens and grounds in the sought-after Barntown area.
Kehoe & Assoc. are delighted to present “Cappoge Lodge”, Ballygoman, Barntown, an impressive, detached family residence occupying a wonderfully private setting. Combining contemporary interiors with generous accommodation and extensive outdoor space, this beautifully presented home offers an exceptional opportunity to enjoy countryside living within easy reach of Wexford Town and its many amenities.
Purchased by the current owners in 2019, the property underwent a comprehensive renovation in 2020, transforming the residence into a stylish and comfortable family home. The extensive improvements included a bespoke kitchen by Philip Cousins, new flooring throughout, replacement windows and doors, upgraded bathrooms and a new oil-fired central heating system. A previous extension further enhances the accommodation, providing a versatile layout ideally suited to modern family living.
The accommodation is thoughtfully arranged, beginning with a welcoming entrance hallway leading to a cosy sitting room featuring a solid fuel stove. The beautifully appointed kitchen is a particular highlight, showcasing polished quartz worktops, integrated appliances and excellent cabinetry and storage. French doors connect the dining area directly to a south-west facing cobble lock patio, creating a seamless connection between indoor and outdoor living. A separate utility room provides additional practicality.
A connecting corridor leads to a versatile home office or fourth bedroom, together with a contemporary family bathroom featuring both a separate bath and shower. A second spacious sitting room enjoys a dual-aspect outlook and features an electric fire, providing a bright and inviting additional reception space. A hot-press completes this section of the accommodation.
A step-up leads to the bedroom quarters, where three well-proportioned bedrooms provide comfortable private accommodation. The principal bedroom benefits from fitted wardrobes and its own ensuite bathroom, while the second bedroom also enjoys ensuite facilities. A third bedroom completes the sleeping accommodation, offering flexibility for growing families or visiting guests.
Externally, “Cappoge Lodge” is equally impressive. The property is approached through a gated entrance onto a tarmacadam driveway, with generous grounds extending to c. 1.3 acres. The gardens are predominantly laid in lawn, providing extensive space for outdoor recreation, entertaining and family enjoyment. The south-west facing cobble lock patio is perfectly positioned to capture the afternoon and evening sunshine, while a separately enclosed paddock, complete with a treehouse, adds a wonderful dimension to the grounds.
A substantial detached garage extending to c. 44 sq.m /474 sq.ft. provides excellent storage, workshop or hobby space, while a separate gated entrance to the rear offers additional accessibility and versatility.
The property enjoys an attractive village location in Barntown, an established and highly regarded residential area on the outskirts of Wexford Town. Barntown offers convenient walking access to local schools, community facilities, sporting amenities and the scenic walking trails of Forth Mountain. Wexford Town a short drive away provides an extensive selection of shops, supermarkets, restaurants, cafés, schools and leisure facilities, while the nearby N25 and connections to the N11/M11 road network ensure convenient access to surrounding towns and Dublin.
Property Construction & Energy Upgrades:
Originally constructed in 1974 and extended in 1986, the residence underwent extensive renovation and energy efficiency upgrades in 2020. Improvements included complete electrical rewiring, a new 26kW A-rated Firebird oil boiler with Nest controls, replacement radiators throughout and upgraded insulation. External cavity walls were pumped with bead insulation, supplemented by 80mm Kingspan Kooltherm K118 insulated plasterboard internally and two layers of 300mm attic insulation. Camden Group double-glazed windows (U-value 1.2 W/m²K) and composite uPVC external doors (U-value 0.9 W/m²K) were installed. Additional upgrades include insulated floor finishes and a roof-mounted Heat Mat water-heating system serving a 600-litre hot water cylinder, designed to maintain water temperatures of approximately 57°C.
“Cappoge Lodge” presents a rare opportunity to acquire a comprehensively renovated family residence with generous living accommodation, extensive grounds and a highly desirable countryside setting, all within convenient reach of Wexford Town. Early viewing is highly recommended.
It is highly recommended, to arrange a suitable viewing time, please contact the sole selling agents, Kehoe & Assoc., at 053 9144393.
| Accommodation | ||
| Entrance Hall | 3.75m x 1.72m | Composite uPVC front door, engineered timber floors, recess lights overhead. |
| Double glass doors leading through to: | ||
| Open Plan Living/Dining/ Kitchen Area | 8.50m x 4.89m | L-shaped. Tiled flooring throughout, dual aspect with large picture window overlooking front garden and driveway with long range mountainous views, feature solid fuel stove, display cabinetry with ample storage space, recess lights overhead.
Dining Area: Glass pendant light with double French doors leading out south westerly sandstone cobble lock patio, open floating shelves. Kitchen: Philip Cousins designed kitchen with floor and eye level cabinetry with polished marble white counter tops with sink drainer cut and stainless-steel double drainers sink, polished marble upright surround and polished marble windowsill under large picture window overlooking inner courtyard, open shelves and curved line doors with the favoured drawer storage throughout. Double door pantry with full fridge freezer integrated and ample storage overhead and pantry with drawer throughout, BI fold appliance door with display cabinetry overhead and built in lighting and plug sets, Whirlpool oven with four ring induction Whirlpool hob under extractor hob, integrated Whirlpool dishwasher, pull drawer bins under sink. |
| Door leading through to: | ||
| Utility Room | 3.65m x 1.74m | Tiled flooring throughout, pedestrian composite uPVC door with access leading to rear garden and outbuildings, window overlooking rear courtyard, fully fitted utility with ample wall floor to ceiling storage, polished marble counter with 100mm upright and stainless-steel sin, under counters space for dryer and washing machine, floating shelf above. |
| From Central Hallway door to: | ||
| Home Office (Bedroom 4) | 4.07m x 2.42m | Carpeted flooring, large picture window overlooking front garden and driveway and long-range mountainous views. |
| Corridor leading to Second Sitting Room: | ||
| Corridor | 5.27 x 1.19m | Engineered timber floors throughout. |
| Family Bathroom | 3.11m x 2.11m | Tiled flooring, free standing bath with chrome faucet, standing alone large shower with rainwater shower head and second pressure pumped shower head, half subway design surrounding bathroom with w.h.b and drawer cabinetry underneath and mirror rand lighting overhead and w.c. |
| Second Sitting Room | 6.99m x 4.96m (max) | Carpeted flooring with dual aspect window overlooking front gardens and long-range mountainous views, second window overlooking side garden and Barntown Castle, open shelves, tv insert and electric fire built in underneath. |
| Corridor leading to Bedroom Quarters: | ||
| Corridor: | 3.17m x 1.07m | Engineered timber floors. |
| Sliding doors leading through to: | ||
| Plant Room/Hot-press | 3m x 1.15m | Fantastic open shelf storage with hanging rails. Large capacity air to water hot water tank. |
| Two steps up to: | ||
| Bedroom Quarters Corridor | 3.91m (max) x 2.48m | Carpeted flooring, overhead sky light, picture window overlooking inner courtyard. |
| Bedroom 1 | 5.54m x 3.37m | Carpeted flooring throughout with large window overlooking rear gardens. |
| Ensuite | 2.09m x 1.73m | Tiled flooring, floor to ceiling tile on the shower and full back wall with enclosed large shower with rainwater shower head and second pressure pump shower head, w.h.b with built in cabinetry underneath and wall mounted mirror and light, and w.c. |
| Bedroom 2 | 4.53m x 3.42m | Carpeted flooring, large window overlooking enclosed rear gardens. |
| Master Bedroom | 5.51m x 4.01m | Carpeted flooring throughout, built in treble double bay wardrobes with exterior drawer access and ample shelves and rails throughout, large window overlooking side garden and Barntown Castle view. |
| Ensuite | 3.07m x 1.51m | Tiled flooring, enclosed shower with tile surround, rainwater shower head and second pressure pump shower head, w.h.b with ample storage underneath, mirror and lighting overhead and w.c. privacy window and mosaic tile wrap. |
Total Floor Area: c. 215 sq.m / 2,315 sq.ft.
| Outside
Southwest facing cobble lock patio off dining area French doors. A large garage extending to c. 44sq.m. Site extending to c. 1.3 Acres with gardens in lawn, a divided paddock with tree house. Tarmacadam driveway with gated entrance. Separate gate entrance to the rear. |
| Services
Mains water. Septic Tank. OFCH newly installed Firebird boiler in 2020 with Nest Controls. Fibre Broadband. |