
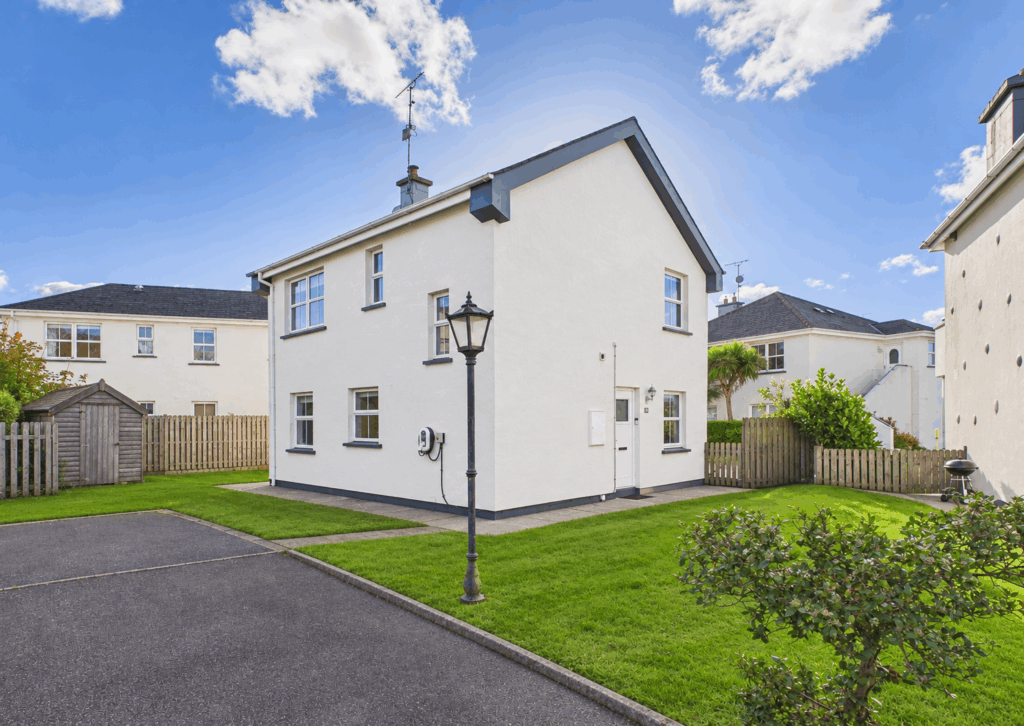
52 Castlegardens, St. Helen’s, Co. Wexford
- P.O.A
- 108 M2
- 4 bedrooms
- File No. E393
- BER No. 102973013
- Performance 188.94 kWh/m2/yr
Offers in Excess of €299,000
- Four-bedroom detached residence extending to c. 108 sq.m / 1,163 sq.ft., built in 2003.
- The property is ideally positioned in the sought-after St. Helen’s Village development and close proximity to St. Helen’s Bay Beach and Golf Resort.
- Extensively upgraded with a new kitchen, bathrooms, flooring and electric heating.
- in brief: Entrance hallway, open plan kitchen/dining/living room, sunroom, ground floor bedroom, guest w.c, upstairs 3-bedrooms, one ensuite and family bathroom.
- Enclosed south-facing garden with expansive raised composite decking and sunroom.
- Private parking with EV charger and exterior utility room.
| Entrance Hall | 3.73m x 1.29m | Engineered laminate flooring. |
| Glass doors leading through to: | ||
| L-Shaped Open Plan Kitchen/Dining/Living Area | 6.96m (max) x 4.89m (max) | Timber engineered flooring throughout. Feature fireplace with insert and granite stone surround and hearth timber mantelpiece. Dual aspect with windows overlooking front garden and side garden. Fully fitted newly installed kitchen with floor and eye level cabinetry including integrated fridge freezer, integrated Nordmende microwave and Nordmende oven, Nordmende four ring electric induction hob with extractor fan overhead. Stainless steel sink and drainer under window overlooking front garden and parking area, integrated Nordmende dishwasher and convenience under counter bin drawers, electric heating throughout, wall mounted storage cabinetry, tv point, electrical points and newly installed electric heating. |
| Double glass doors leading through to: | ||
| Sunroom | 3.44m x 2.79m | Tiled flooring throughout, double glassed windows throughout with apex ceiling, sliding patio door leading out to south facing wrap around composite decking area. Newly installed electric heating. |
| Ground Floor Bedroom 4 | 2.77m x 2.57m | Engineered timber flooring, window overlooking side garden. |
| Guest Bathroom | 1.78m x 0.84m | Under stairs, newly renovated with tiled flooring, w.h.b with tiled splashback, cabinetry underneath and w.c. |
| Carpeted staircase from Entrance Hall with window overlooking front garden leading to: | ||
| First Floor | ||
| Landing Area | 2.79m x 2.32m | Carpeted flooring, hatch to attic overhead, door to hot-press with carpeted flooring, open shelves, insulated water tank and ample storage space. |
| Master Bedroom | 3.72m x 3.09m | Timber laminate flooring, built in treble bay wardrobes, newly installed electric heating. |
| Ensuite | 2.36m x 0.97m | Newly removed with tile skirting, enclosed shower with Triton Noval sr with rainwater shower head and separate shower head, w.h.b with built in cabinetry underneath, tiled splashback, wall mounted towel rail and w.c. |
| Bedroom 2 | 3.16m x 3.10m | Timber laminate flooring, large window overlooking front gardens, built in open shelves and rails, newly installed electric heating. |
| Bedroom 3 | 2.99m x 2.72m | Timber laminate flooring, window overlooking side garden. |
| Family Bathroom | 2.07m x 1.72m | Newly renovated with tiled floor and tiled skirting, newly installed enclosed large shower with sliding glass doors, floor to ceiling tile surround, rainwater shower head with Triton T90 sr, w.h.b with cabinetry underneath, tiled splashback, cabinetry with mirror and lighting overhead. |
Total Floor Area: c. 108 sq.m / 1,163 sq.ft.
| Outside
Two car parking driveway. Enclosed south facing rear gardens. Expansive wrap around decking area. Garden shed. Exterior utility room with Whirlpool washing machine and Bosch dryer. EV car plug. |
| Services
Mains water. Group drainage scheme. Newly installed electric heating throughout. Broadband available. |
| Management Fees: Annual service charges €1,850 per annum (1st Jan 2026-31st Dec. 2026) includes management fees €1,400, resort levy €300, sinking fund €150, bins, common grounds insurance, and grass maintenance all year round. |